
15165 Amber Fields Boulevard, Rosemount, MN 55068
Local realty services provided by:CENTURY 21 FM Realty
15165 Amber Fields Boulevard,Rosemount, MN 55068
$489,990
- 4 Beds
- 3 Baths
- 2,515 sq. ft.
- Single family
- Active
Listed by: blake van vleet, timothy andrew levy
Office: pulte homes of minnesota, llc.
MLS#:7116179
Source:ND_FMAAR
Price summary
- Price:$489,990
- Price per sq. ft.:$194.83
- Monthly HOA dues:$50
About this home
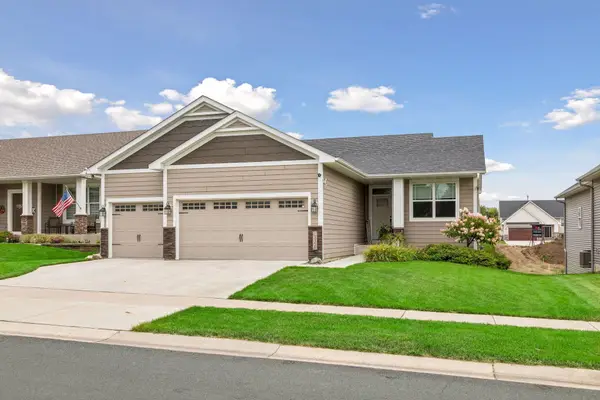
Welcome to Amber Fields and the Quincy floorplan—offering an impressive 2,515 finished square feet of thoughtfully designed living space. This home features 4 bedrooms, a spacious loft, and a versatile main-level flex room perfect for a home office, playroom, or hobby space. The open-concept kitchen flows seamlessly into the gathering room, highlighted by a cozy electric fireplace and designer-selected finishes throughout. Premium upgrades include quartz countertops, luxury vinyl plank flooring, upgraded cabinetry, pendant lighting, gas range, and professional landscaping. Located in one of Rosemount's most desirable communities, this home delivers exceptional space, functionality, and value with an anticipated completion in Fall 2026.
Contact an agent
Home facts
- Year built:2026
- Subdivision & Development:Amber Fields
- Listing ID #:7116179
- Added:29 day(s) ago
- Updated:August 23, 2026 at 10:56 PM
Rooms and interior
- Bedrooms:4
- Total bathrooms:3
- Full bathrooms:2
- Rooms Total:8
- Living area:2,515 sq. ft.
Heating and cooling
- Cooling:Central Air
- Heating:Electric, Forced Air, Natural Gas
- Central air:Yes
Structure and exterior
- Year built:2026
- Building area:2,515 sq. ft.
- Lot area:0.21 Acres
- Construction Materials:Vinyl
Utilities
- Water:City Water - In Street, City Water/Connected
- Sewer:City Sewer - In Street, City Sewer/Connected
Finances and disclosures
- Price:$489,990
- Price per sq. ft.:$194.83
Parking
- Garage spaces:2
New listings near 15165 Amber Fields Boulevard
- Coming Soon
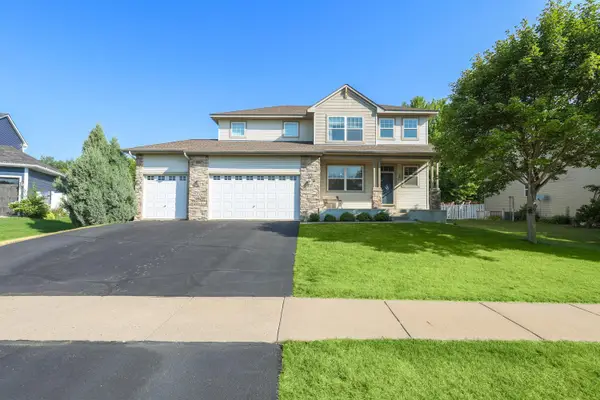 $539,900Coming Soon3 beds 3 baths2,450 sq. ft.
1591 140th Street W, Rosemount, MN 55068
MLS# 7129991Listed by: RE/MAX PREFERRED - New
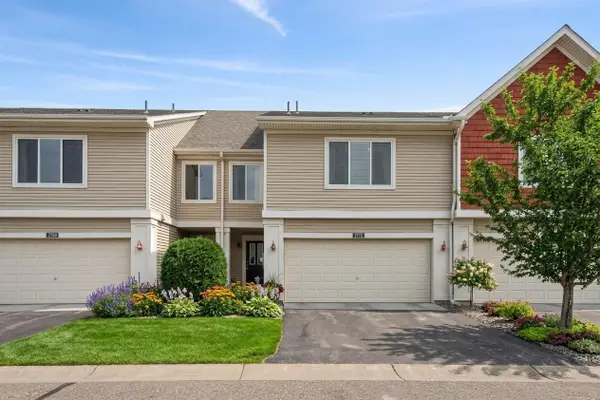 $335,000Active3 beds 3 baths1,728 sq. ft.
2772 135th Street W, Rosemount, MN 55068
MLS# 7129026Listed by: RE/MAX RESULTS - New
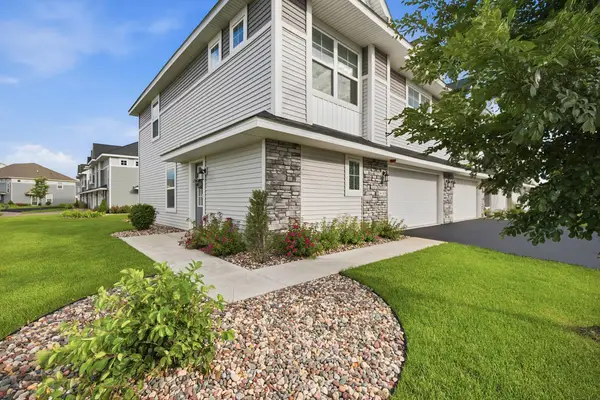 $343,000Active3 beds 3 baths1,906 sq. ft.
14300 Arctic Circle, Rosemount, MN 55068
MLS# 7132634Listed by: RE/MAX ADVANTAGE PLUS 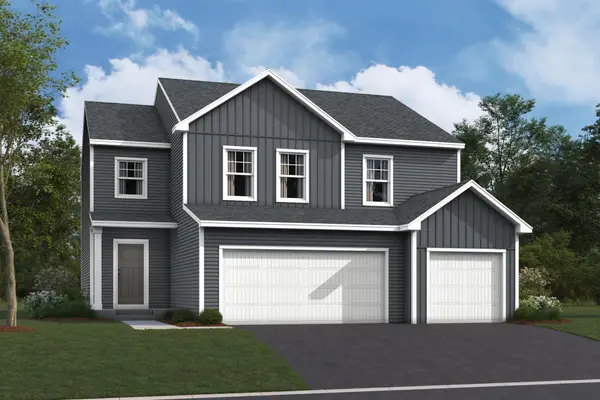 $644,945Pending5 beds 4 baths3,507 sq. ft.
1157 Annagaire Curve, Rosemount, MN 55068
MLS# 7132025Listed by: M/I HOMES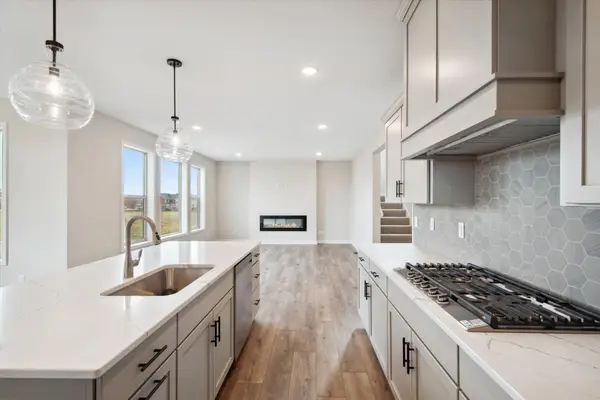 $778,981Pending5 beds 5 baths3,671 sq. ft.
1267 Ardara Ridge Road, Rosemount, MN 55068
MLS# 7127237Listed by: KEYLAND REALTY, LLC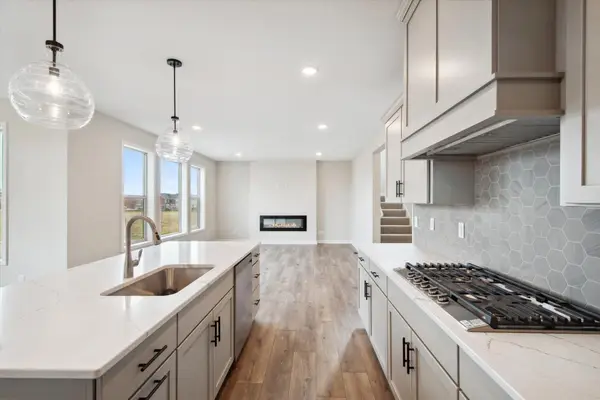 $778,981Pending5 beds 5 baths3,671 sq. ft.
1267 Ardara Ridge Road, Rosemount, MN 55068
MLS# 7127237Listed by: KEYLAND REALTY, LLC- $778,981Pending5 beds 5 baths3,671 sq. ft.
1267 Ardara Ridge Road, Rosemount, MN 55068
MLS# 7127237Listed by: KEYLAND REALTY, LLC 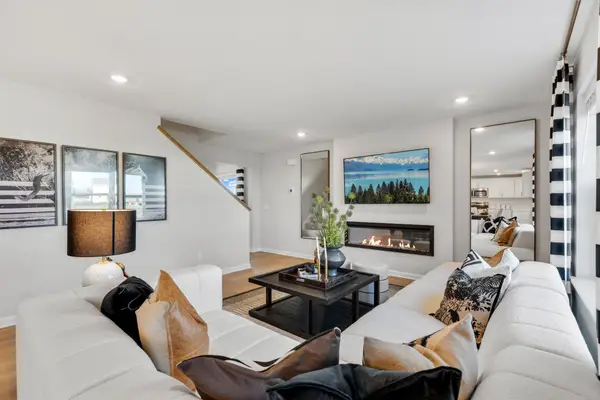 $558,430Pending4 beds 4 baths2,996 sq. ft.
1173 Annagaire Curve, Rosemount, MN 55068
MLS# 7132026Listed by: M/I HOMES- New
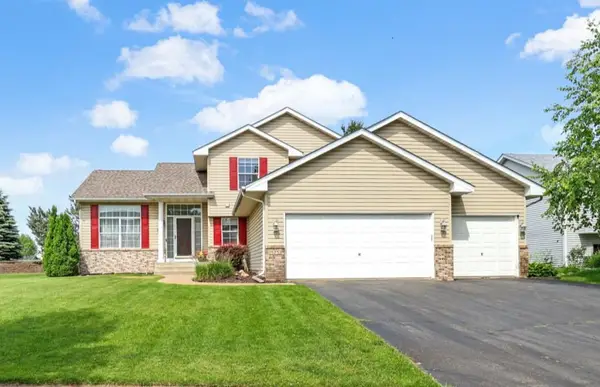 $469,000Active4 beds 3 baths2,066 sq. ft.
15751 Cicerone Path, Rosemount, MN 55068
MLS# 7132010Listed by: NELSON FAMILY REALTY - New
 $574,900Active4 beds 3 baths2,574 sq. ft.
13358 Caffrey Avenue, Rosemount, MN 55068
MLS# 7131253Listed by: PEMBERTON RE


Protect your home and budget from life's surprises with an Assurant Home Warranty, backed by a partner that supports you through every step of homeownership. Explore Plans.
©2026 Century 21 Real Estate LLC. All rights reserved. CENTURY 21®, the CENTURY 21 Logo and C21® are service marks owned by Century 21 Real Estate LLC. Century 21 Real Estate LLC fully supports the principles of the Fair Housing Act and the Equal Opportunity Act. Each office is independently owned and operated. Listing information is deemed reliable but not guaranteed accurate.