
15288 Chokecherry Avenue, Rosemount, MN 55068
Local realty services provided by:CENTURY 21 First Realty, Inc.
15288 Chokecherry Avenue,Rosemount, MN 55068
$355,000
- 3 Beds
- 2 Baths
- 1,614 sq. ft.
- Single family
- Active
Listed by: ashley pevear
Office: twin city homes
MLS#:7142121
Source:NSMLS
Price summary
- Price:$355,000
- Price per sq. ft.:$323.91
About this home
Assumable 3% loan with approximately $198k balance! A fantastic opportunity in sought-after School District 196! The highlight of this home is the large, flat, fully fenced yard—perfect for entertaining, play, pets, gardening, or simply enjoying the outdoors. The heated and insulated garage adds year-round comfort and functionality, while a conveniently located storage shed just off the garage and accessible from the front yard provides easy-to-reach space for tools, toys, and outdoor equipment. The main level features an open layout with great flow between the living, dining, and kitchen areas, with all three bedrooms conveniently located on one level. A generator capable of powering the home provides added peace of mind, along with a nicely updated 200-amp electrical service. Great location close to schools, parks, shopping, dining, and everyday amenities.
Contact an agent
Home facts
- Year built:1997
- Subdivision & Development:Olearys Hills 7th Add
- Listing ID #:7142121
- Added:1 day(s) ago
- Updated:September 12, 2026 at 03:45 PM
Rooms and interior
- Bedrooms:3
- Total bathrooms:2
- Full bathrooms:1
- Dining Description:Breakfast Area, Breakfast Bar, Eat In Kitchen, Kitchen/Dining Room, Living/Dining Room
- Bathrooms Description:3/4 Basement, Upper Level Full Bath, Walk-In Shower Stall
- Kitchen Description:Dishwasher, Disposal, Exhaust Fan, Freezer, Microwave, Range, Refrigerator
- Basement:Yes
- Basement Description:Block, Daylight / Lookout Windows, Drain Tiled, Egress Window(s), Finished, Sump Pump
- Living area:1,614 sq. ft.
Heating and cooling
- Cooling:Central Air
- Heating:Forced Air
- Central air:Yes
Structure and exterior
- Roof:Age Over 8 Years
- Year built:1997
- Building area:1,614 sq. ft.
- Lot area:0.25 Acres
- Lot Features:Tree Coverage - Medium
- Levels:3 Level Split
Utilities
- Water:City Water - Connected
- Sewer:City Sewer - Connected
Finances and disclosures
- Price:$355,000
- Price per sq. ft.:$323.91
- Tax amount:$3,580 (2026)
Features and amenities
- Appliances:Disposal, Exhaust Fan, Microwave, Range, Refrigerator, Water Softener Rented
- Laundry features:Dryer
- Amenities:Gas Water Heater, Water Softener Rented
Parking
- Parking description:Asphalt, Attached Garage, Heated Garage, Insulated Garage
- Garage:Yes
- Garage spaces:2
New listings near 15288 Chokecherry Avenue
- Coming Soon
 $799,000Coming Soon5 beds 5 baths4,750 sq. ft.
13273 Carlingford Lane, Rosemount, MN 55068
MLS# 7137532Listed by: KELLER WILLIAMS PREFERRED RLTY - Coming Soon
 $499,000Coming Soon4 beds 4 baths2,570 sq. ft.
13652 Atwood Trail, Rosemount, MN 55068
MLS# 7137933Listed by: RES REALTY - New
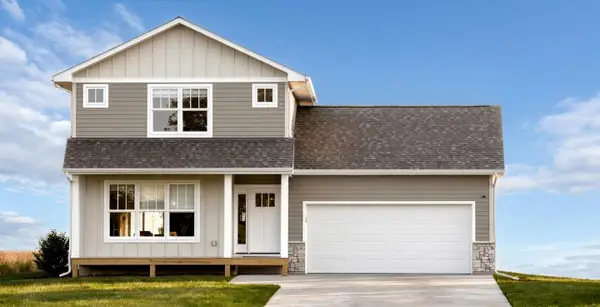 $544,995Active3 beds 3 baths1,806 sq. ft.
13361 Cadogan Way, Rosemount, MN 55068
MLS# 7143332Listed by: RE/MAX RESULTS - New
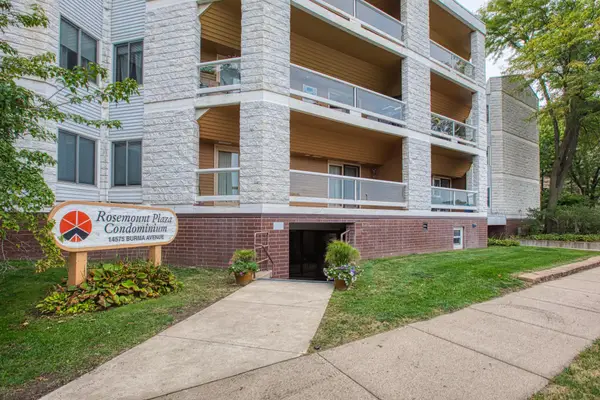 $169,900Active2 beds 2 baths1,112 sq. ft.
14575 Burma Avenue W #201, Rosemount, MN 55068
MLS# 7140422Listed by: COLDWELL BANKER REALTY - Open Sat, 12 to 6pmNew
 $779,900Active3 beds 3 baths3,030 sq. ft.
1227 Ardara Ridge Road Road, Rosemount, MN 55068
MLS# 7132617Listed by: RYAN REAL ESTATE CO. - Open Sat, 12 to 6pmNew
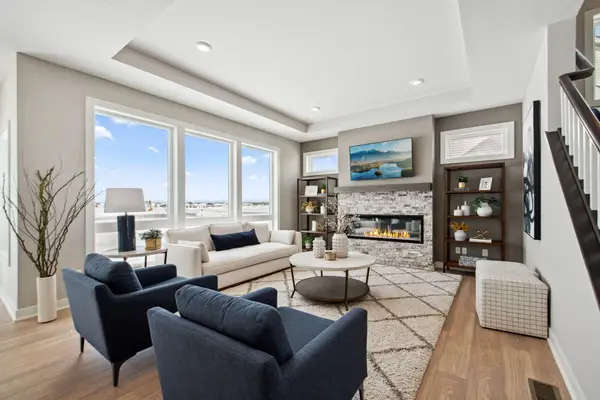 $769,900Active5 beds 5 baths3,842 sq. ft.
1232 Ardara Ridge Road, Rosemount, MN 55068
MLS# 7142465Listed by: RYAN REAL ESTATE CO. - Open Sat, 12 to 6pmNew
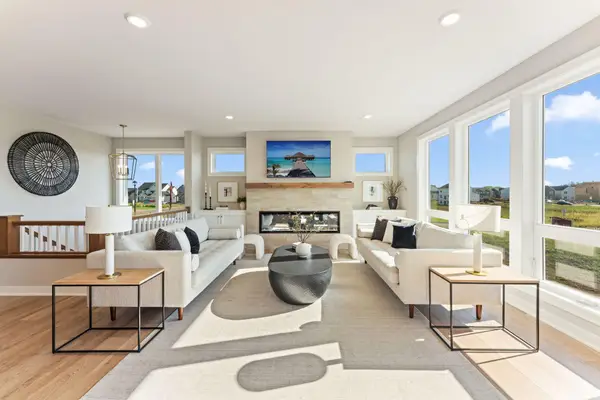 $779,900Active3 beds 3 baths3,030 sq. ft.
1227 Ardara Ridge Road Road, Rosemount, MN 55068
MLS# 7132617Listed by: RYAN REAL ESTATE CO. - Open Sat, 12 to 6pmNew
 $799,900Active5 beds 5 baths3,949 sq. ft.
14342 Acer Avenue, Rosemount, MN 55068
MLS# 7132633Listed by: RYAN REAL ESTATE CO. - New
 $879,900Active5 beds 5 baths4,341 sq. ft.
1207 Ardara Ridge Road, Rosemount, MN 55068
MLS# 7140166Listed by: RYAN REAL ESTATE CO. - Open Sat, 12 to 6pmNew
 $874,900Active5 beds 5 baths4,341 sq. ft.
1236 Ardara Ridge Road, Rosemount, MN 55068
MLS# 7142466Listed by: RYAN REAL ESTATE CO.


Protect your home and budget from life's surprises with an Assurant Home Warranty, backed by a partner that supports you through every step of homeownership. Explore Plans.
©2026 Century 21 Real Estate LLC. All rights reserved. CENTURY 21®, the CENTURY 21 Logo and C21® are service marks owned by Century 21 Real Estate LLC. Century 21 Real Estate LLC fully supports the principles of the Fair Housing Act and the Equal Opportunity Act. Each office is independently owned and operated. Listing information is deemed reliable but not guaranteed accurate.