
1533 149th Street, Rosemount, MN 55068
Local realty services provided by:CENTURY 21 FM Realty
1533 149th Street,Rosemount, MN 55068
$609,990
- 4 Beds
- 3 Baths
- 2,681 sq. ft.
- Single family
- Active
Listed by: blake van vleet, robert e ramsay
Office: pulte homes of minnesota, llc.
MLS#:7143496
Source:ND_FMAAR
Price summary
- Price:$609,990
- Price per sq. ft.:$159.43
- Monthly HOA dues:$50
About this home
5.99% fixed interest rate with affiliate lender. Restrictions apply. Ask Sales Consultant for details.
Introducing the all-new Dakota floorplan by Pulte Homes, now under construction in the highly sought-after Amber Fields community with anticipated completion in November/December 2026. This thoughtfully designed two-story home features an open-concept layout, spacious kitchen with quartz countertops, oversized center island, walk-in pantry, and abundant natural light. A versatile flex room provides space for a home office, playroom, or additional living area, while two fireplaces create inviting gathering spaces on both the main and upper levels.
Upstairs, enjoy four spacious bedrooms, a large loft, convenient second-floor laundry, and a private owner’s suite with a luxurious bath and oversized walk-in closet. Additional highlights include 9' ceilings, a 3-car garage, full yard sod with irrigation, and professionally selected interior and exterior finishes.
Located within ISD 196 with quick access to the 100-acre Amber Fields Park featuring trails, a dog park, pickleball courts, playgrounds, and UMore ball fields, plus convenient access to shopping, dining, and major commuter routes. Enjoy a brand-new home in one of Rosemount’s growing communities without the wait of starting from the ground up....
Contact an agent
Home facts
- Year built:2026
- Subdivision & Development:Avondale at Amber Fields
- Listing ID #:7143496
- Added:28 day(s) ago
- Updated:October 03, 2026 at 10:54 PM
Rooms and interior
- Bedrooms:4
- Total bathrooms:3
- Full bathrooms:2
- Half bathrooms:1
- Rooms Total:8
- Living area:2,681 sq. ft.
Heating and cooling
- Cooling:Central Air
- Heating:Forced Air, Natural Gas
- Central air:Yes
Structure and exterior
- Year built:2026
- Building area:2,681 sq. ft.
- Lot area:0.2 Acres
- Construction Materials:Vinyl
Utilities
- Water:City Water/Connected
- Sewer:City Sewer/Connected
Finances and disclosures
- Price:$609,990
- Price per sq. ft.:$159.43
Parking
- Garage spaces:3
New listings near 1533 149th Street
- Coming Soon
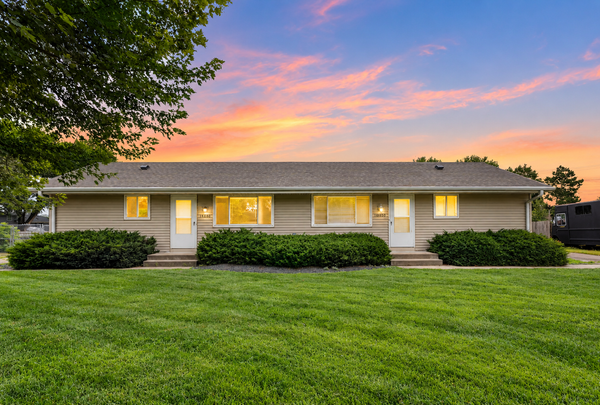 $499,900Coming Soon4 beds 2 baths2,818 sq. ft.
14840 Dallara Avenue W, Rosemount, MN 55068
MLS# 7157954Listed by: KELLER WILLIAMS PREFERRED RLTY - Coming Soon
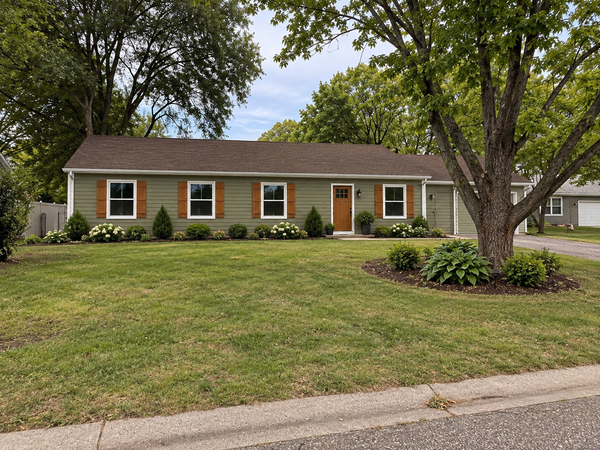 $424,900Coming Soon4 beds 2 baths1,691 sq. ft.
15105 Dunbar Court, Apple Valley, MN 55124
MLS# 7153933Listed by: WALLIN RESIDENTIAL PROPERTIES - Coming Soon
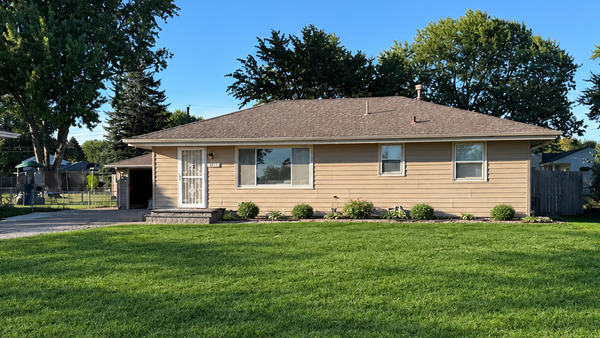 $363,631Coming Soon5 beds 2 baths1,680 sq. ft.
3631 Upper 149th Street W, Rosemount, MN 55068
MLS# 7147716Listed by: INSPIRE REALTY - New
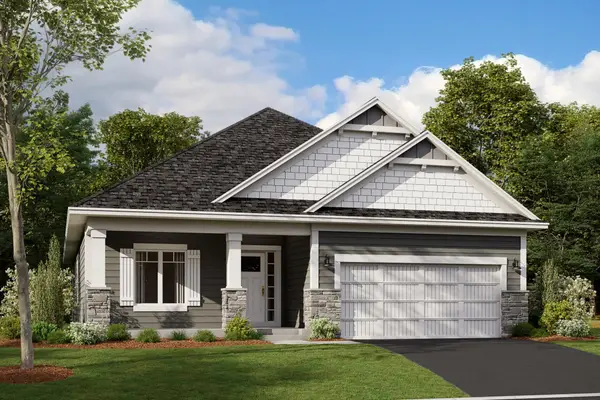 $687,415Active4 beds 3 baths3,191 sq. ft.
14822 Artaine Trail W, Rosemount, MN 55068
MLS# 7158490Listed by: M/I HOMES - New
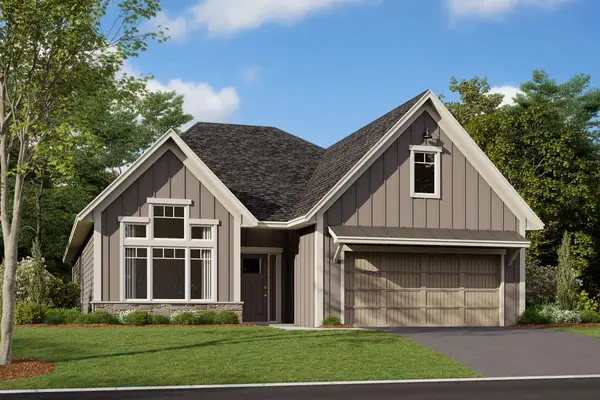 $574,460Active2 beds 2 baths1,892 sq. ft.
14875 Artaine Trail W, Rosemount, MN 55068
MLS# 7158385Listed by: M/I HOMES - New
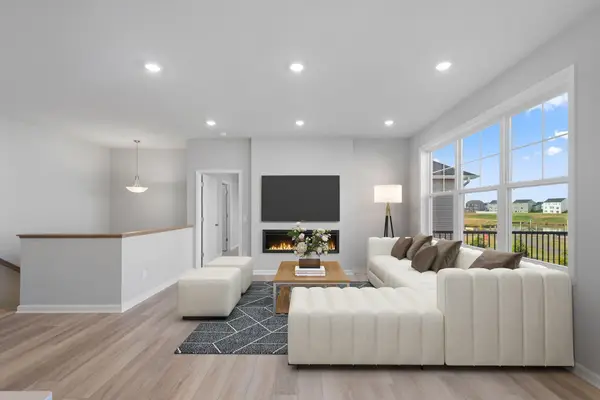 $613,750Active3 beds 3 baths2,563 sq. ft.
14846 Artaine Trail, Rosemount, MN 55068
MLS# 7158360Listed by: M/I HOMES - New
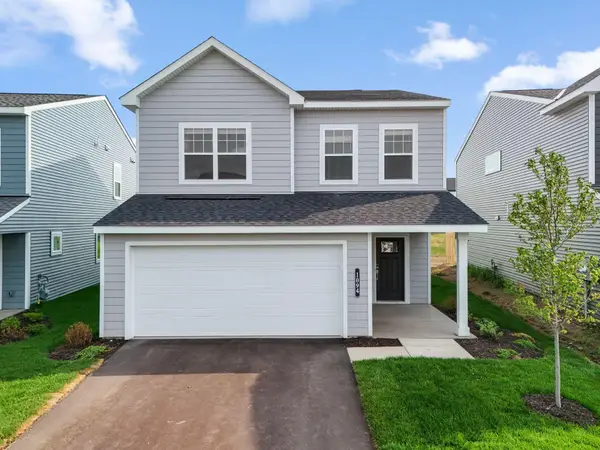 $460,965Active3 beds 3 baths2,122 sq. ft.
1165 Annacotte Lane, Rosemount, MN 55068
MLS# 7158066Listed by: M/I HOMES - New
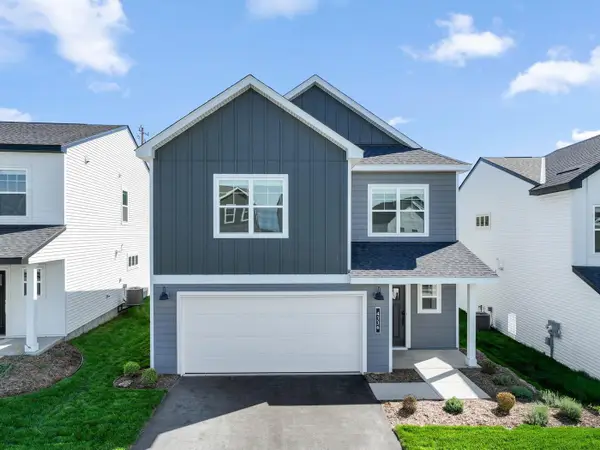 $491,185Active5 beds 3 baths2,497 sq. ft.
1189 Annacotte Lane, Rosemount, MN 55068
MLS# 7157957Listed by: M/I HOMES - New
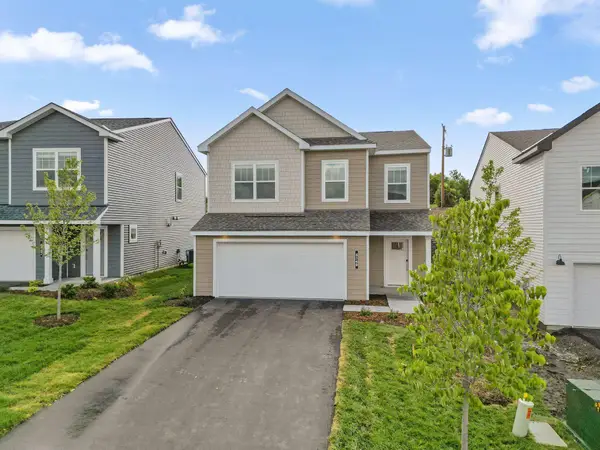 $472,974Active4 beds 3 baths2,311 sq. ft.
1173 Annacotte Lane, Rosemount, MN 55068
MLS# 7158049Listed by: M/I HOMES - New
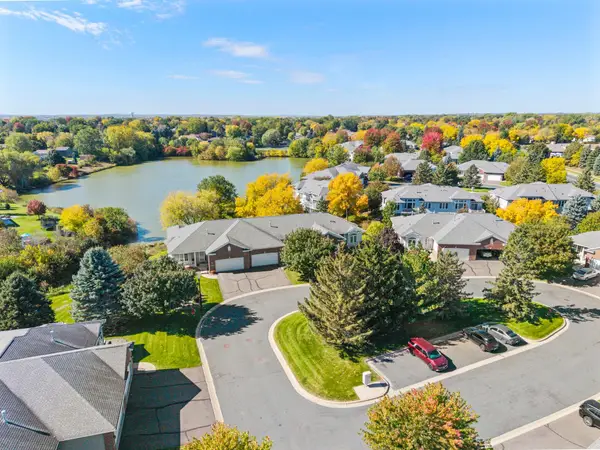 $429,900Active3 beds 3 baths2,576 sq. ft.
15167 Claret Circle, Rosemount, MN 55068
MLS# 7156456Listed by: RE/MAX RESULTS


Protect your home and budget from life's surprises with an Assurant Home Warranty, backed by a partner that supports you through every step of homeownership. Explore Plans.
©2026 Century 21 Real Estate LLC. All rights reserved. CENTURY 21®, the CENTURY 21 Logo and C21® are service marks owned by Century 21 Real Estate LLC. Century 21 Real Estate LLC fully supports the principles of the Fair Housing Act and the Equal Opportunity Act. Each office is independently owned and operated. Listing information is deemed reliable but not guaranteed accurate.