
15410 Danville Avenue W, Rosemount, MN 55068
Local realty services provided by:CENTURY 21 FM Realty
15410 Danville Avenue W,Rosemount, MN 55068
$460,000
- 4 Beds
- 3 Baths
- 2,420 sq. ft.
- Single family
- Active
Listed by: kirsten tappe
Office: re/max advantage plus
MLS#:7126025
Source:ND_FMAAR
Price summary
- Price:$460,000
- Price per sq. ft.:$174.18
About this home
Looking for a stylish rambler in ISD 196? Here it is! Charming, well-maintained 4bed/3bath rambler offers plenty of space for daily living, entertaining and maintaining a busy lifestyle. Walk in to the bright living room and feel immediately at home with the open layout for dining and kitchen which flows out to the 4-season porch overlooking the huge backyard. Down the hall you’ll find two bedrooms and a full bath, plus the primary bedroom with ¾ bath ensuite. Still need more room? Down the stairs to an open basement floor plan with comfortable family room and separate area for crafting, working from home or whatever you need, with walk-out patio doors to the yard. Lower level also includes another large bedroom and ¾ bath plus a nicely organized laundry/utility room. Which do you prefer…the quiet serenity of the lower level comfy shaded patio or the upper level deck for more sunshine? With a large .38 acre lot, the back yard offers green space, a storage shed and a great firepit to enjoy. If you prefer one-level living and lots of open space, this is the home for you … come check it out!...
Contact an agent
Home facts
- Year built:1989
- Subdivision & Development:Wensmann 3rd Add
- Listing ID #:7126025
- Added:45 day(s) ago
- Updated:October 18, 2026 at 06:45 PM
Rooms and interior
- Bedrooms:4
- Total bathrooms:3
- Full bathrooms:1
- Rooms Total:10
- Living area:2,420 sq. ft.
Heating and cooling
- Cooling:Central Air
- Heating:Forced Air, Natural Gas
- Central air:Yes
Structure and exterior
- Year built:1989
- Building area:2,420 sq. ft.
- Lot area:0.37 Acres
- Exterior Features:Patio
Utilities
- Water:City Water/Connected
- Sewer:City Sewer/Connected
Finances and disclosures
- Price:$460,000
- Price per sq. ft.:$174.18
- Tax amount:$4,788
Features and amenities
- Amenities:Hardwood Floors, Tile Floors
Parking
- Garage spaces:2
New listings near 15410 Danville Avenue W
- New
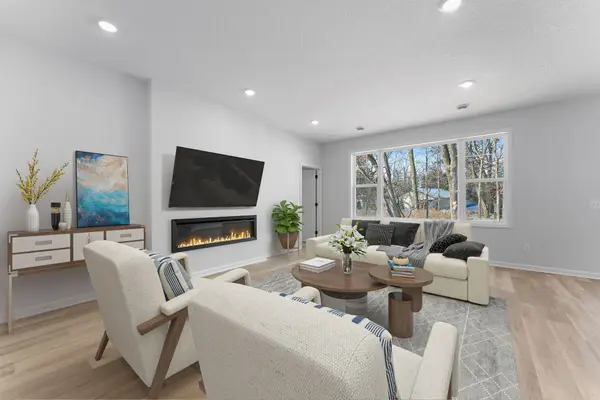 $590,450Active3 beds 2 baths1,886 sq. ft.
1261 150th Street W, Rosemount, MN 55068
MLS# 7158345Listed by: M/I HOMES - Open Sun, 1 to 3pmNew
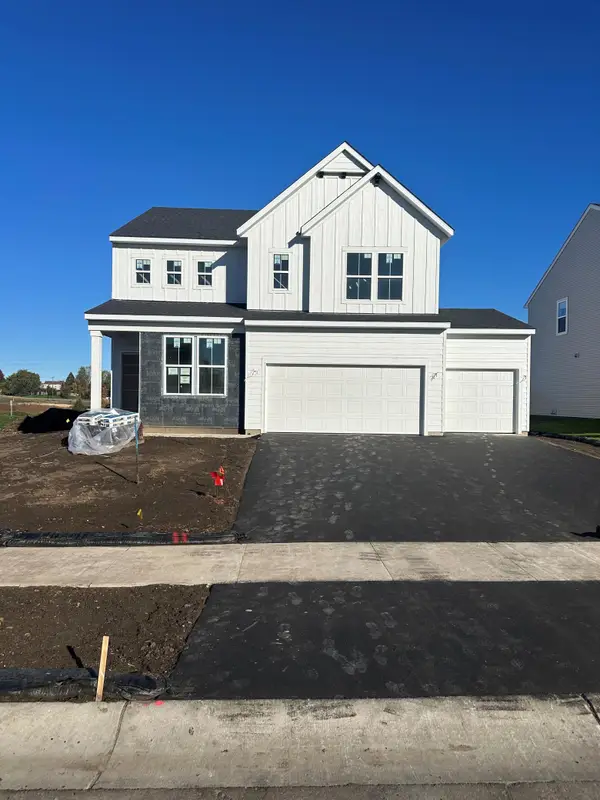 $609,990Active4 beds 3 baths2,681 sq. ft.
1533 149th Street W, Rosemount, MN 55068
MLS# 7161295Listed by: PULTE HOMES OF MINNESOTA, LLC - New
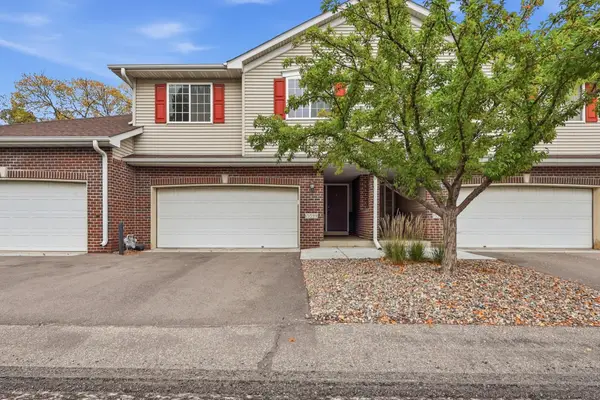 $385,000Active3 beds 4 baths2,620 sq. ft.
15599 Cherry Path, Rosemount, MN 55068
MLS# 7158352Listed by: KELLER WILLIAMS PREFERRED RLTY - Open Sun, 12 to 5pmNew
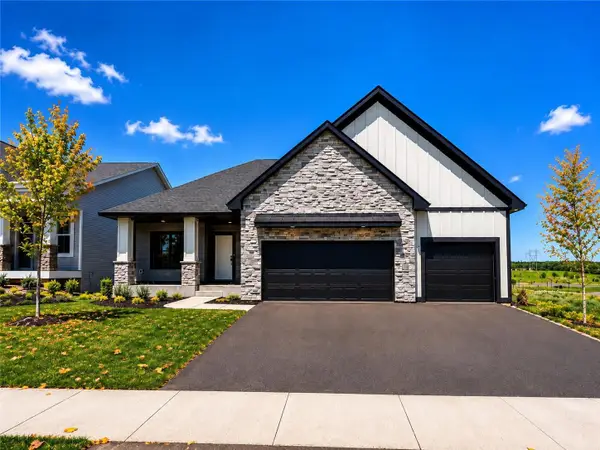 $669,900Active4 beds 3 baths2,331 sq. ft.
13842 Arrowhead Way, Rosemount, MN 55068
MLS# 7159027Listed by: RE/MAX ADVANTAGE PLUS - New
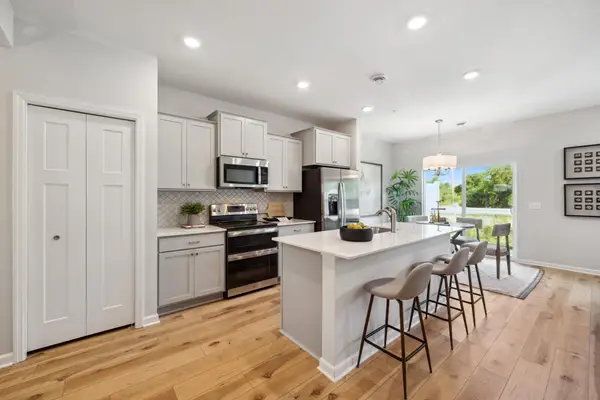 $345,990Active3 beds 3 baths1,722 sq. ft.
1048 130th Court E, Rosemount, MN 55068
MLS# 7158802Listed by: M/I HOMES - Open Sun, 12 to 4pmNew
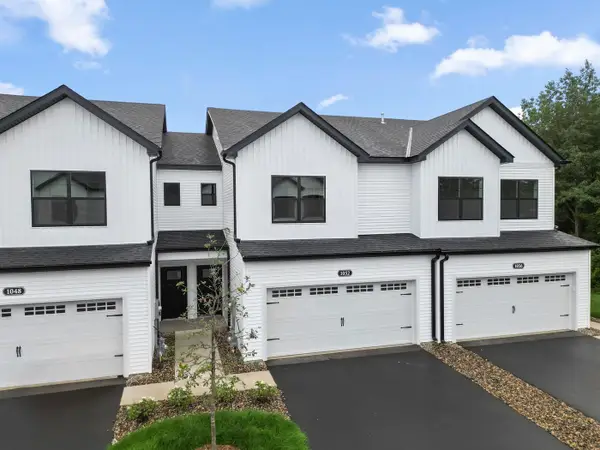 $349,990Active3 beds 3 baths1,722 sq. ft.
1052 130th Court E, Rosemount, MN 55068
MLS# 7158804Listed by: M/I HOMES - New
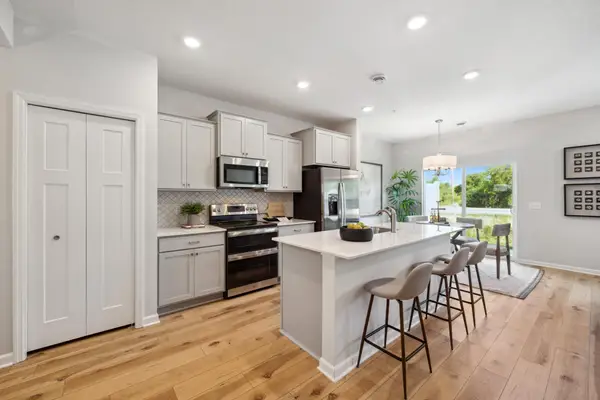 $339,990Active3 beds 3 baths1,722 sq. ft.
1032 130th Court E, Rosemount, MN 55068
MLS# 7158805Listed by: M/I HOMES - New
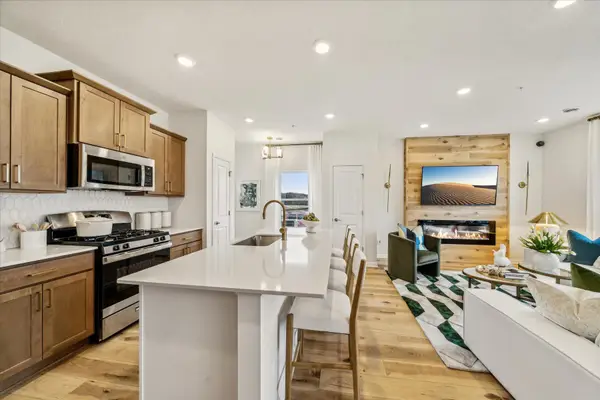 $349,990Active3 beds 3 baths1,667 sq. ft.
1028 130th Court E, Rosemount, MN 55068
MLS# 7158807Listed by: M/I HOMES - New
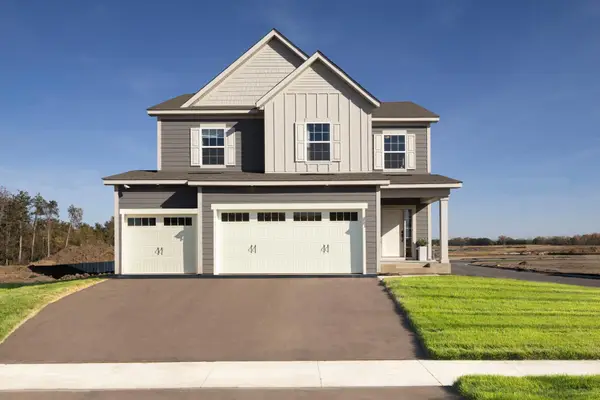 $619,990Active5 beds 4 baths2,970 sq. ft.
1005 Annagaire Curve, Rosemount, MN 55068
MLS# 7158808Listed by: M/I HOMES - New
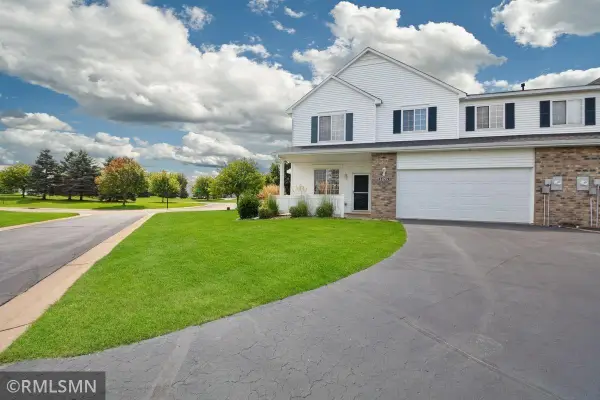 $250,000Active2 beds 2 baths1,698 sq. ft.
14195 Augusta Way #1404, Rosemount, MN 55068
MLS# 7160363Listed by: TRANSITION REALTY


Protect your home and budget from life's surprises with an Assurant Home Warranty, backed by a partner that supports you through every step of homeownership. Explore Plans.
©2026 Century 21 Real Estate LLC. All rights reserved. CENTURY 21®, the CENTURY 21 Logo and C21® are service marks owned by Century 21 Real Estate LLC. Century 21 Real Estate LLC fully supports the principles of the Fair Housing Act and the Equal Opportunity Act. Each office is independently owned and operated. Listing information is deemed reliable but not guaranteed accurate.