
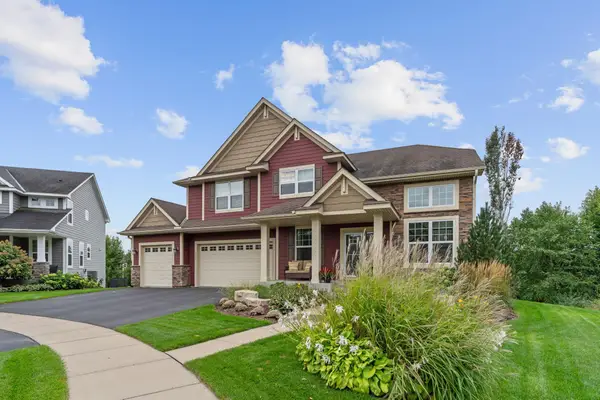
15585 Cherry Path, Rosemount, MN 55068
Local realty services provided by:CENTURY 21 First Realty, Inc.
Listed by: david m. nelson, grant johnson, gri
Office: real broker, llc.
MLS#:7037452
Source:NSMLS
Price summary
- Price:$349,900
- Price per sq. ft.:$154.41
- Monthly HOA dues:$472
About this home
At a new price of $349,900 and some big-ticket updates taken care of, this Rosemount townhome features a brand-new furnace installed in August 2026, a brand-new water heater installed in August 2026, a new central air conditioner installed in July 2025, and new water softener in 2022. Add in 3 bedrooms, 4 bathrooms, and 2,102 finished square feet, and you get a lot of home with the convenience of low-maintenance townhome living.
The main level is bright, open, and filled with natural light thanks to soaring two-story ceilings and expansive windows. Updated main-level flooring ties the space together, while the renovated kitchen features white cabinetry, granite countertops, stainless steel appliances, plenty of workspace, and a large peninsula that opens to the dining and living areas.
Step outside to the private deck and enjoy a peaceful setting with mature trees and pond views. It’s an easy spot to picture morning coffee, relaxing after work, or simply enjoying a little more privacy than you might expect from a townhome.
Upstairs, you’ll find a private primary suite, a second bedroom and bathroom and a flexible loft that works well as a home office, reading area, or second hangout space. The finished walkout lower level adds even more room to spread out, with a spacious family room, a floor-to-ceiling stone fireplace, an additional bedroom and bathroom, and direct access to the patio.
Other highlights include an attached two-car garage, multiple living areas, and a dog-friendly community subject to association guidelines. High-speed internet and Spectrum TV are also included with the HOA, which can represent a significant monthly savings compared with paying for those services separately.
If you missed this one before, now is a great time to take another look. With the improved $349,900 price, updated interior, updated main-level flooring, peaceful wooded setting, major mechanicals already replaced, and added monthly value through the HOA, 15585 Cherry Path is ready for its next owner....
Contact an agent
Home facts
- Year built:2001
- Subdivision & Development:Rosemount Commons
- Listing ID #:7037452
- Added:139 day(s) ago
- Updated:September 15, 2026 at 09:19 AM
Rooms and interior
- Bedrooms:3
- Total bathrooms:4
- Full bathrooms:1
- Half bathrooms:1
- Dining Description:Eat In Kitchen, Kitchen/Dining Room
- Bathrooms Description:Main Floor 1/2 Bath
- Kitchen Description:Dishwasher, Disposal, Microwave, Range, Refrigerator, Stainless Steel Appliances
- Basement:Yes
- Basement Description:Daylight / Lookout Windows, Finished, Full, Storage Space, Walkout
- Living area:2,102 sq. ft.
Heating and cooling
- Cooling:Central Air
- Heating:Forced Air
- Central air:Yes
Structure and exterior
- Year built:2001
- Building area:2,102 sq. ft.
- Lot area:0.04 Acres
- Lot Features:Tree Coverage - Light
- Levels:2+ Story
Utilities
- Water:City Water - Connected
- Sewer:City Sewer - Connected
Finances and disclosures
- Price:$349,900
- Price per sq. ft.:$154.41
- Tax amount:$3,844 (2026)
Features and amenities
- Appliances:Disposal, Microwave, Range, Refrigerator, Stainless Steel Appliances, Water Softener Owned
- Laundry features:Dryer
- Amenities:Water Softener Owned
Parking
- Parking description:Asphalt, Garage Door Opener, More Parking Onsite for Fee, Tuckunder Garage
- Garage:Yes
- Garage spaces:2
New listings near 15585 Cherry Path
- Coming Soon
 $330,000Coming Soon3 beds 3 baths1,873 sq. ft.
15642 Chasewood Court, Rosemount, MN 55068
MLS# 7140721Listed by: REAL BROKER, LLC - Coming Soon
 $799,000Coming Soon6 beds 5 baths4,750 sq. ft.
13273 Carlingford Lane, Rosemount, MN 55068
MLS# 7137532Listed by: KELLER WILLIAMS PREFERRED RLTY - Coming Soon
 $499,000Coming Soon4 beds 4 baths2,570 sq. ft.
13652 Atwood Trail, Rosemount, MN 55068
MLS# 7137933Listed by: RES REALTY - New
 $369,900Active3 beds 3 baths2,040 sq. ft.
13349 Bronze Parkway, Rosemount, MN 55068
MLS# 7144151Listed by: KELLER WILLIAMS PREFERRED RLTY - New
 $621,500Active5 beds 4 baths3,307 sq. ft.
1149 Annagaire Curve, Rosemount, MN 55068
MLS# 7143644Listed by: M/I HOMES - New
 $466,000Active3 beds 3 baths2,122 sq. ft.
1044 Adamstown Drive, Rosemount, MN 55068
MLS# 7143653Listed by: M/I HOMES - New
 $446,000Active3 beds 3 baths1,956 sq. ft.
1055 Adamstown Drive, Rosemount, MN 55068
MLS# 7143654Listed by: M/I HOMES - New
 $445,000Active3 beds 3 baths1,957 sq. ft.
1102 Annagaire Curve, Rosemount, MN 55068
MLS# 7143655Listed by: M/I HOMES - New
 $525,000Active4 beds 3 baths2,311 sq. ft.
1032 Adamstown Drive, Rosemount, MN 55068
MLS# 7143657Listed by: M/I HOMES - New
 $466,000Active3 beds 3 baths2,122 sq. ft.
1036 Adamstown Drive, Rosemount, MN 55068
MLS# 7143658Listed by: M/I HOMES


Protect your home and budget from life's surprises with an Assurant Home Warranty, backed by a partner that supports you through every step of homeownership. Explore Plans.
©2026 Century 21 Real Estate LLC. All rights reserved. CENTURY 21®, the CENTURY 21 Logo and C21® are service marks owned by Century 21 Real Estate LLC. Century 21 Real Estate LLC fully supports the principles of the Fair Housing Act and the Equal Opportunity Act. Each office is independently owned and operated. Listing information is deemed reliable but not guaranteed accurate.