
15752 Cicerone Path, Rosemount, MN 55068
Local realty services provided by:CENTURY 21 FM Realty
15752 Cicerone Path,Rosemount, MN 55068
$575,000
- 4 Beds
- 4 Baths
- 3,086 sq. ft.
- Single family
- Coming Soon
Listed by: michelle k hoagland
Office: keller williams preferred rlty
MLS#:7165322
Source:ND_FMAAR
Price summary
- Price:$575,000
- Price per sq. ft.:$170.52
About this home
Stunning Updates, Exceptional Style & Thoughtful Details Throughout! This impressive two-story home has it all, from eye-catching curb appeal to high-end interior finishes and special features you truly need to see to appreciate. The beautifully landscaped exterior welcomes you with a gorgeous front door, stylish garage door, and updated lighting. Inside, you'll find a flexible front room perfect for a formal dining room, home office, or additional living space. The show-stopping kitchen is sure to impress with high-end Thermador appliances, a stunning stainless steel range hood, Cambria countertops, all-new cabinetry, beautiful lighting, and a clever hidden pantry! The kitchen flows seamlessly into the inviting living room, featuring a beautiful fireplace and custom built-ins—creating the perfect space for everyday living and entertaining. Upstairs, you'll find three spacious bedrooms, including an impressive primary suite with an updated bathroom and walk-in closet. The large laundry room offers thoughtful features designed to make laundry day a little easier. The finished lower level takes entertaining to the next level with a welcoming family room, bar area, and fireplace powered by its own propane tank, providing an emergency backup heat source. A fourth bedroom and abundant storage complete this level. Take the fun outdoors with two fantastic gathering spaces: a deck just off the kitchen and a large concrete patio accessible from the lower-level family room. Even better, the siding, patio doors, and front windows were replaced in 2024. With upscale upgrades, versatile living spaces, and distinctive details throughout, this home offers a special combination of style, comfort, and functionality. There is so much to love—don't miss your opportunity to make this exceptional home yours!...
Contact an agent
Home facts
- Year built:2002
- Subdivision & Development:Geronime Pond
- Listing ID #:7165322
- Updated:November 03, 2026 at 06:46 PM
Rooms and interior
- Bedrooms:4
- Total bathrooms:4
- Full bathrooms:1
- Half bathrooms:2
- Rooms Total:11
- Living area:3,086 sq. ft.
Heating and cooling
- Cooling:Central Air
- Heating:Forced Air, Natural Gas, Propane
- Central air:Yes
Structure and exterior
- Roof:Archetectural Shingles
- Year built:2002
- Building area:3,086 sq. ft.
- Lot area:0.23 Acres
- Construction Materials:Vinyl
- Exterior Features:Patio
Utilities
- Water:City Water/Connected
- Sewer:City Sewer/Connected
Finances and disclosures
- Price:$575,000
- Price per sq. ft.:$170.52
- Tax amount:$6,008
Features and amenities
- Amenities:Hardwood Floors, Tile Floors, Wet Bar
Parking
- Parking description:Heated Garage
- Garage spaces:2
New listings near 15752 Cicerone Path
- New
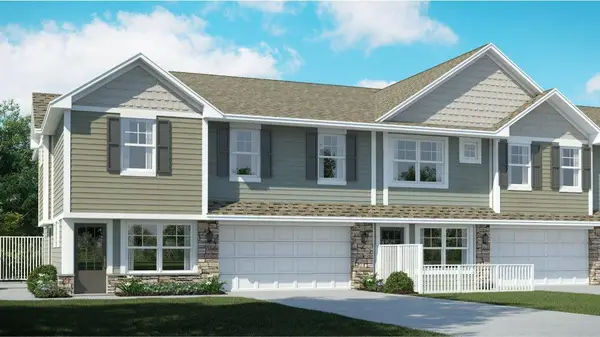 $335,485Active3 beds 3 baths1,800 sq. ft.
1072 151st Street W, Rosemount, MN 55068
MLS# 7168699Listed by: LENNAR SALES CORP - New
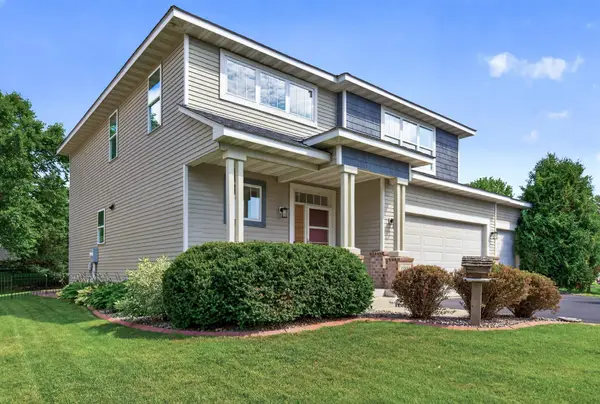 $519,000Active3 beds 3 baths2,350 sq. ft.
13690 Atwood Trail, Rosemount, MN 55068
MLS# 7168021Listed by: EDINA REALTY, INC. - New
 $887,700Active4 beds 5 baths4,727 sq. ft.
1223 Ardara Ridge Road, Rosemount, MN 55068
MLS# 7161791Listed by: KEYLAND REALTY, LLC - New
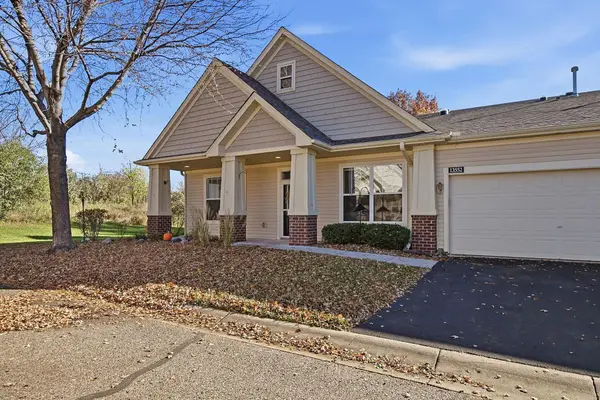 $330,000Active2 beds 2 baths1,456 sq. ft.
13552 Brass Parkway, Rosemount, MN 55068
MLS# 7167160Listed by: KELLER WILLIAMS REALTY INTEGRITY LAKES - New
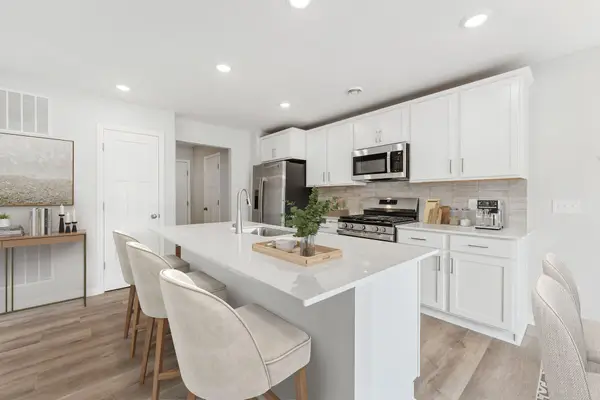 $519,990Active4 beds 3 baths2,311 sq. ft.
1051 Adamstown Drive, Rosemount, MN 55068
MLS# 7166866Listed by: M/I HOMES - New
 $439,000Active4 beds 3 baths2,152 sq. ft.
15712 Crocus Avenue W, Rosemount, MN 55068
MLS# 7166641Listed by: KELLER WILLIAMS SELECT REALTY - New
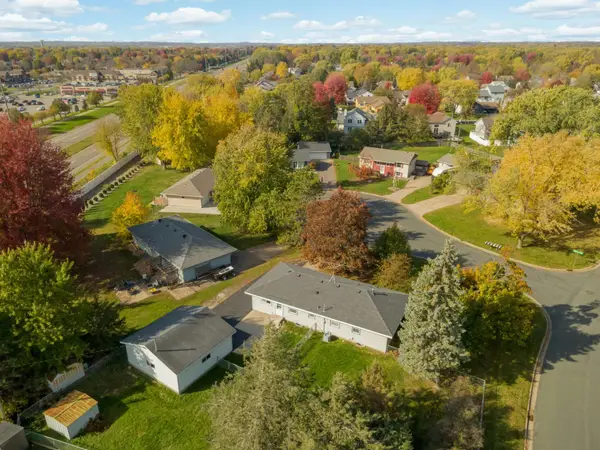 $359,900Active4 beds 2 baths1,536 sq. ft.
3696 Upper 149th Street W, Rosemount, MN 55068
MLS# 7165706Listed by: KELLER WILLIAMS SELECT REALTY - New
 $609,565Active5 beds 3 baths2,692 sq. ft.
1088 Aster Boulevard, Rosemount, MN 55068
MLS# 7166229Listed by: LENNAR SALES CORP - New
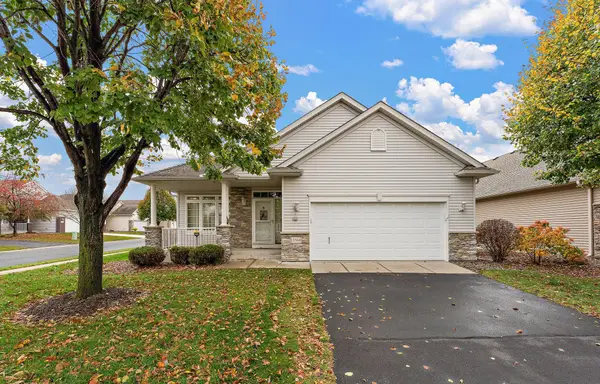 $499,900Active3 beds 3 baths3,372 sq. ft.
13564 Crossglenn Path, Rosemount, MN 55068
MLS# 7164650Listed by: KELLER WILLIAMS PREFERRED RLTY


Protect your home and budget from life's surprises with an Assurant Home Warranty, backed by a partner that supports you through every step of homeownership. Explore Plans.
©2026 Century 21 Real Estate LLC. All rights reserved. CENTURY 21®, the CENTURY 21 Logo and C21® are service marks owned by Century 21 Real Estate LLC. Century 21 Real Estate LLC fully supports the principles of the Fair Housing Act and the Equal Opportunity Act. Each office is independently owned and operated. Listing information is deemed reliable but not guaranteed accurate.