
15974 Clayton Avenue E, Rosemount, MN 55068
Local realty services provided by:CENTURY 21 Atwood
Listed by: gina m. zimmer
Office: res realty
MLS#:7149904
Source:NSMLS
Price summary
- Price:$354,900
- Price per sq. ft.:$173.38
About this home
Multiple Offers Highers and Best offer by 10 am Sunday October 4th 10 :00 am
Country charm and a white picket fence!
This cozy 1.5 story on a 1.0 acre lot has so much to offer. Enjoy the seasons on the covered front porch with pine ceiling and recessed lights, Step into the cozy 3 season front porch with electric. Beaming wood floors with 2 & 6 panel solid wood doors, 10-inch original wood baseboards. Spacious kitchen with walk in pantry. Main floor bedroom walk in closet , mst bath suite with soaking tub and separate shower, Stackable washer & dryer on main and extra capacity W/D in basement. Upper level offers master suite with his and her walk-in closets, 2 spacious bedrooms, and updated full bath. New roof 2026 with transferable warranty, Radon mitigation system 2026, HVAC & Furnace 2025. Detached 2.5 car garage. 40x46 shed with garage door to fit an additional 4 cars, workshop with heat.
Contact an agent
Home facts
- Year built:1890
- Listing ID #:7149904
- Added:23 day(s) ago
- Updated:October 18, 2026 at 08:55 AM
Rooms and interior
- Bedrooms:4
- Total bathrooms:2
- Full bathrooms:2
- Dining Description:Kitchen/Dining Room
- Bathrooms Description:Main Floor Full Bath, Separate Shower and Tub, Upper Level Full Bath, Walk-In Shower Stall
- Kitchen Description:Cooktop, Dishwasher, Exhaust Fan, Microwave, Range, Refrigerator
- Basement:Yes
- Basement Description:Egress Window(s), Full, Storage Space, Sump Pump, Unfinished
- Living area:2,047 sq. ft.
Heating and cooling
- Cooling:Central Air, Window Unit(s)
- Heating:Forced Air
- Central air:Yes
Structure and exterior
- Roof:Age 8 Years or Less, Asphalt
- Year built:1890
- Building area:2,047 sq. ft.
- Lot area:1 Acres
- Lot Features:Corner Lot
- Levels:1 1/2 Story
Utilities
- Water:Private, Well
- Sewer:Private Sewer, Septic System Compliant - Yes
Finances and disclosures
- Price:$354,900
- Price per sq. ft.:$173.38
- Tax amount:$1,874 (2026)
Features and amenities
- Appliances:Exhaust Fan, Microwave, Range, Refrigerator, Washer, Water Softener Owned
- Laundry features:Dryer, Washer
- Amenities:Electronic Air Filter, Gas Water Heater, Water Softener Owned
Parking
- Parking description:Detached Garage, Garage Door Opener, Multiple Garages
- Garage:Yes
- Garage spaces:6
New listings near 15974 Clayton Avenue E
- New
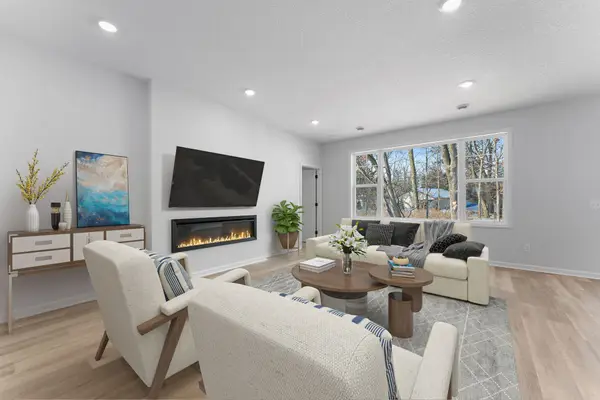 $590,450Active3 beds 2 baths1,886 sq. ft.
1261 150th Street W, Rosemount, MN 55068
MLS# 7158345Listed by: M/I HOMES - Open Sun, 1 to 3pmNew
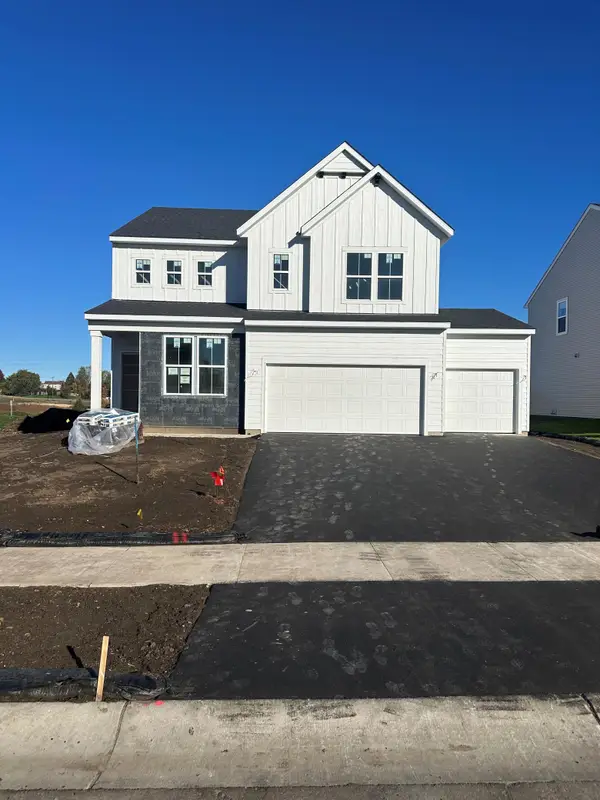 $609,990Active4 beds 3 baths2,681 sq. ft.
1533 149th Street W, Rosemount, MN 55068
MLS# 7161295Listed by: PULTE HOMES OF MINNESOTA, LLC - New
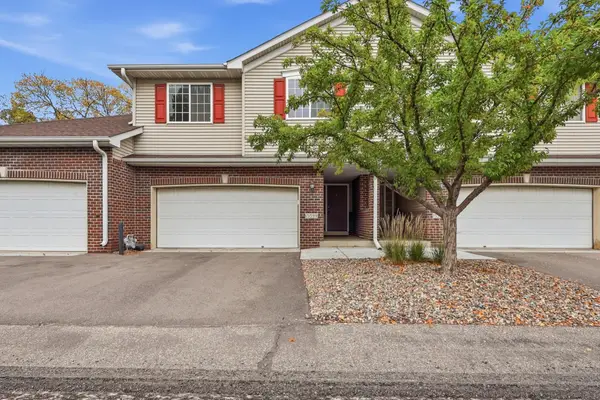 $385,000Active3 beds 4 baths2,620 sq. ft.
15599 Cherry Path, Rosemount, MN 55068
MLS# 7158352Listed by: KELLER WILLIAMS PREFERRED RLTY - Open Sun, 12 to 5pmNew
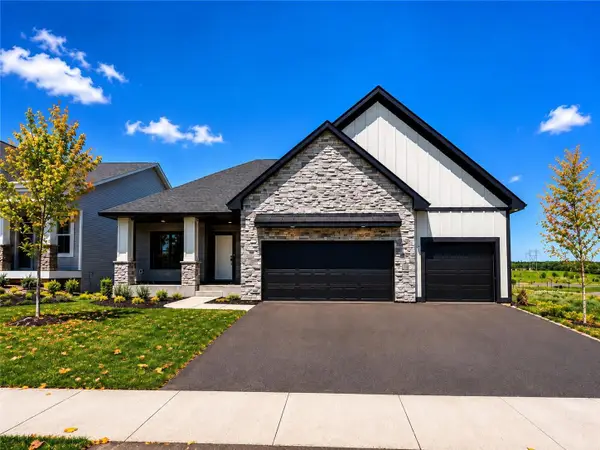 $669,900Active4 beds 3 baths2,331 sq. ft.
13842 Arrowhead Way, Rosemount, MN 55068
MLS# 7159027Listed by: RE/MAX ADVANTAGE PLUS - New
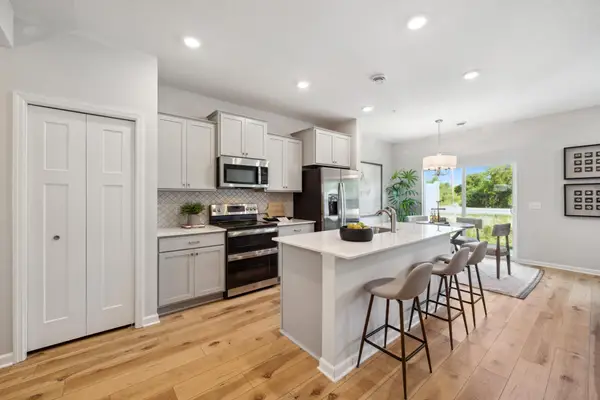 $345,990Active3 beds 3 baths1,722 sq. ft.
1048 130th Court E, Rosemount, MN 55068
MLS# 7158802Listed by: M/I HOMES - Open Sun, 12 to 4pmNew
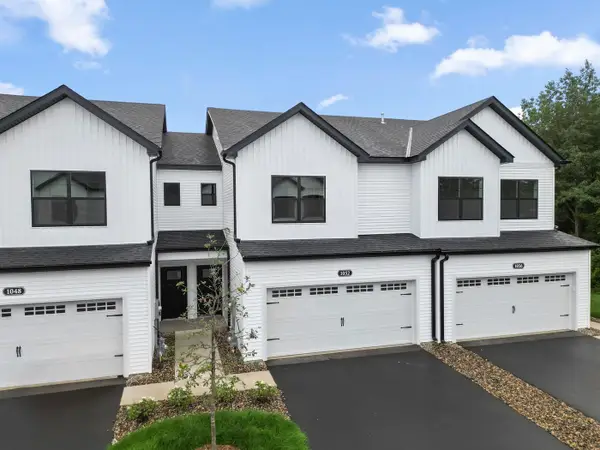 $349,990Active3 beds 3 baths1,722 sq. ft.
1052 130th Court E, Rosemount, MN 55068
MLS# 7158804Listed by: M/I HOMES - New
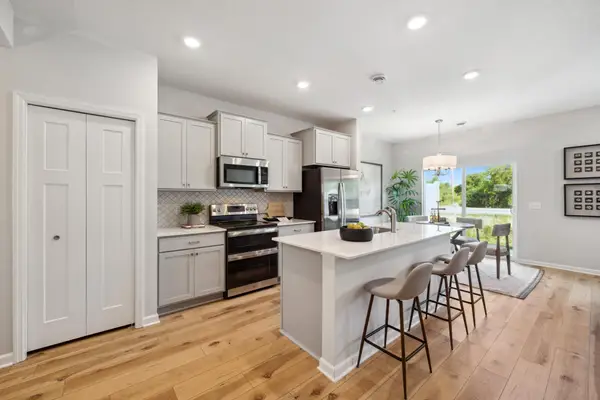 $339,990Active3 beds 3 baths1,722 sq. ft.
1032 130th Court E, Rosemount, MN 55068
MLS# 7158805Listed by: M/I HOMES - New
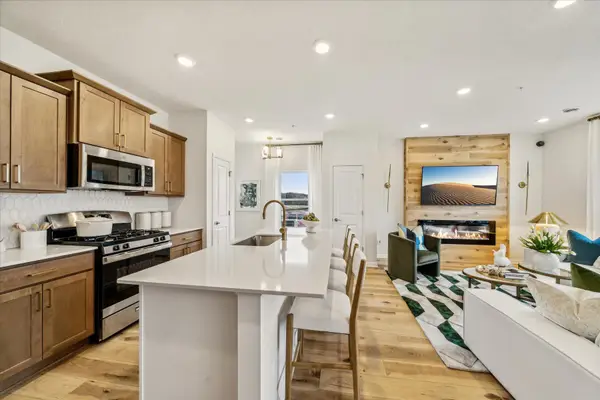 $349,990Active3 beds 3 baths1,667 sq. ft.
1028 130th Court E, Rosemount, MN 55068
MLS# 7158807Listed by: M/I HOMES - New
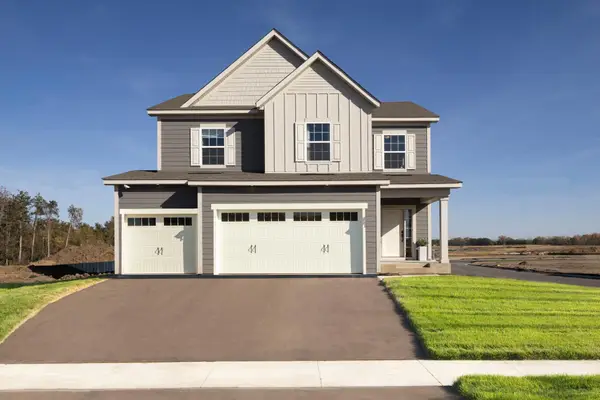 $619,990Active5 beds 4 baths2,970 sq. ft.
1005 Annagaire Curve, Rosemount, MN 55068
MLS# 7158808Listed by: M/I HOMES - New
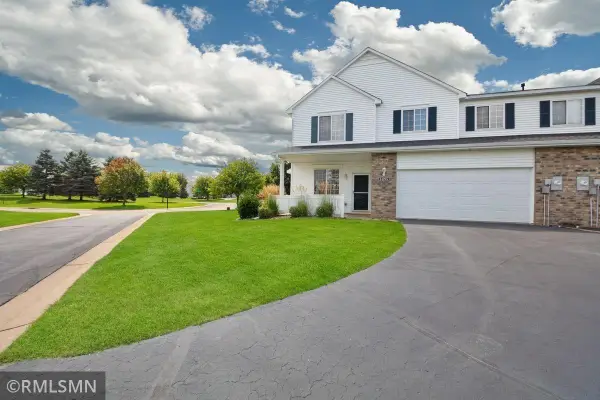 $250,000Active2 beds 2 baths1,698 sq. ft.
14195 Augusta Way #1404, Rosemount, MN 55068
MLS# 7160363Listed by: TRANSITION REALTY


Protect your home and budget from life's surprises with an Assurant Home Warranty, backed by a partner that supports you through every step of homeownership. Explore Plans.
©2026 Century 21 Real Estate LLC. All rights reserved. CENTURY 21®, the CENTURY 21 Logo and C21® are service marks owned by Century 21 Real Estate LLC. Century 21 Real Estate LLC fully supports the principles of the Fair Housing Act and the Equal Opportunity Act. Each office is independently owned and operated. Listing information is deemed reliable but not guaranteed accurate.