
16515 Frazer Way W, Rosemount, MN 55068
Local realty services provided by:CENTURY 21 FM Realty
Listed by: david alan saint germain
Office: metrohomesmarket.com
MLS#:7128288
Source:ND_FMAAR
Price summary
- Price:$350,000
- Price per sq. ft.:$188.17
About this home
Ever walked into a home and felt your shoulders relax? That’s what “Welcome Home” feels like…This three-bedroom, two-bathroom charmer delivers from the very first moment you walk-into the home. Perched on a treed lot near multiple parks and schools, the space has been thoughtfully reimagined by the previous owners, and results speak for themselves. A generous foyer sets the tone with shiplap walls, cool gray luxury vinyl tile, and a striking wood railing dressed up with iron accents. Just off the entry, a walk-in closet doubles as a clever mudroom and pantry, because storage should never be an afterthought. The remodeled kitchen and dining space steals the spotlight, boasting granite countertops, crisp white enameled cabinetry, stainless steel appliances, a subway-tiled backsplash, and a shiplap ceiling that ties it all together. A breakfast bar nook opens right into the living room, keeping conversation flowing while you cook. Don’t miss the sliding door, in dining area, to the deck overlooking the backyard. Two generous bedrooms, full-bath and linen closet round out the upper level. Downstairs, a spacious bedroom connects to a pass-through three-quarter bath, while fresh carpet, neutral paint, white paneled doors, and a spacious utility-laundry-storage room round things out beautifully. Now for the peace-of-mind extras: newer roof and driveway, plus a brand new furnace, air conditioning, garage door opener and spring, electrical panel and breakers, and an installed radon mitigation system. Translation? The big-ticket worries are already handled. Parkview Park and Sleepy Hollow Park sit practically at your doorstep, with grocery shopping in nearby Apple Valley just minutes away. Convenience, Affordability and a Place to Call Home! Book your showing today, touch this stylish home and make-it your very own....
Contact an agent
Home facts
- Year built:1970
- Subdivision & Development:Donnays Valley Park 3rd Add
- Listing ID #:7128288
- Added:51 day(s) ago
- Updated:October 18, 2026 at 06:45 PM
Rooms and interior
- Bedrooms:3
- Total bathrooms:2
- Full bathrooms:1
- Rooms Total:10
- Living area:1,542 sq. ft.
Heating and cooling
- Cooling:Central Air
- Heating:Forced Air, Natural Gas
- Central air:Yes
Structure and exterior
- Year built:1970
- Building area:1,542 sq. ft.
- Lot area:0.3 Acres
- Construction Materials:Wood
Utilities
- Water:City Water/Connected
- Sewer:City Sewer/Connected
Finances and disclosures
- Price:$350,000
- Price per sq. ft.:$188.17
- Tax amount:$3,262
Parking
- Garage spaces:2
New listings near 16515 Frazer Way W
- New
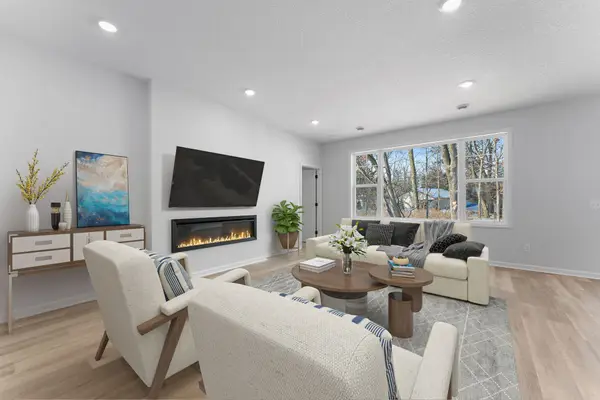 $590,450Active3 beds 2 baths1,886 sq. ft.
1261 150th Street W, Rosemount, MN 55068
MLS# 7158345Listed by: M/I HOMES - Open Mon, 1 to 3pmNew
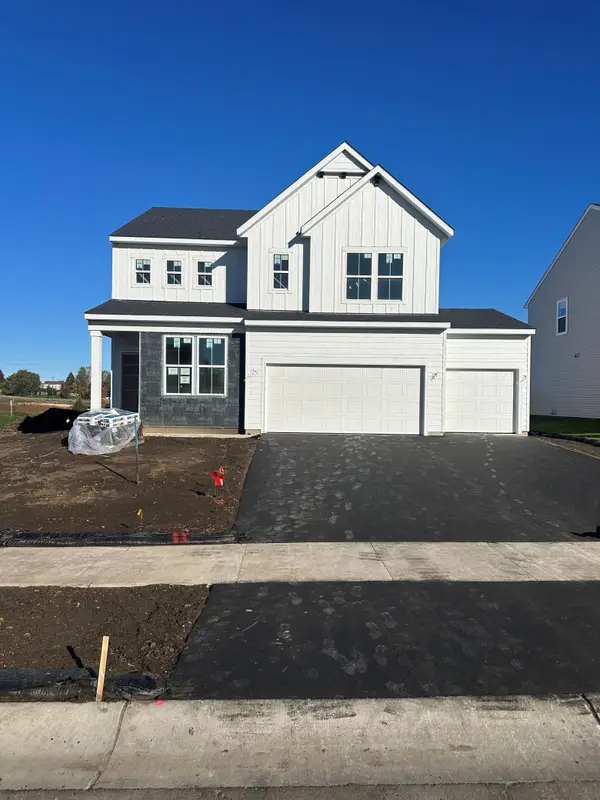 $609,990Active4 beds 3 baths2,681 sq. ft.
1533 149th Street W, Rosemount, MN 55068
MLS# 7161295Listed by: PULTE HOMES OF MINNESOTA, LLC - New
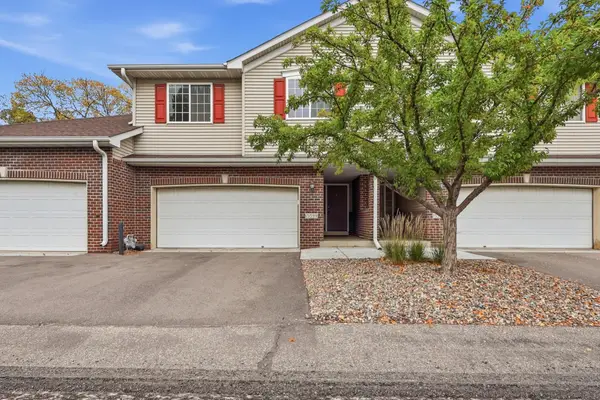 $385,000Active3 beds 4 baths2,620 sq. ft.
15599 Cherry Path, Rosemount, MN 55068
MLS# 7158352Listed by: KELLER WILLIAMS PREFERRED RLTY - Open Thu, 3:30 to 6pmNew
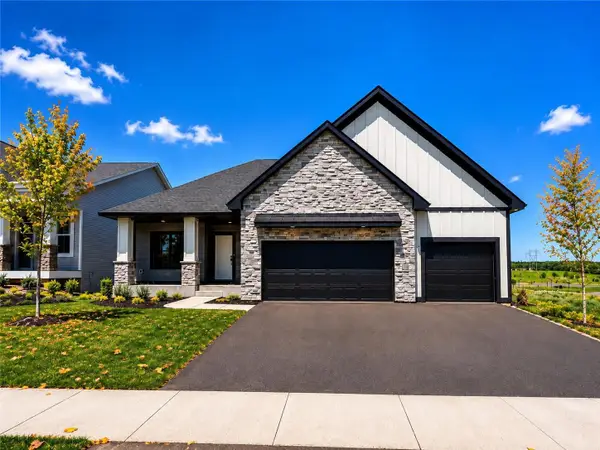 $669,900Active4 beds 3 baths2,331 sq. ft.
13842 Arrowhead Way, Rosemount, MN 55068
MLS# 7159027Listed by: RE/MAX ADVANTAGE PLUS - Open Mon, 12 to 4pmNew
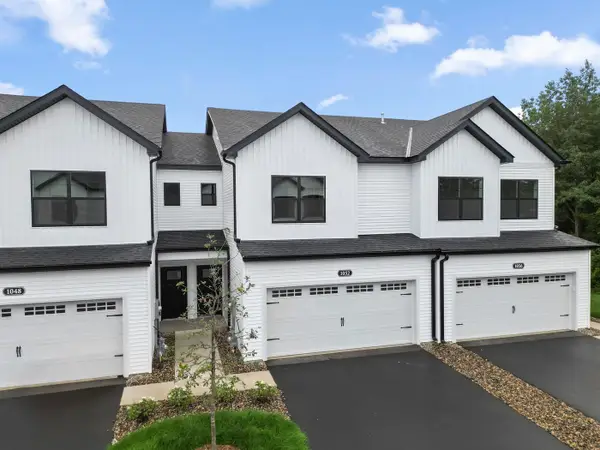 $349,990Active3 beds 3 baths1,722 sq. ft.
1052 130th Court E, Rosemount, MN 55068
MLS# 7158804Listed by: M/I HOMES - New
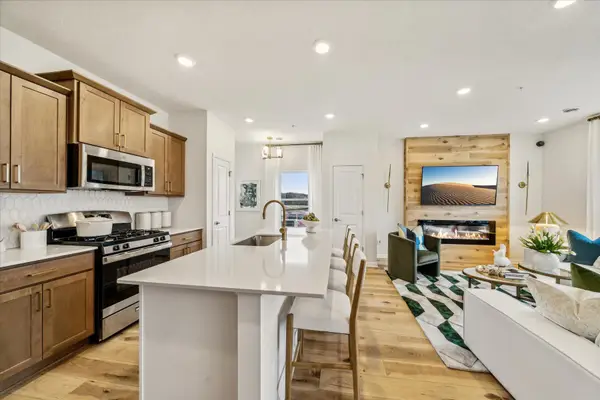 $349,990Active3 beds 3 baths1,667 sq. ft.
1028 130th Court E, Rosemount, MN 55068
MLS# 7158807Listed by: M/I HOMES - New
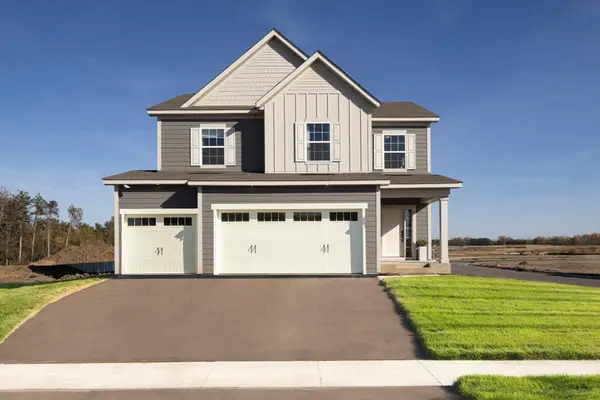 $619,990Active5 beds 4 baths2,970 sq. ft.
1005 Annagaire Curve, Rosemount, MN 55068
MLS# 7158808Listed by: M/I HOMES - New
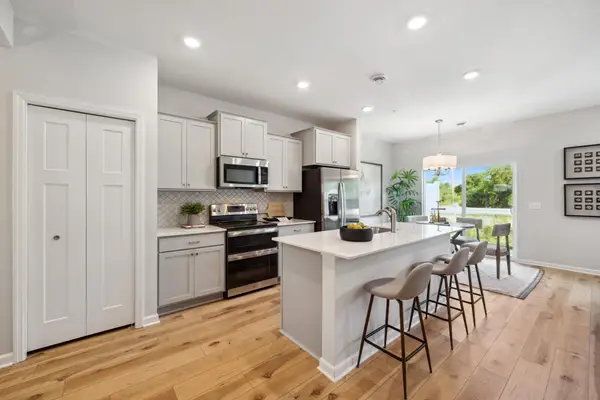 $345,990Active3 beds 3 baths1,722 sq. ft.
1048 130th Court E, Rosemount, MN 55068
MLS# 7158802Listed by: M/I HOMES - New
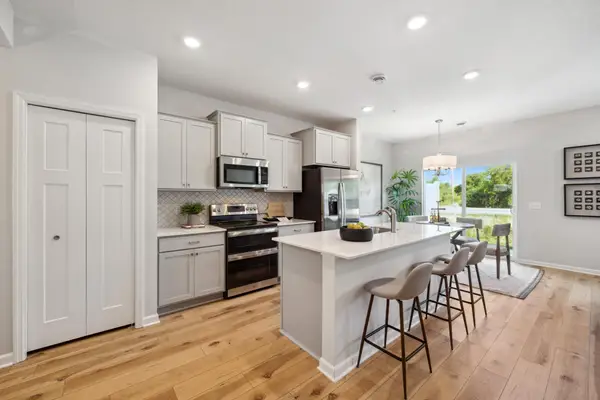 $339,990Active3 beds 3 baths1,722 sq. ft.
1032 130th Court E, Rosemount, MN 55068
MLS# 7158805Listed by: M/I HOMES - New
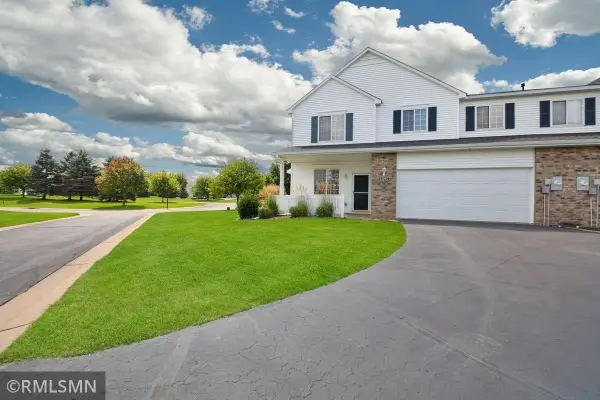 $250,000Active2 beds 2 baths1,698 sq. ft.
14195 Augusta Way #1404, Rosemount, MN 55068
MLS# 7160363Listed by: TRANSITION REALTY


Protect your home and budget from life's surprises with an Assurant Home Warranty, backed by a partner that supports you through every step of homeownership. Explore Plans.
©2026 Century 21 Real Estate LLC. All rights reserved. CENTURY 21®, the CENTURY 21 Logo and C21® are service marks owned by Century 21 Real Estate LLC. Century 21 Real Estate LLC fully supports the principles of the Fair Housing Act and the Equal Opportunity Act. Each office is independently owned and operated. Listing information is deemed reliable but not guaranteed accurate.