
16860 Foliage Avenue W, Rosemount, MN 55068
Local realty services provided by:CENTURY 21 First Realty, Inc.
16860 Foliage Avenue W,Rosemount, MN 55068
$325,000
- 4 Beds
- 2 Baths
- 1,803 sq. ft.
- Single family
- Active
Upcoming open houses
- Sat, Sep 1210:00 am - 11:45 am
Listed by: emily raguse
Office: coldwell banker realty
MLS#:7094295
Source:NSMLS
Price summary
- Price:$325,000
- Price per sq. ft.:$180.26
About this home
Meet 16860 Foliage Ave W—turnkey, light-drenched, and ready for your best plant collection.
The main level features an open layout with low-maintenance, scratch-resistant wood-look plank floors—perfect for enthusiastic pets, spontaneous dance breaks, or navigating in socks without regret.
Easily flow from the living room to a kitchen with stainless appliances, rich cabinetry, and a breakfast bar ready for weekend brunch. Sliding doors open to a large, fully fenced backyard practically begging for lawn games, weekend barbecues, or letting your dog zoom to their heart’s content
Upstairs delivers 3 bedrooms with flexible WFH potential, while the huge finished lower level —complete with a cozy fireplace stove—is tailor-made for movie marathons or a home gym. Rounding it out: an attached garage wired with a Level 2 EV charger, meaning your car charges overnight while you sleep peacefully knowing you’ve unlocked a turnkey home that checks every modern box.
Contact an agent
Home facts
- Year built:1971
- Subdivision & Development:Donnays Valley Park 5th Add
- Listing ID #:7094295
- Added:1 day(s) ago
- Updated:September 11, 2026 at 07:04 PM
Rooms and interior
- Bedrooms:4
- Total bathrooms:2
- Full bathrooms:1
- Dining Description:Informal Dining Room
- Bathrooms Description:3/4 Basement, Upper Level Full Bath
- Kitchen Description:Dishwasher, Disposal, Microwave, Range, Refrigerator, Stainless Steel Appliances
- Basement:Yes
- Basement Description:Block, Daylight / Lookout Windows, Egress Window(s), Finished, Full
- Living area:1,803 sq. ft.
Heating and cooling
- Cooling:Central Air
- Heating:Forced Air
- Central air:Yes
Structure and exterior
- Year built:1971
- Building area:1,803 sq. ft.
- Lot area:0.34 Acres
- Lot Features:Irregular Lot
- Construction Materials:Block
- Levels:4 or More Level Split
Utilities
- Water:City Water - Connected
- Sewer:City Sewer - Connected
Finances and disclosures
- Price:$325,000
- Price per sq. ft.:$180.26
- Tax amount:$3,554 (2025)
Features and amenities
- Appliances:Disposal, Microwave, Range, Refrigerator, Stainless Steel Appliances, Washer
- Laundry features:Dryer, Washer
Parking
- Parking description:Attached Garage, Electric Vehicle Charging Station(s)
- Garage:Yes
- Garage spaces:2
New listings near 16860 Foliage Avenue W
- Coming Soon
 $499,000Coming Soon4 beds 4 baths2,570 sq. ft.
13652 Atwood Trail, Rosemount, MN 55068
MLS# 7137933Listed by: RES REALTY - New
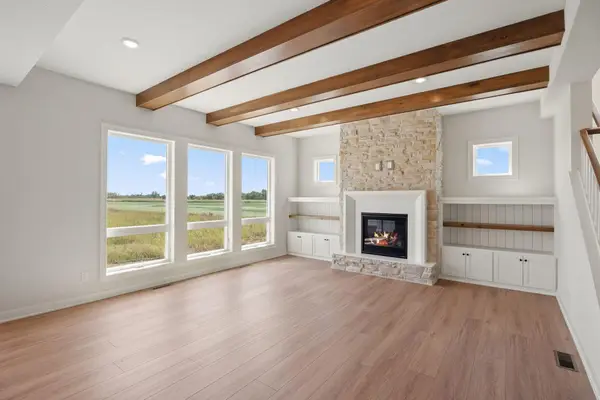
 $779,900Active3 beds 3 baths3,030 sq. ft.
1227 Ardara Ridge Road Road, Rosemount, MN 55068
MLS# 7132617Listed by: RYAN REAL ESTATE CO. - New
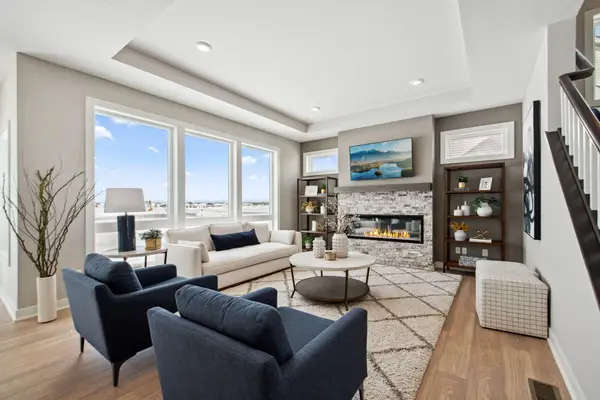
 $879,900Active5 beds 5 baths4,341 sq. ft.
1207 Ardara Ridge Road, Rosemount, MN 55068
MLS# 7140166Listed by: RYAN REAL ESTATE CO. - New
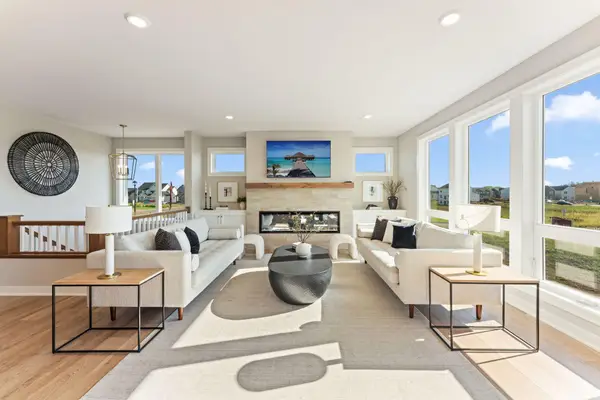
 $769,900Active5 beds 5 baths3,842 sq. ft.
1232 Ardara Ridge Road, Rosemount, MN 55068
MLS# 7142465Listed by: RYAN REAL ESTATE CO. - Open Sat, 12 to 6pmNew
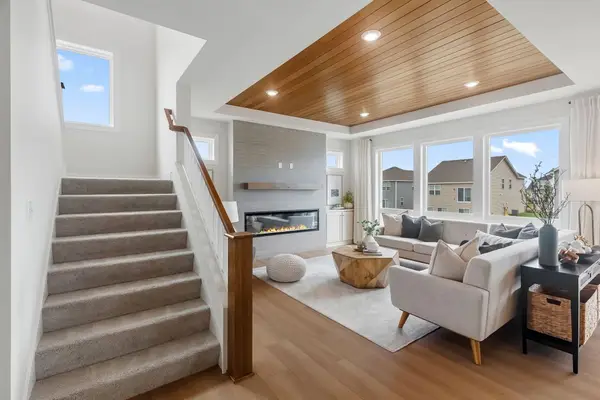
 $779,900Active3 beds 3 baths3,030 sq. ft.
1227 Ardara Ridge Road Road, Rosemount, MN 55068
MLS# 7132617Listed by: RYAN REAL ESTATE CO. - Open Sat, 12 to 6pmNew
 $799,900Active5 beds 5 baths3,949 sq. ft.
14342 Acer Avenue, Rosemount, MN 55068
MLS# 7132633Listed by: RYAN REAL ESTATE CO. - New
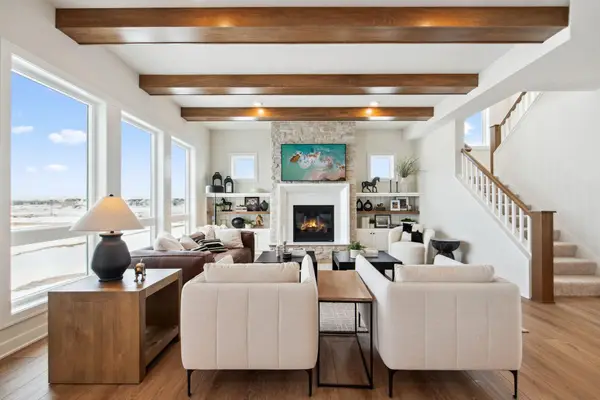 $874,900Active5 beds 5 baths4,341 sq. ft.
1236 Ardara Ridge Road, Rosemount, MN 55068
MLS# 7142466Listed by: RYAN REAL ESTATE CO. - Open Sat, 12 to 6pmNew
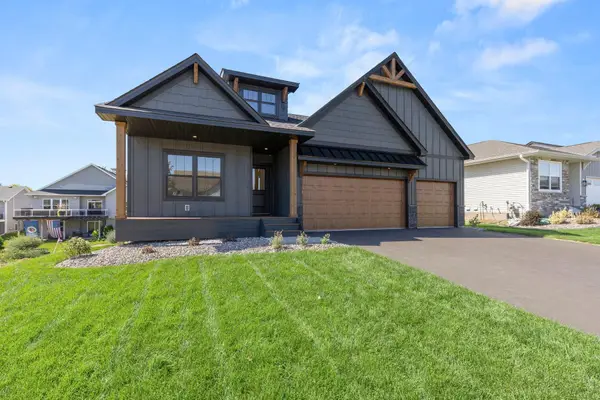 $666,544Active4 beds 3 baths2,855 sq. ft.
13351 Cadogan Way, Rosemount, MN 55068
MLS# 7142637Listed by: RE/MAX RESULTS - New
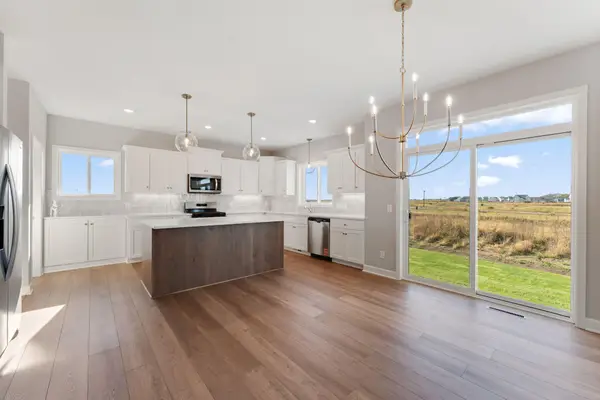 $619,900Active5 beds 4 baths3,051 sq. ft.
15035 Ardmullivan Lane, Rosemount, MN 55068
MLS# 7142392Listed by: RYAN REAL ESTATE CO.


Protect your home and budget from life's surprises with an Assurant Home Warranty, backed by a partner that supports you through every step of homeownership. Explore Plans.
©2026 Century 21 Real Estate LLC. All rights reserved. CENTURY 21®, the CENTURY 21 Logo and C21® are service marks owned by Century 21 Real Estate LLC. Century 21 Real Estate LLC fully supports the principles of the Fair Housing Act and the Equal Opportunity Act. Each office is independently owned and operated. Listing information is deemed reliable but not guaranteed accurate.