
16995 Gannon Way W, Rosemount, MN 55068
Local realty services provided by:CENTURY 21 First Realty, Inc.
16995 Gannon Way W,Rosemount, MN 55068
$325,000
- 4 Beds
- 2 Baths
- 1,495 sq. ft.
- Single family
- Active
Upcoming open houses
- Sat, Sep 1212:00 pm - 02:00 pm
Listed by: stefan petrashek, sheryl petrashek
Office: re/max results
MLS#:7137108
Source:NSMLS
Price summary
- Price:$325,000
- Price per sq. ft.:$217.39
About this home
Best Value in Rosemount! 4-bedroom, 2-bath split-entry with unfinished lower level to add equity! Covered front entry welcomes you with a delightful water feature and landscaping details, it's the perfect spot to sit and relax in the evening. Entry foyer includes luxury vinyl plank flooring, a coat closet, and direct garage access. Brand-new carpeting leads you to the main level, where fresh neutral paint creates a bright and airy atmosphere. The spacious living room features a newer triple-pane picture window. Adjacent to the living room, the formal dining area flows out through an updated sliding glass door to an impressive 16x14 oversized deck with steps leading down to the backyard. Spacious kitchen features oak cabinetry, a center island, updated LVP flooring, ceiling fan, and includes all appliances. The main level showcases brand-new carpet throughout all three bedrooms. The primary suite features double closets, a ceiling fan, and a beautifully renovated 3/4 bath with a new stone-top vanity, updated fixtures, lighting, mirror, and LVP flooring. A full hall bath with tile surround shower serves the remaining bedrooms. This home features updated vinyl siding, maintenance-free soffits, a spacious 2-car garage, and replacement vinyl windows throughout the entire home! The lower level offers a finished 4th bedroom, laundry with washer/dryer included, and vast unfinished space with daylight windows ready for a future family room, 5th bedroom, or hobby space. The outdoor space is truly an oasis! The fully landscaped yard boasts a second water feature, hardy hibiscus bushes, and a variety of blooming perennials. Easy to schedule a showing, quick closing possible. See this one First!...
Contact an agent
Home facts
- Year built:1984
- Subdivision & Development:Cedar Highlands 4th Add
- Listing ID #:7137108
- Added:1 day(s) ago
- Updated:September 12, 2026 at 12:27 PM
Rooms and interior
- Bedrooms:4
- Total bathrooms:2
- Full bathrooms:1
- Dining Description:Informal Dining Room, Kitchen/Dining Room, Living/Dining Room
- Bathrooms Description:Main Floor Full Bath
- Kitchen Description:Dishwasher, Disposal, Microwave, Range, Refrigerator
- Basement:Yes
- Basement Description:Daylight / Lookout Windows, Drain Tiled, Partially Finished, Sump Pump, Unfinished
- Living area:1,495 sq. ft.
Heating and cooling
- Cooling:Central Air
- Heating:Forced Air
- Central air:Yes
Structure and exterior
- Roof:Age 8 Years or Less, Asphalt
- Year built:1984
- Building area:1,495 sq. ft.
- Lot area:0.27 Acres
- Lot Features:Tree Coverage - Light
- Construction Materials:Block
- Levels:Bi/Split Level
Utilities
- Water:City Water - Connected
- Sewer:City Sewer - Connected
Finances and disclosures
- Price:$325,000
- Price per sq. ft.:$217.39
- Tax amount:$3,551 (2026)
Features and amenities
- Appliances:Disposal, Microwave, Range, Refrigerator, Washer, Water Softener Owned
- Laundry features:Dryer, Washer
- Amenities:Gas Water Heater, Water Softener Owned
Parking
- Parking description:Attached Garage
- Garage:Yes
- Garage spaces:2
New listings near 16995 Gannon Way W
- Coming Soon
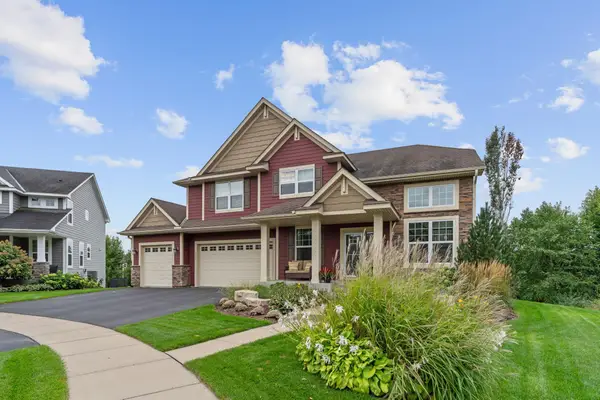 $799,000Coming Soon5 beds 5 baths4,750 sq. ft.
13273 Carlingford Lane, Rosemount, MN 55068
MLS# 7137532Listed by: KELLER WILLIAMS PREFERRED RLTY - Coming Soon
 $499,000Coming Soon4 beds 4 baths2,570 sq. ft.
13652 Atwood Trail, Rosemount, MN 55068
MLS# 7137933Listed by: RES REALTY - New
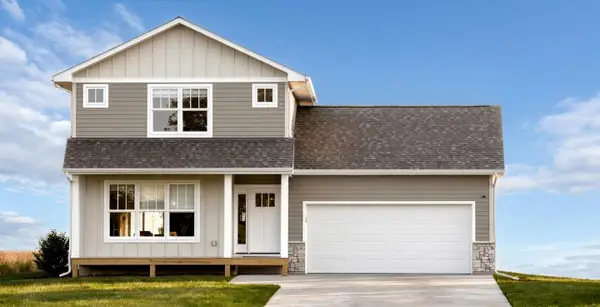 $544,995Active3 beds 3 baths1,806 sq. ft.
13361 Cadogan Way, Rosemount, MN 55068
MLS# 7143332Listed by: RE/MAX RESULTS - New
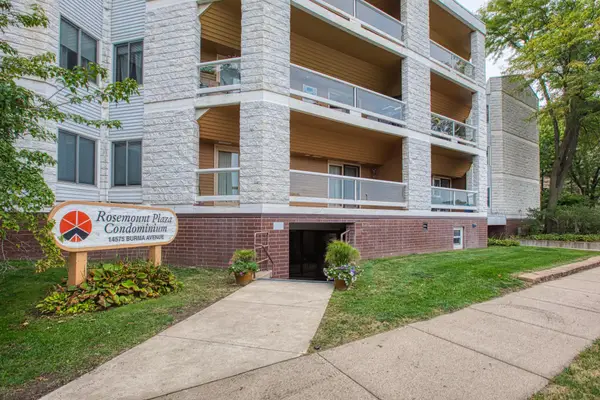 $169,900Active2 beds 2 baths1,112 sq. ft.
14575 Burma Avenue W #201, Rosemount, MN 55068
MLS# 7140422Listed by: COLDWELL BANKER REALTY - Open Sat, 12 to 6pmNew
 $779,900Active3 beds 3 baths3,030 sq. ft.
1227 Ardara Ridge Road Road, Rosemount, MN 55068
MLS# 7132617Listed by: RYAN REAL ESTATE CO. - Open Sat, 12 to 6pmNew
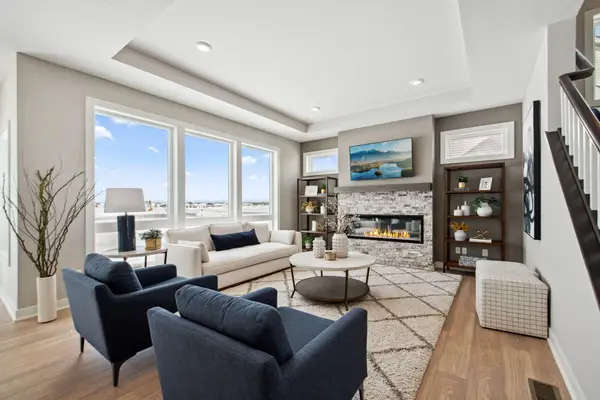 $769,900Active5 beds 5 baths3,842 sq. ft.
1232 Ardara Ridge Road, Rosemount, MN 55068
MLS# 7142465Listed by: RYAN REAL ESTATE CO. - Open Sat, 12 to 6pmNew
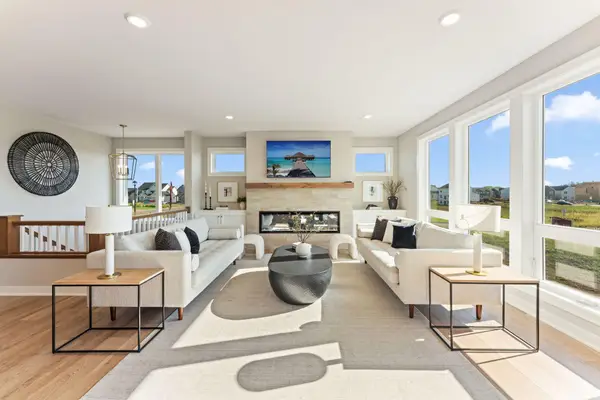 $779,900Active3 beds 3 baths3,030 sq. ft.
1227 Ardara Ridge Road Road, Rosemount, MN 55068
MLS# 7132617Listed by: RYAN REAL ESTATE CO. - Open Sat, 12 to 6pmNew
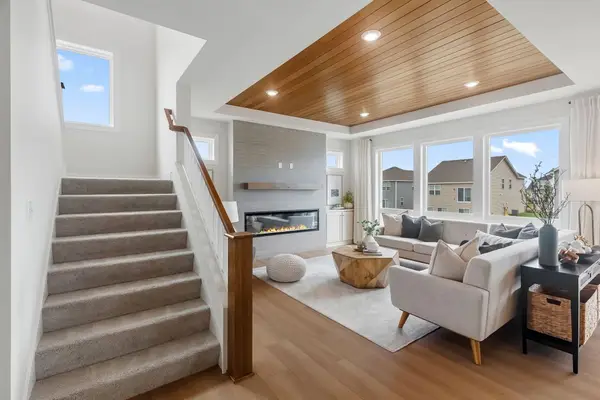 $799,900Active5 beds 5 baths3,949 sq. ft.
14342 Acer Avenue, Rosemount, MN 55068
MLS# 7132633Listed by: RYAN REAL ESTATE CO. - New
 $879,900Active5 beds 5 baths4,341 sq. ft.
1207 Ardara Ridge Road, Rosemount, MN 55068
MLS# 7140166Listed by: RYAN REAL ESTATE CO. - Open Sat, 12 to 6pmNew
 $874,900Active5 beds 5 baths4,341 sq. ft.
1236 Ardara Ridge Road, Rosemount, MN 55068
MLS# 7142466Listed by: RYAN REAL ESTATE CO.


Protect your home and budget from life's surprises with an Assurant Home Warranty, backed by a partner that supports you through every step of homeownership. Explore Plans.
©2026 Century 21 Real Estate LLC. All rights reserved. CENTURY 21®, the CENTURY 21 Logo and C21® are service marks owned by Century 21 Real Estate LLC. Century 21 Real Estate LLC fully supports the principles of the Fair Housing Act and the Equal Opportunity Act. Each office is independently owned and operated. Listing information is deemed reliable but not guaranteed accurate.