
3245 147th Street W, Rosemount, MN 55068
Local realty services provided by:CENTURY 21 Moline Realty, Inc
3245 147th Street W,Rosemount, MN 55068
$379,999
- 4 Beds
- 2 Baths
- 2,294 sq. ft.
- Single family
- Active
Listed by: leah groff
Office: edina realty, inc.
MLS#:7124402
Source:NSMLS
Price summary
- Price:$379,999
- Price per sq. ft.:$165.65
About this home
Location and charm! Come see this 4+ BD, 2 BA home on a beautiful corner lot walking distance to schools and Downtown Rosemount! Enjoy warm natural woodwork, a spacious layout and an inviting four-season porch perfect for a home office, craft room or reading nook. The lower level offers additional living space and flexibility for hobbies, games and guests. Outside, enjoy the mature gardens, fully fenced yard, small deck, patio and concrete driveway. Recent updates in this solid home include newer windows, furnace and water heater, plus brand-new kitchen appliances. Seller is offering a $2,000 credit to buyers for closing costs, or future improvements. Giving you the possibility to make the home your own! A great opportunity for families to live in the center of Rosemount’s convenience, character and community!
Contact an agent
Home facts
- Year built:1973
- Subdivision & Development:Rahns 5th Add
- Listing ID #:7124402
- Added:66 day(s) ago
- Updated:October 20, 2026 at 04:03 PM
Rooms and interior
- Bedrooms:4
- Total bathrooms:2
- Full bathrooms:1
- Dining Description:Breakfast Area, Eat In Kitchen
- Bathrooms Description:3/4 Basement, Main Floor Full Bath
- Kitchen Description:Dishwasher, Disposal, Exhaust Fan, Freezer, Microwave, Refrigerator, Stainless Steel Appliances
- Basement:Yes
- Basement Description:Block, Finished, Walkout
- Living area:2,294 sq. ft.
Heating and cooling
- Cooling:Central Air
- Heating:Forced Air
- Central air:Yes
Structure and exterior
- Roof:Asphalt
- Year built:1973
- Building area:2,294 sq. ft.
- Lot area:0.26 Acres
- Lot Features:Corner Lot, Tree Coverage - Medium
- Construction Materials:Block
- Levels:Bi/Split Level
Utilities
- Water:City Water - Connected
- Sewer:City Sewer - Connected
Finances and disclosures
- Price:$379,999
- Price per sq. ft.:$165.65
- Tax amount:$4,834 (2026)
Features and amenities
- Appliances:Disposal, Exhaust Fan, Microwave, Refrigerator, Stainless Steel Appliances, Washer
- Laundry features:Dryer, Washer
Parking
- Parking description:Attached Garage, Concrete
- Garage:Yes
- Garage spaces:2
New listings near 3245 147th Street W
- Coming Soon
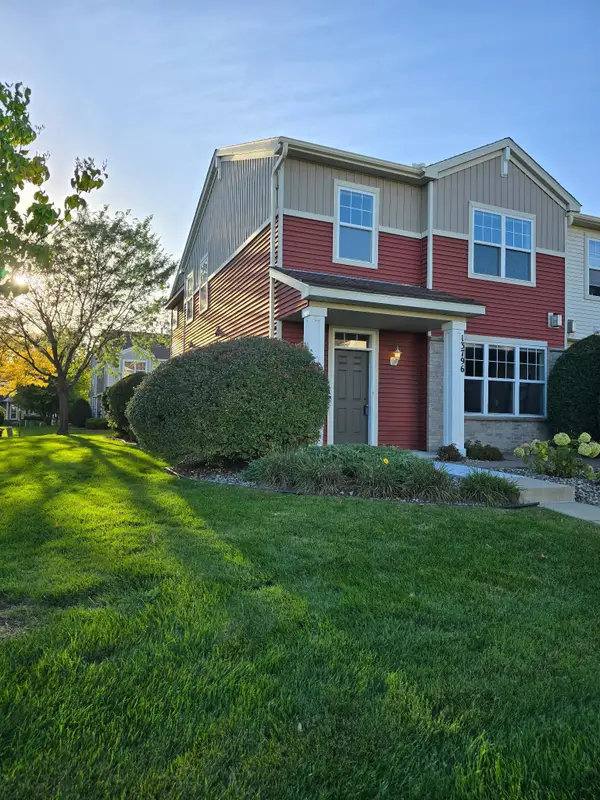 $289,900Coming Soon3 beds 3 baths2,018 sq. ft.
13796 Atwood Avenue #1901, Rosemount, MN 55068
MLS# 7161912Listed by: REAL BROKER, LLC - New
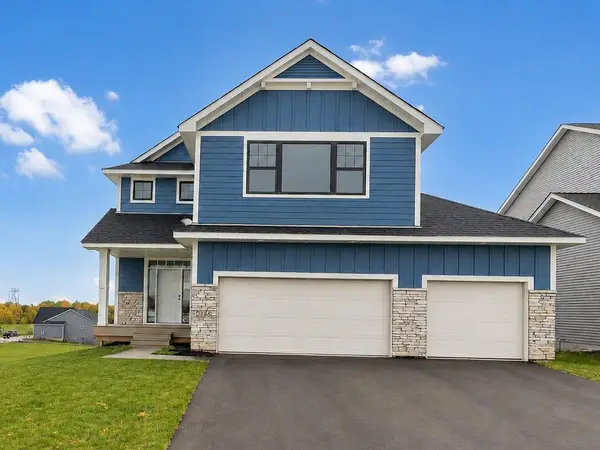 $724,900Active5 beds 4 baths3,563 sq. ft.
13702 Arrowhead Way, Rosemount, MN 55068
MLS# 7159021Listed by: RE/MAX ADVANTAGE PLUS - New
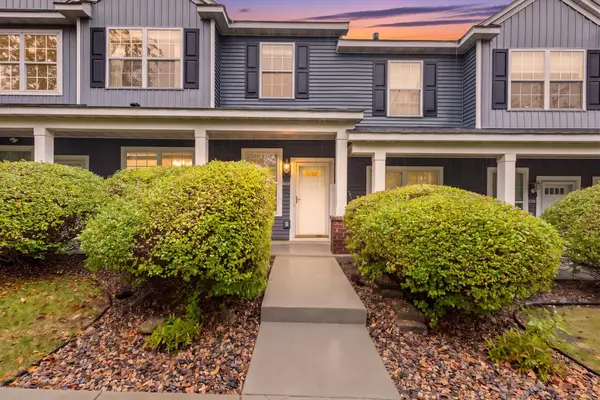 $274,990Active3 beds 3 baths1,570 sq. ft.
14278 Banyan Lane, Rosemount, MN 55068
MLS# 7162597Listed by: REAL BROKER, LLC - New
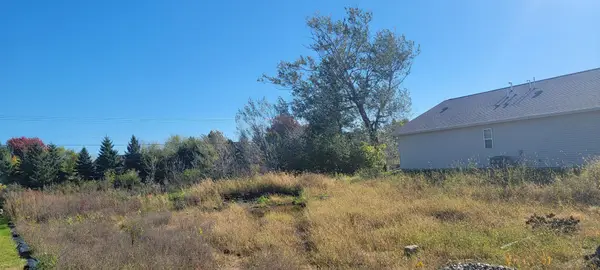 $145,000Active0.22 Acres
13290 Cadogan Way, Rosemount, MN 55068
MLS# 7162614Listed by: PFH REAL ESTATE GROUP - New
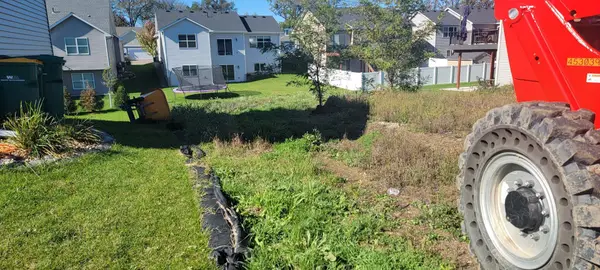 $149,000Active0.16 Acres
13311 Cadogan, Rosemount, MN 55068
MLS# 7162385Listed by: PFH REAL ESTATE GROUP - Open Sat, 3 to 5pmNew
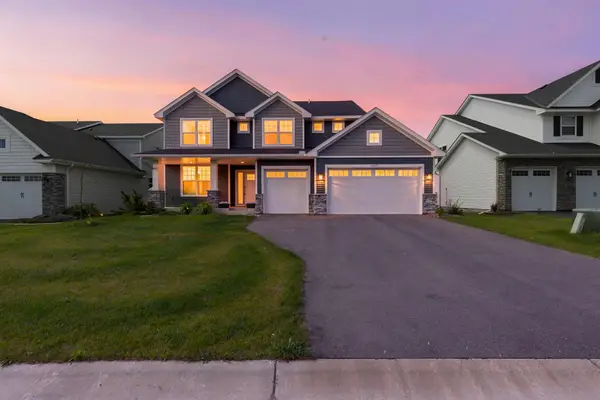 $569,900Active5 beds 3 baths2,715 sq. ft.
12677 Ardmore Avenue, Rosemount, MN 55068
MLS# 7162213Listed by: EXP REALTY - New
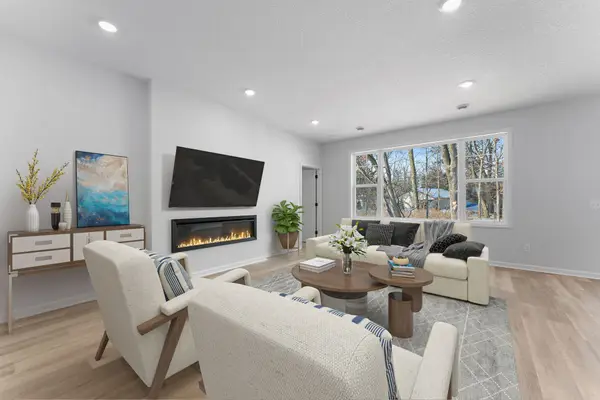 $590,450Active3 beds 2 baths1,886 sq. ft.
1261 150th Street W, Rosemount, MN 55068
MLS# 7158345Listed by: M/I HOMES - Open Tue, 1 to 3pmNew
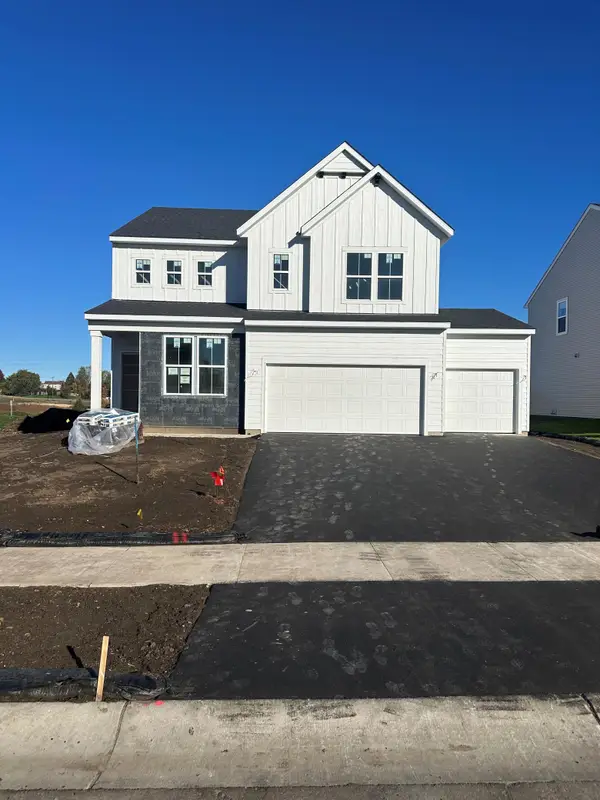 $609,990Active4 beds 3 baths2,681 sq. ft.
1533 149th Street W, Rosemount, MN 55068
MLS# 7161295Listed by: PULTE HOMES OF MINNESOTA, LLC - New
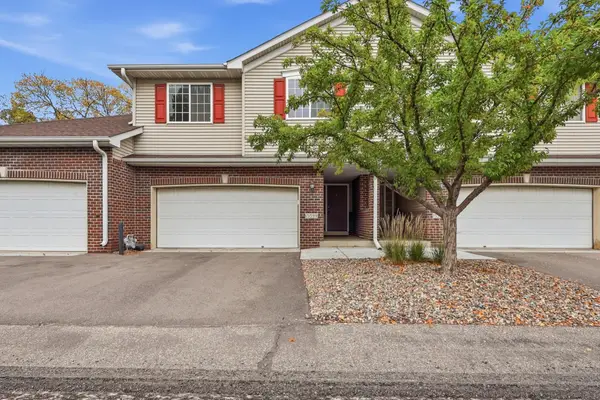 $385,000Active3 beds 4 baths2,620 sq. ft.
15599 Cherry Path, Rosemount, MN 55068
MLS# 7158352Listed by: KELLER WILLIAMS PREFERRED RLTY - Open Thu, 3:30 to 6pmNew
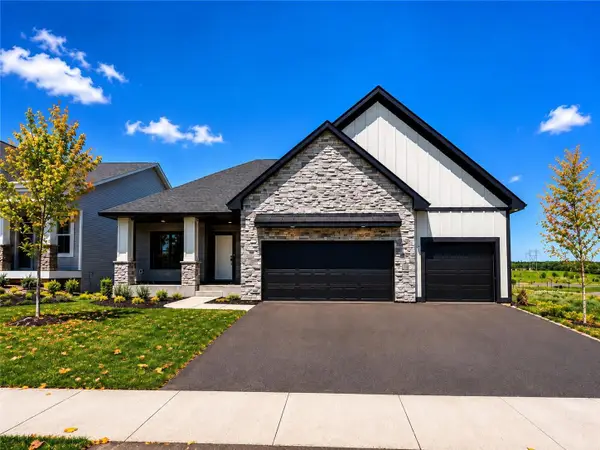 $669,900Active4 beds 3 baths2,331 sq. ft.
13842 Arrowhead Way, Rosemount, MN 55068
MLS# 7159027Listed by: RE/MAX ADVANTAGE PLUS


Protect your home and budget from life's surprises with an Assurant Home Warranty, backed by a partner that supports you through every step of homeownership. Explore Plans.
©2026 Century 21 Real Estate LLC. All rights reserved. CENTURY 21®, the CENTURY 21 Logo and C21® are service marks owned by Century 21 Real Estate LLC. Century 21 Real Estate LLC fully supports the principles of the Fair Housing Act and the Equal Opportunity Act. Each office is independently owned and operated. Listing information is deemed reliable but not guaranteed accurate.