
3455 146th Street W, Rosemount, MN 55068
Local realty services provided by:CENTURY 21 Moline Realty, Inc
3455 146th Street W,Rosemount, MN 55068
$420,000
- 4 Beds
- 2 Baths
- 1,938 sq. ft.
- Single family
- Active
Upcoming open houses
- Sun, Sep 2012:00 pm - 02:00 pm
Listed by: michael swain
Office: redfin corporation
MLS#:7135138
Source:NSMLS
Price summary
- Price:$420,000
- Price per sq. ft.:$169.08
About this home
Welcome to this beautiful 4-bedroom, 2-bathroom home in a great Rosemount neighborhood. The main level features a welcoming layout with updated flooring, a fireplace, and updated kitchen. The kitchen offers custom cabinetry and quartz countertops, while the interior has been freshly painted. Three main level bedrooms, including a primary bedroom with ensuite bathroom. The partially finished basement provides additional space for relaxing, hobbies, or recreation plus the additional 4th bedroom. Outside, enjoy a nice backyard with mature trees, offering a peaceful setting. A standout feature is the attached shop/workshop/studio, complete with separate heating and air conditioning for comfortable year-round use. A wonderful combination of comfortable living spaces, thoughtful improvements, and versatile workshop space.
Contact an agent
Home facts
- Year built:1970
- Listing ID #:7135138
- Added:1 day(s) ago
- Updated:September 17, 2026 at 06:18 PM
Rooms and interior
- Bedrooms:4
- Total bathrooms:2
- Full bathrooms:1
- Dining Description:Living/Dining Room
- Bathrooms Description:Main Floor 3/4 Bath, Main Floor Full Bath
- Kitchen Description:Dishwasher, Range, Refrigerator, Stainless Steel Appliances
- Basement:Yes
- Basement Description:Block, Daylight / Lookout Windows, Egress Window(s), Finished
- Living area:1,938 sq. ft.
Heating and cooling
- Cooling:Central Air
- Heating:Forced Air
- Central air:Yes
Structure and exterior
- Roof:Age 8 Years or Less
- Year built:1970
- Building area:1,938 sq. ft.
- Lot area:0.23 Acres
- Lot Features:Tree Coverage - Medium
- Levels:1 Story
Utilities
- Water:City Water - Connected
- Sewer:City Sewer - Connected
Finances and disclosures
- Price:$420,000
- Price per sq. ft.:$169.08
- Tax amount:$3,808 (2026)
Features and amenities
- Appliances:Range, Refrigerator, Stainless Steel Appliances, Washer, Water Softener Owned
- Laundry features:Dryer, Washer
- Amenities:ENERGY STAR Qualified Appliances, Gas Water Heater, Water Softener Owned
Parking
- Parking description:Attached Garage, Concrete, Garage Door Opener, Heated Garage, Insulated Garage
- Garage:Yes
- Garage spaces:2
New listings near 3455 146th Street W
- Coming Soon
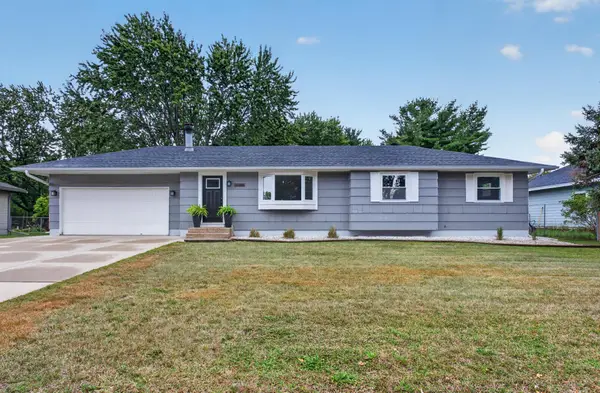 $399,900Coming Soon4 beds 3 baths2,130 sq. ft.
16468 Fishing Avenue W, Rosemount, MN 55068
MLS# 7144397Listed by: HOMESTEAD ROAD - Coming SoonOpen Fri, 4 to 7pm
 $225,000Coming Soon2 beds 2 baths1,280 sq. ft.
14542 Cobalt Avenue #51, Rosemount, MN 55068
MLS# 7058444Listed by: KELLER WILLIAMS CLASSIC RLTY NW - Coming Soon
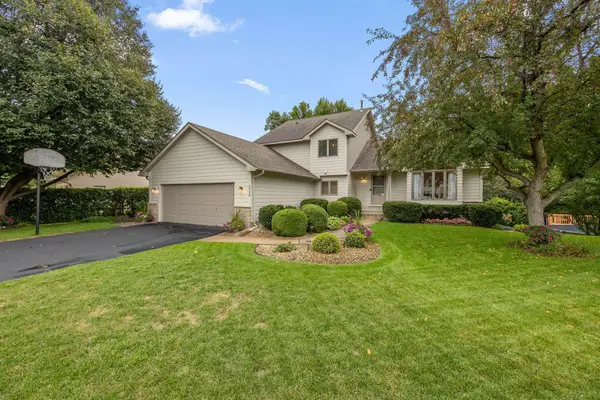 $539,900Coming Soon5 beds 4 baths3,264 sq. ft.
3908 143rd Street W, Rosemount, MN 55068
MLS# 7141948Listed by: RE/MAX ADVANTAGE PLUS - Coming Soon
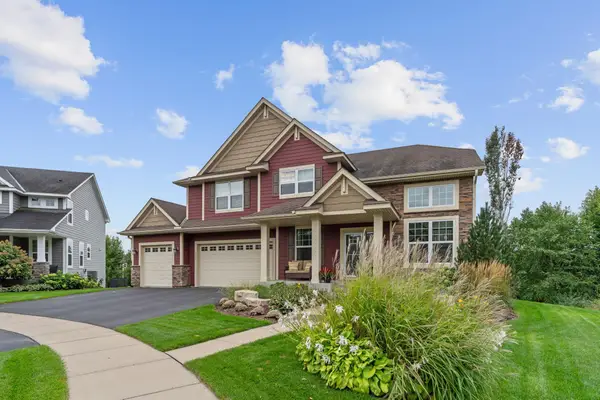 $799,000Coming Soon6 beds 5 baths4,750 sq. ft.
13273 Carlingford Lane, Rosemount, MN 55068
MLS# 7137532Listed by: KELLER WILLIAMS PREFERRED RLTY - New
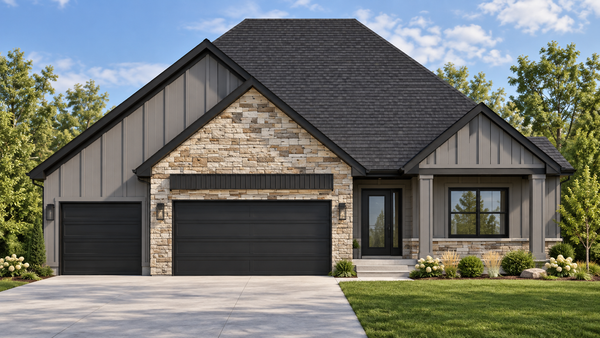 $846,930Active3 beds 3 baths2,857 sq. ft.
2337 136th Court W, Rosemount, MN 55068
MLS# 7145807Listed by: RE/MAX ADVANTAGE PLUS - New
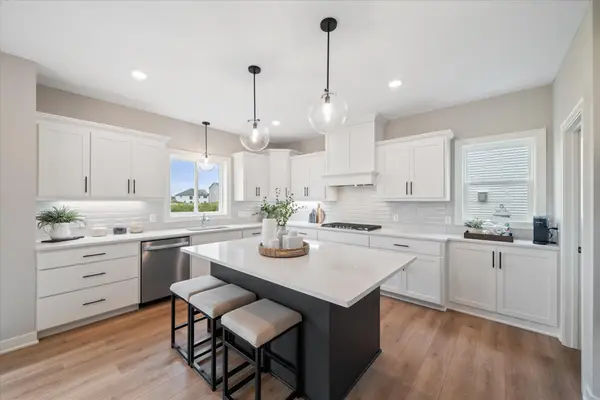 $699,900Active5 beds 4 baths3,808 sq. ft.
14348 Acer Avenue, Rosemount, MN 55068
MLS# 7141146Listed by: RYAN REAL ESTATE CO. - New
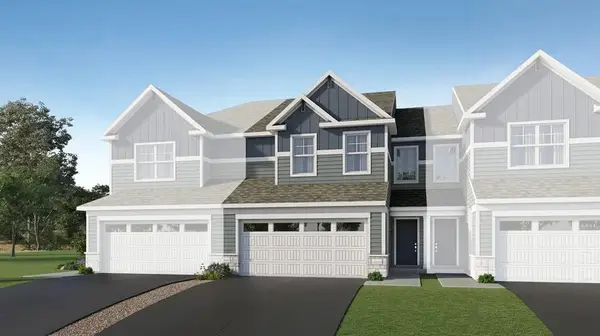 $368,905Active3 beds 3 baths1,772 sq. ft.
1058 Anmeadle Row, Rosemount, MN 55068
MLS# 7145397Listed by: LENNAR SALES CORP - Open Sat, 2:30 to 4pmNew
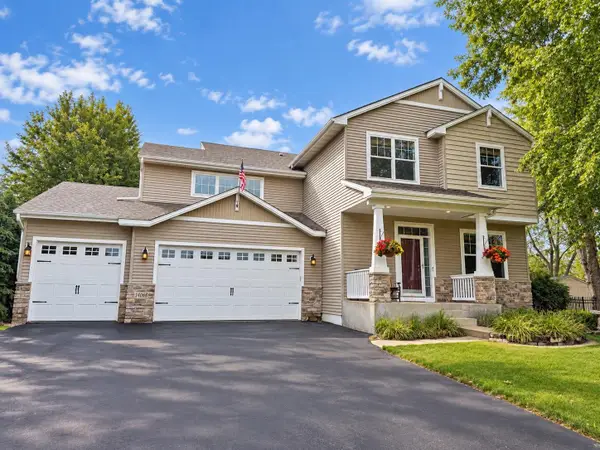 $619,900Active6 beds 4 baths3,935 sq. ft.
14068 Auburn Avenue, Rosemount, MN 55068
MLS# 7144966Listed by: EDINA REALTY, INC. - New
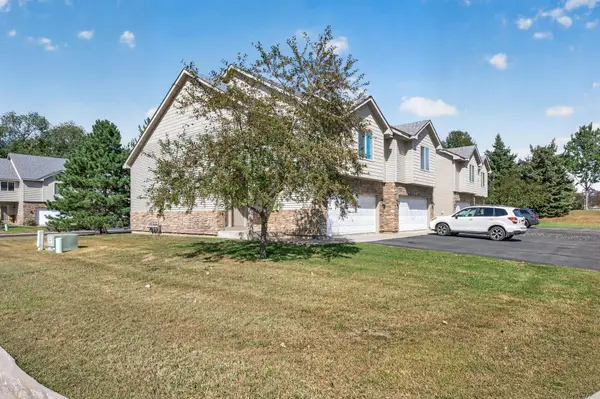 $319,900Active4 beds 3 baths1,748 sq. ft.
16065 Flagstaff Avenue W, Rosemount, MN 55068
MLS# 7144673Listed by: LPT REALTY, LLC


Protect your home and budget from life's surprises with an Assurant Home Warranty, backed by a partner that supports you through every step of homeownership. Explore Plans.
©2026 Century 21 Real Estate LLC. All rights reserved. CENTURY 21®, the CENTURY 21 Logo and C21® are service marks owned by Century 21 Real Estate LLC. Century 21 Real Estate LLC fully supports the principles of the Fair Housing Act and the Equal Opportunity Act. Each office is independently owned and operated. Listing information is deemed reliable but not guaranteed accurate.