
4065 Mcandrews Road, Rosemount, MN 55068
Local realty services provided by:CENTURY 21 FM Realty
Listed by: maggie mell
Office: coldwell banker realty
MLS#:7100011
Source:NSMLS
Price summary
- Price:$1,950,000
- Price per sq. ft.:$725.99
About this home
First time on the market! This almost 6 acre dreamy property has it all! Renovated main home has 4 bedrooms up, a large open first floor with stylish design that includes a modern kitchen with a large island, handcrafted range hood, osmosis system and ss appliances. Upstairs primary suite has treehouse like views and a custom designed bath. This home is full of bright natural light and thoughtful renovated design that includes geothermal, a practical large mudroom and a 3-season porch for reading and relaxing. A newly built barn has an additional 1,368 square foot living space, a deck off the second floor, designed with reclaimed tin feature walls, custom details, heated flooring and an additional bathroom. Attached to the barn is another garage with space for an RV or 4 tandem cars. A studio building was the original farmhouse and has 2 levels, and huge potential for use as a guest suite, home office, yoga studio, animal barn and so much more. Chicken coop has inside and outside access to grab eggs without going outside. This peaceful property has walking trails, a country feel but located in easy access of restaurants, shopping, airport and is located in District 196....
Contact an agent
Home facts
- Year built:1965
- Subdivision & Development:Adams First Add
- Listing ID #:7100011
- Added:51 day(s) ago
- Updated:September 13, 2026 at 12:19 PM
Rooms and interior
- Bedrooms:4
- Total bathrooms:2
- Full bathrooms:1
- Dining Description:Breakfast Area, Breakfast Bar, Eat In Kitchen, Informal Dining Room
- Bathrooms Description:Upper Level Full Bath
- Kitchen Description:Dishwasher, Microwave, Range, Refrigerator, Stainless Steel Appliances
- Basement:Yes
- Basement Description:Daylight / Lookout Windows, Partially Finished
- Living area:2,686 sq. ft.
Heating and cooling
- Cooling:Geothermal
- Heating:Forced Air, Geothermal, In-Floor Heating
Structure and exterior
- Roof:Age 8 Years or Less
- Year built:1965
- Building area:2,686 sq. ft.
- Lot area:5.7 Acres
- Lot Features:Tree Coverage - Medium
- Levels:2 Story
Utilities
- Water:Well
- Sewer:Septic System Compliant - Yes, Tank with Drainage Field
Finances and disclosures
- Price:$1,950,000
- Price per sq. ft.:$725.99
- Tax amount:$9,202 (2026)
Features and amenities
- Appliances:Microwave, Range, Refrigerator, Stainless Steel Appliances
Parking
- Parking description:Asphalt, Attached Garage, Detached Garage, Garage Door Opener, Multiple Garages, RV Access/Parking
- Garage:Yes
- Garage spaces:6
New listings near 4065 Mcandrews Road
- Coming Soon
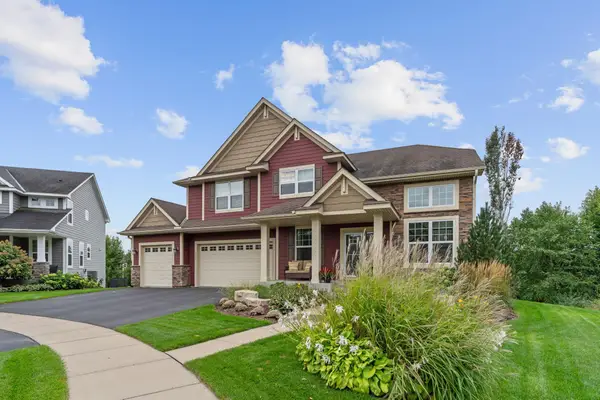 $799,000Coming Soon6 beds 5 baths4,750 sq. ft.
13273 Carlingford Lane, Rosemount, MN 55068
MLS# 7137532Listed by: KELLER WILLIAMS PREFERRED RLTY - Coming Soon
 $499,000Coming Soon4 beds 4 baths2,570 sq. ft.
13652 Atwood Trail, Rosemount, MN 55068
MLS# 7137933Listed by: RES REALTY - New
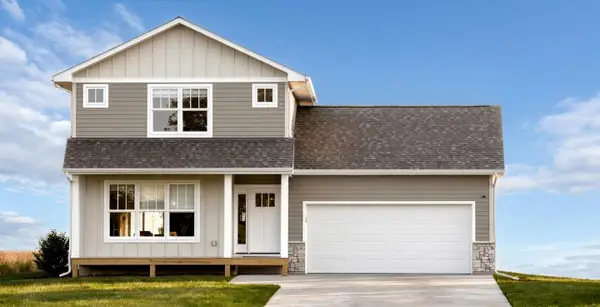 $544,995Active3 beds 3 baths1,806 sq. ft.
13361 Cadogan Way, Rosemount, MN 55068
MLS# 7143332Listed by: RE/MAX RESULTS - New
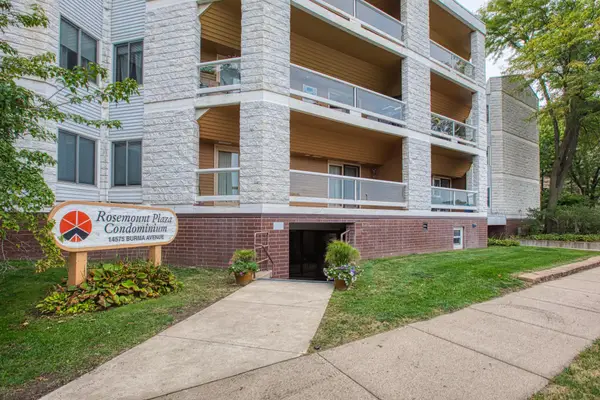 $169,900Active2 beds 2 baths1,112 sq. ft.
14575 Burma Avenue W #201, Rosemount, MN 55068
MLS# 7140422Listed by: COLDWELL BANKER REALTY - Open Sun, 12 to 6pmNew
 $779,900Active3 beds 3 baths3,030 sq. ft.
1227 Ardara Ridge Road Road, Rosemount, MN 55068
MLS# 7132617Listed by: RYAN REAL ESTATE CO. - Open Sun, 12 to 6pmNew
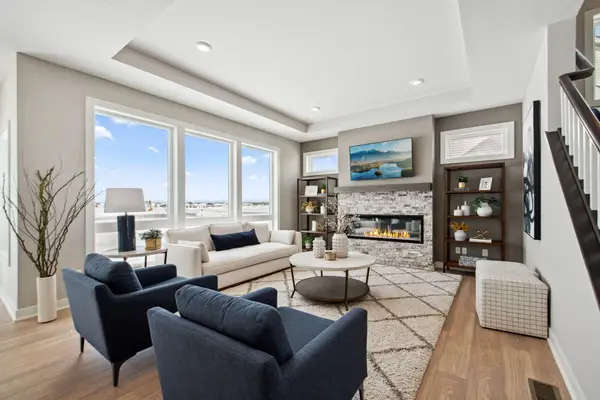 $769,900Active5 beds 5 baths3,842 sq. ft.
1232 Ardara Ridge Road, Rosemount, MN 55068
MLS# 7142465Listed by: RYAN REAL ESTATE CO. - Open Sun, 12 to 6pmNew
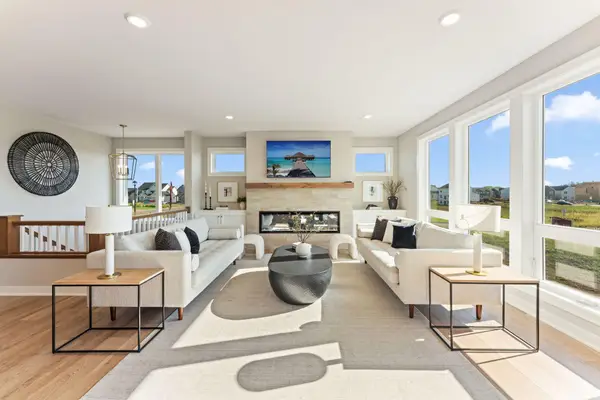 $779,900Active3 beds 3 baths3,030 sq. ft.
1227 Ardara Ridge Road Road, Rosemount, MN 55068
MLS# 7132617Listed by: RYAN REAL ESTATE CO. - Open Sun, 12 to 6pmNew
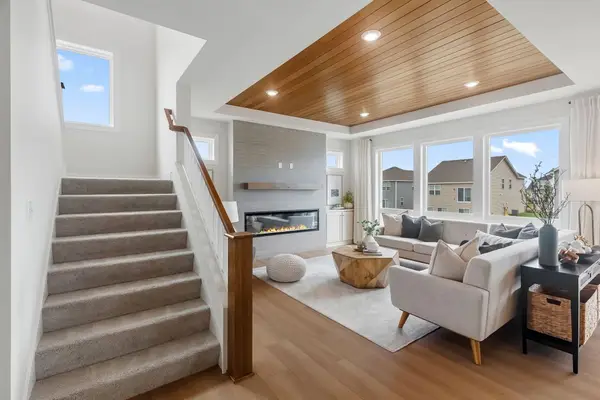 $799,900Active5 beds 5 baths3,949 sq. ft.
14342 Acer Avenue, Rosemount, MN 55068
MLS# 7132633Listed by: RYAN REAL ESTATE CO. - New
 $879,900Active5 beds 5 baths4,341 sq. ft.
1207 Ardara Ridge Road, Rosemount, MN 55068
MLS# 7140166Listed by: RYAN REAL ESTATE CO. - Open Sun, 12 to 6pmNew
 $874,900Active5 beds 5 baths4,341 sq. ft.
1236 Ardara Ridge Road, Rosemount, MN 55068
MLS# 7142466Listed by: RYAN REAL ESTATE CO.


Protect your home and budget from life's surprises with an Assurant Home Warranty, backed by a partner that supports you through every step of homeownership. Explore Plans.
©2026 Century 21 Real Estate LLC. All rights reserved. CENTURY 21®, the CENTURY 21 Logo and C21® are service marks owned by Century 21 Real Estate LLC. Century 21 Real Estate LLC fully supports the principles of the Fair Housing Act and the Equal Opportunity Act. Each office is independently owned and operated. Listing information is deemed reliable but not guaranteed accurate.