
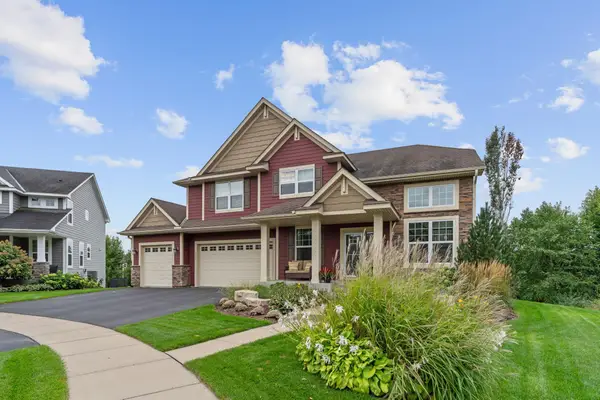
4411 Derrymoor Court, Rosemount, MN 55068
Local realty services provided by:CENTURY 21 Brainerd Realty, Inc.
Listed by: scott m. hutchinson
Office: re/max advantage plus
MLS#:7118277
Source:NSMLS
Price summary
- Price:$574,900
- Price per sq. ft.:$197.29
- Monthly HOA dues:$260
About this home
**Highest & Best Offers due Sunday, August 2, 6pm.**
Professionally remodeled from top to bottom, this stunning 3-bedroom, 3-bath detached townhome is
perfectly situated on a quiet cul-de-sac and offers luxury finishes throughout. The gourmet kitchen
features beautifully enameled cabinetry, abundant storage, stainless steel appliances, and an oversized
center island with seating for eight. White oak flooring flows throughout the main level, where the
spacious great room boasts a gas fireplace with custom built-ins and an oversized picture windows
overlooking the private, professionally landscaped backyard and maintenance-free deckŠperfect. The
main-level primary suite offers a spa-like retreat with heated floors, a soaking tub, custom walk-in tile
shower, double-sink vanity, and a walk-in closet with a custom organization system. The finished lower
level is ideal for entertaining with a large family room, second gas fireplace, wet bar with beverage
refrigerator, sink, and built-in cabinetry, plus two additional bedrooms, a 3/4 bath, and ample storage.
The fully finished garage is heated, insulated, and features an epoxy floor, ceiling fan, and an
exceptional built-in storage system. Every detail has been thoughtfully updated, making this truly
move-in-ready home a rare find that perfectly combines luxury, comfort, and low-maintenance living....
Contact an agent
Home facts
- Year built:2002
- Subdivision & Development:Evermoor
- Listing ID #:7118277
- Added:47 day(s) ago
- Updated:September 15, 2026 at 09:19 AM
Rooms and interior
- Bedrooms:3
- Total bathrooms:3
- Full bathrooms:1
- Half bathrooms:1
- Dining Description:Informal Dining Room, Kitchen/Dining Room
- Bathrooms Description:3/4 Basement, Main Floor 1/2 Bath, Separate Shower and Tub
- Kitchen Description:Cooktop, Dishwasher, Double Oven, Exhaust Fan, Microwave, Refrigerator, Wall Oven, Wine Cooler
- Basement:Yes
- Basement Description:Daylight / Lookout Windows, Finished, Full, Sump Pump
- Living area:2,753 sq. ft.
Heating and cooling
- Cooling:Central Air
- Heating:Forced Air
- Central air:Yes
Structure and exterior
- Roof:Age Over 8 Years
- Year built:2002
- Building area:2,753 sq. ft.
- Lot area:0.31 Acres
- Lot Features:Corner Lot
- Levels:Bi/Split Level
Utilities
- Water:City Water - Connected
- Sewer:City Sewer - Connected
Finances and disclosures
- Price:$574,900
- Price per sq. ft.:$197.29
- Tax amount:$6,308 (2026)
Features and amenities
- Appliances:Exhaust Fan, Microwave, Refrigerator, Wall Oven, Washer, Wine Cooler
- Laundry features:Dryer, Washer
- Amenities:Air-To-Air Exchanger
Parking
- Parking description:Attached Garage, Concrete, Heated Garage, Insulated Garage
- Garage:Yes
- Garage spaces:3
New listings near 4411 Derrymoor Court
- Coming Soon
 $330,000Coming Soon3 beds 3 baths1,873 sq. ft.
15642 Chasewood Court, Rosemount, MN 55068
MLS# 7140721Listed by: REAL BROKER, LLC - Coming Soon
 $799,000Coming Soon6 beds 5 baths4,750 sq. ft.
13273 Carlingford Lane, Rosemount, MN 55068
MLS# 7137532Listed by: KELLER WILLIAMS PREFERRED RLTY - Coming Soon
 $499,000Coming Soon4 beds 4 baths2,570 sq. ft.
13652 Atwood Trail, Rosemount, MN 55068
MLS# 7137933Listed by: RES REALTY - New
 $369,900Active3 beds 3 baths2,040 sq. ft.
13349 Bronze Parkway, Rosemount, MN 55068
MLS# 7144151Listed by: KELLER WILLIAMS PREFERRED RLTY - New
 $621,500Active5 beds 4 baths3,307 sq. ft.
1149 Annagaire Curve, Rosemount, MN 55068
MLS# 7143644Listed by: M/I HOMES - New
 $466,000Active3 beds 3 baths2,122 sq. ft.
1044 Adamstown Drive, Rosemount, MN 55068
MLS# 7143653Listed by: M/I HOMES - New
 $446,000Active3 beds 3 baths1,956 sq. ft.
1055 Adamstown Drive, Rosemount, MN 55068
MLS# 7143654Listed by: M/I HOMES - New
 $445,000Active3 beds 3 baths1,957 sq. ft.
1102 Annagaire Curve, Rosemount, MN 55068
MLS# 7143655Listed by: M/I HOMES - New
 $525,000Active4 beds 3 baths2,311 sq. ft.
1032 Adamstown Drive, Rosemount, MN 55068
MLS# 7143657Listed by: M/I HOMES - New
 $466,000Active3 beds 3 baths2,122 sq. ft.
1036 Adamstown Drive, Rosemount, MN 55068
MLS# 7143658Listed by: M/I HOMES


Protect your home and budget from life's surprises with an Assurant Home Warranty, backed by a partner that supports you through every step of homeownership. Explore Plans.
©2026 Century 21 Real Estate LLC. All rights reserved. CENTURY 21®, the CENTURY 21 Logo and C21® are service marks owned by Century 21 Real Estate LLC. Century 21 Real Estate LLC fully supports the principles of the Fair Housing Act and the Equal Opportunity Act. Each office is independently owned and operated. Listing information is deemed reliable but not guaranteed accurate.