
1265 Belmont Lane W, Roseville, MN 55113
Local realty services provided by:CENTURY 21 FM Realty
1265 Belmont Lane W,Roseville, MN 55113
$597,500
- 4 Beds
- 4 Baths
- - sq. ft.
- Single family
- Sold
Listed by: donald shaughnessy jr.
Office: northstar real estate associates
MLS#:7089595
Source:NSMLS
Sorry, we are unable to map this address
Price summary
- Price:$597,500
About this home
Beautiful 2-story professionally landscaped home. Features include 4 bedrooms on one level, 4 baths, a heated 4-car tandem garage with backyard access, and a large workshop area. Main floor family room with brick fireplace, formal dining room, and living room. Large kitchen area with center island and eat-in kitchen that backs up to the patio area, plus an additional patio that is wired for a hot tub. Fabulous backyard oasis with a pond less waterfall, fenced yard, and a 14’ x 10’ shed. Lower-level family room was completely remodeled with a 3/4 bath and a 12-foot bar, creating a great space for entertaining. New HVAC system in 2021 and new roof 2019. The property features Andersen windows, Leaf Filter gutters, lots of storage, and is close to shopping and dining.
Contact an agent
Home facts
- Year built:1975
- Listing ID #:7089595
- Added:36 day(s) ago
- Updated:July 16, 2026 at 07:56 AM
Rooms and interior
- Bedrooms:4
- Total bathrooms:4
- Full bathrooms:1
- Half bathrooms:1
- Dining Description:Eat In Kitchen, Informal Dining Room, Separate/Formal Dining Room
- Bathrooms Description:3/4 Basement, Main Floor 1/2 Bath, Upper Level Full Bath
- Kitchen Description:Dishwasher, Disposal, Range, Refrigerator
- Basement:Yes
- Basement Description:Finished, Full, Storage Space
Heating and cooling
- Cooling:Central Air
- Heating:Forced Air
- Central air:Yes
Structure and exterior
- Roof:Age 8 Years or Less, Asphalt
- Year built:1975
- Lot Features:Tree Coverage - Medium
- Construction Materials:Block
- Levels:2 Story
Utilities
- Water:City Water - Connected
- Sewer:City Sewer - Connected
Finances and disclosures
- Price:$597,500
- Tax amount:$8,176 (2026)
Features and amenities
- Appliances:Disposal, Range, Refrigerator, Washer
- Laundry features:Dryer, Washer
- Amenities:Gas Water Heater
Parking
- Parking description:Attached Garage, Insulated Garage
- Garage:Yes
- Garage spaces:4
New listings near 1265 Belmont Lane W
- New
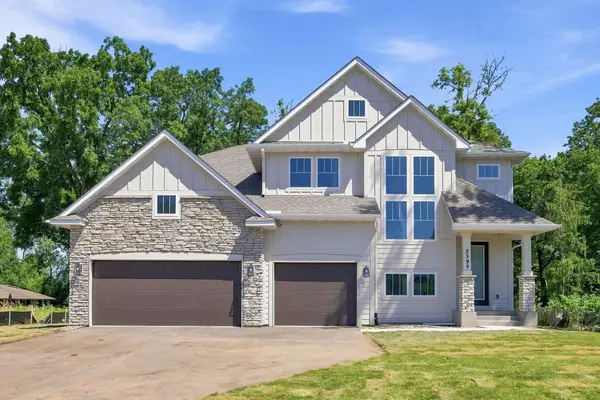 $1,165,000Active7 beds 5 baths4,702 sq. ft.
2399 Laurie Court W, Roseville, MN 55113
MLS# 7110238Listed by: COLDWELL BANKER REALTY - New
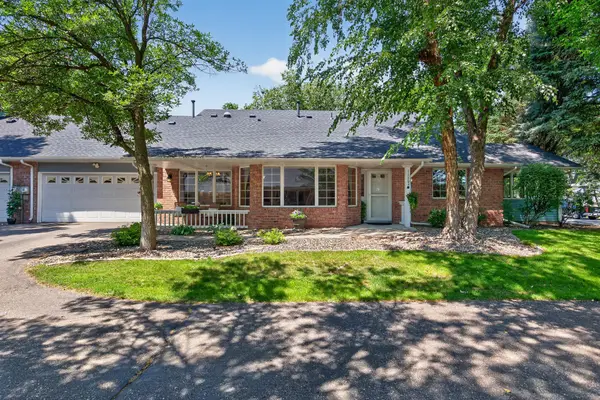 $299,900Active2 beds 2 baths1,341 sq. ft.
1130 Rose Place, Saint Paul, MN 55113
MLS# 7106520Listed by: PEMBERTON RE - New
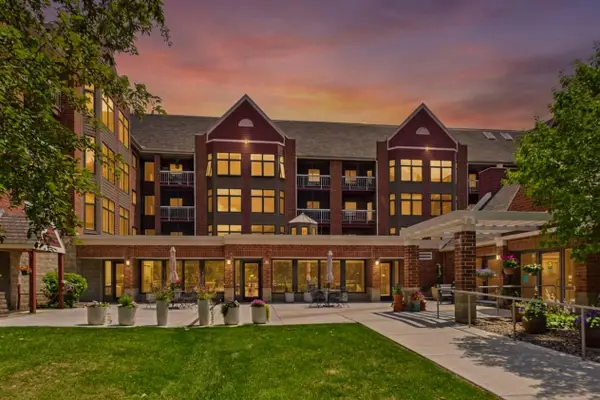 $115,000Active1 beds 1 baths702 sq. ft.
500 County Road B W #119, Roseville, MN 55113
MLS# 7095675Listed by: COLDWELL BANKER REALTY - LAKES - Coming SoonOpen Sat, 11am to 12:30pm
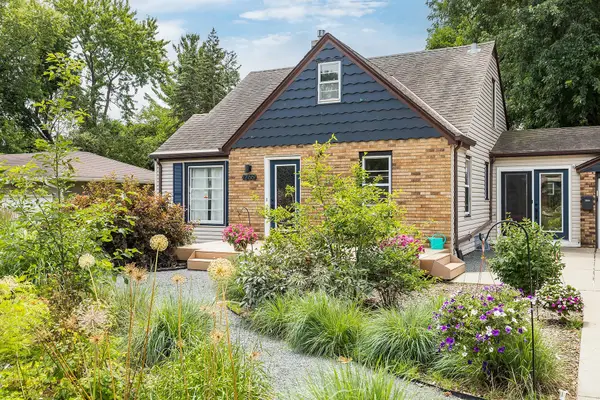 $364,990Coming Soon4 beds 1 baths
1266 Draper Avenue, Roseville, MN 55113
MLS# 7087715Listed by: COMPASS - New
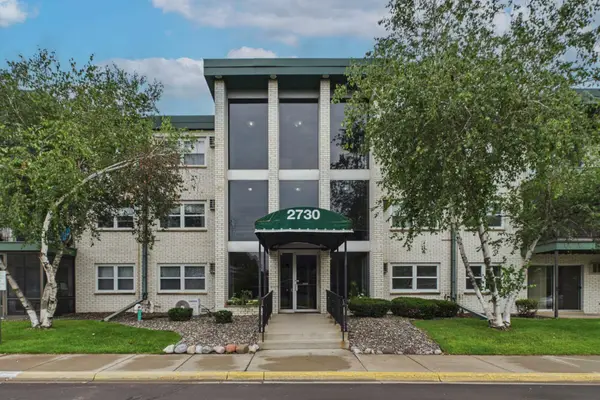 $159,000Active2 beds 2 baths1,048 sq. ft.
2730 Dale Street N #D110, Roseville, MN 55113
MLS# 7107720Listed by: COLDWELL BANKER REALTY - LAKES - New
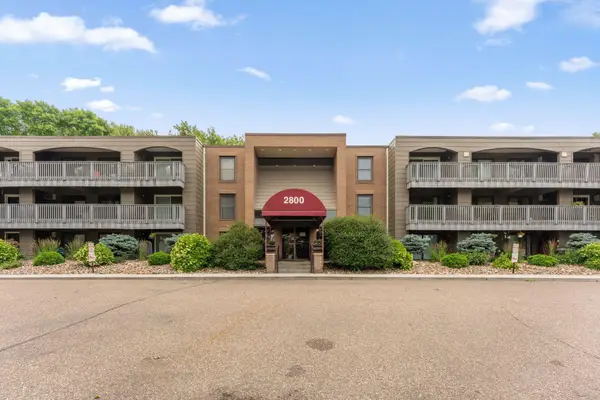 $112,500Active1 beds 1 baths691 sq. ft.
2800 Hamline Avenue N #216, Roseville, MN 55113
MLS# 7093814Listed by: EDINA REALTY, INC. - New
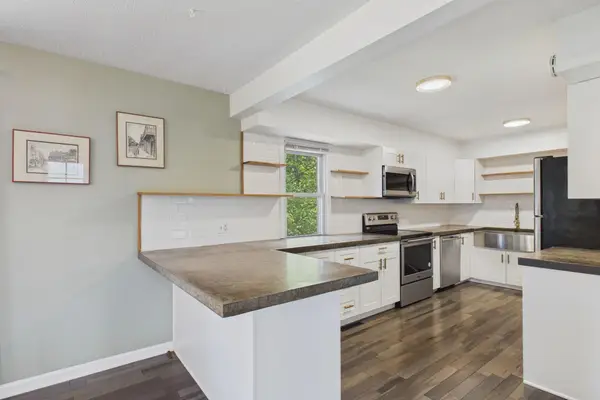 $430,000Active5 beds 3 baths2,923 sq. ft.
2562 Fairview Avenue N, Saint Paul, MN 55113
MLS# 7107373Listed by: MORGAN HILL REAL ESTATE LLC - New
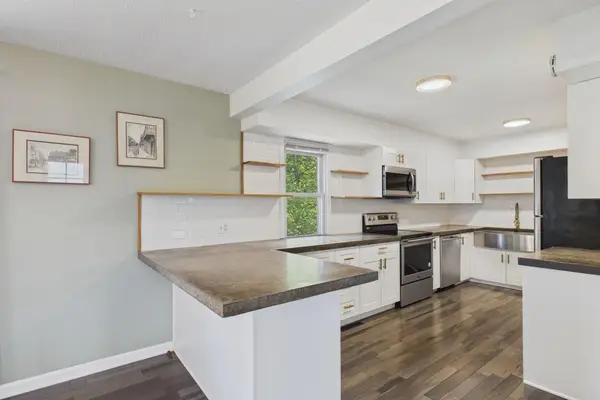 $430,000Active5 beds 3 baths2,873 sq. ft.
2562 Fairview Avenue N, Roseville, MN 55113
MLS# 7107373Listed by: MORGAN HILL REAL ESTATE LLC - New
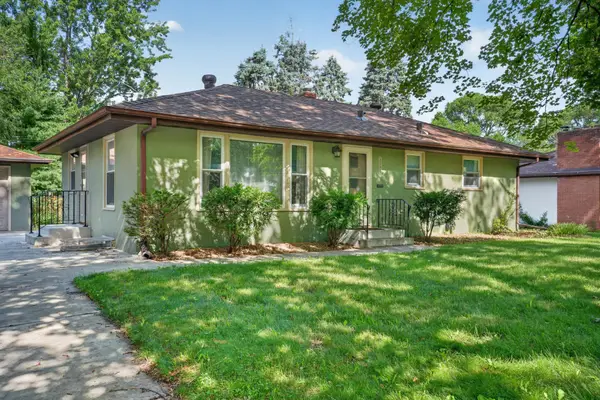 $399,900Active3 beds 2 baths1,817 sq. ft.
3083 Wilder Street N, Roseville, MN 55113
MLS# 7104191Listed by: BRIX REAL ESTATE - New
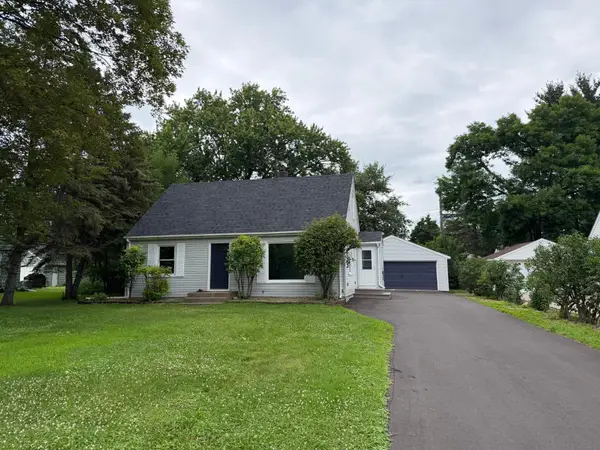 $379,900Active4 beds 2 baths1,451 sq. ft.
1051 Burke Avenue W, Roseville, MN 55113
MLS# 7098533Listed by: RE/MAX RESULTS


Protect your home and budget from life's surprises with an Assurant Home Warranty, backed by a partner that supports you through every step of homeownership. Explore Plans.
©2026 Century 21 Real Estate LLC. All rights reserved. CENTURY 21®, the CENTURY 21 Logo and C21® are service marks owned by Century 21 Real Estate LLC. Century 21 Real Estate LLC fully supports the principles of the Fair Housing Act and the Equal Opportunity Act. Each office is independently owned and operated. Listing information is deemed reliable but not guaranteed accurate.