
1645 Rose Place, Roseville, MN 55113
Local realty services provided by:CENTURY 21 Moline Realty, Inc
1645 Rose Place,Roseville, MN 55113
$429,000
- 4 Beds
- 2 Baths
- 1,689 sq. ft.
- Single family
- Coming Soon
Listed by: samuel foltz
Office: roseville realty
MLS#:7144840
Source:NSMLS
Price summary
- Price:$429,000
- Price per sq. ft.:$224.49
About this home
Beautifully renovated and move-in ready in a central Roseville location, right next to 8+ acre Rosebrook Park! This 4-bedroom, 2-bath home blends the character of an established Roseville home with a distinctly modern aesthetic. The open-concept kitchen is the centerpiece, featuring quartz countertops, new cabinetry, high-end stainless steel appliances, and dramatic dark-stained hardwood floors that give the main level a fresh, contemporary feel.
The updates continue throughout with two beautifully renovated tiled bathrooms, fresh paint, new carpeting, and thoughtfully selected finishes. Outside, enjoy a spacious fenced yard, large patio, and large garage and storage shed.
With Rosebrook Park just steps away, acres of green space, courts, fields, and recreation are practically in your yard. Rosedale, shopping, dining, and everyday conveniences are just minutes away, with easy access to both Minneapolis and St. Paul. A rare combination of modern style, an established neighborhood, outstanding park access, and a wonderfully convenient Roseville location....
Contact an agent
Home facts
- Year built:1955
- Subdivision & Development:James Fourth Add
- Listing ID #:7144840
- Updated:September 16, 2026 at 12:43 PM
Rooms and interior
- Bedrooms:4
- Total bathrooms:2
- Full bathrooms:1
- Dining Description:Kitchen/Dining Room
- Bathrooms Description:3/4 Basement, Main Floor Full Bath
- Kitchen Description:Cooktop, Disposal, Microwave, Refrigerator, Stainless Steel Appliances, Wall Oven
- Basement:Yes
- Basement Description:Block, Egress Window(s), Finished, Storage Space
- Living area:1,689 sq. ft.
Heating and cooling
- Cooling:Central Air
- Heating:Forced Air
- Central air:Yes
Structure and exterior
- Roof:Age 8 Years or Less
- Year built:1955
- Building area:1,689 sq. ft.
- Lot area:0.28 Acres
- Lot Features:Tree Coverage - Medium
- Construction Materials:Block
- Levels:1 1/2 Story
Utilities
- Water:City Water - Connected
- Sewer:City Sewer - Connected
Finances and disclosures
- Price:$429,000
- Price per sq. ft.:$224.49
- Tax amount:$4,286 (2026)
Features and amenities
- Appliances:Disposal, Microwave, Refrigerator, Stainless Steel Appliances, Wall Oven, Washer
- Laundry features:Dryer, Washer
- Amenities:Gas Water Heater
Parking
- Parking description:Asphalt, Detached Garage, Electric
- Garage:Yes
- Garage spaces:2
New listings near 1645 Rose Place
- Coming SoonOpen Sat, 1 to 3pm
 $425,000Coming Soon3 beds 3 baths2,566 sq. ft.
2451 Sheldon Street, Roseville, MN 55113
MLS# 7141198Listed by: KELLER WILLIAMS REALTY INTEGRITY LAKES - Coming SoonOpen Sun, 12 to 2pm
 $370,000Coming Soon4 beds 2 baths2,137 sq. ft.
651 County Road B2 W, Roseville, MN 55113
MLS# 7144065Listed by: LPT REALTY, LLC - Coming Soon
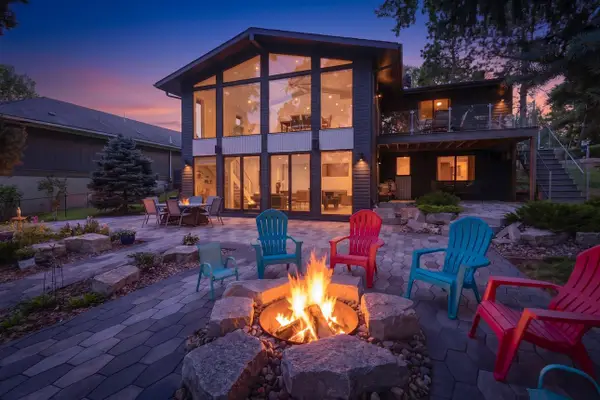 $1,300,000Coming Soon3 beds 3 baths3,235 sq. ft.
2968 W Owasso Boulevard, Roseville, MN 55113
MLS# 7122118Listed by: KELLER WILLIAMS INTEGRITY REALTY - New
 $380,000Active3 beds 2 baths1,728 sq. ft.
2364 Saint Albans Street N, Roseville, MN 55113
MLS# 7144584Listed by: RE/MAX SYNERGY - New
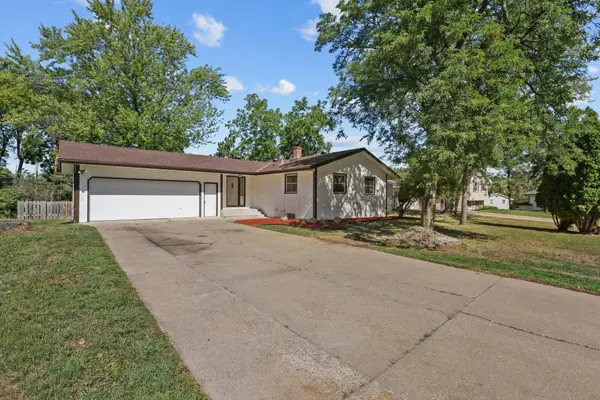 $409,000Active3 beds 2 baths2,141 sq. ft.
695 Iona Lane, Roseville, MN 55113
MLS# 7142575Listed by: NATIONAL REALTY GUILD - New
 $159,900Active2 beds 2 baths1,070 sq. ft.
2680 Oxford Street N #107, Roseville, MN 55113
MLS# 7141256Listed by: EXP REALTY - New
 $799,900Active4 beds 3 baths2,724 sq. ft.
692 Skillman Avenue W, Roseville, MN 55113
MLS# 7143215Listed by: COLDWELL BANKER REALTY - New
 $350,000Active5 beds 2 baths2,468 sq. ft.
360 Brooks Avenue W, Roseville, MN 55113
MLS# 7142942Listed by: RE/MAX PROFESSIONALS - New
 $300,000Active2 beds 2 baths1,001 sq. ft.
2466 Dale Street N, Roseville, MN 55113
MLS# 7142799Listed by: HANSEN REAL ESTATE GROUP


Protect your home and budget from life's surprises with an Assurant Home Warranty, backed by a partner that supports you through every step of homeownership. Explore Plans.
©2026 Century 21 Real Estate LLC. All rights reserved. CENTURY 21®, the CENTURY 21 Logo and C21® are service marks owned by Century 21 Real Estate LLC. Century 21 Real Estate LLC fully supports the principles of the Fair Housing Act and the Equal Opportunity Act. Each office is independently owned and operated. Listing information is deemed reliable but not guaranteed accurate.