
1784 Dunlap Street N, Roseville, MN 55113
Local realty services provided by:CENTURY 21 FM Realty
1784 Dunlap Street N,Roseville, MN 55113
$360,000
- 3 Beds
- 2 Baths
- 1,760 sq. ft.
- Single family
- Pending
Listed by: susan bonne
Office: vibe realty
MLS#:7133438
Source:NSMLS
Price summary
- Price:$360,000
- Price per sq. ft.:$155.17
About this home
OFFER RECEIVED. Deadline for additional offers is 3 pm Sat, Oct 3rd.
Tucked on a quiet block in the heart of Roseville, this charming home blends classic 1930s character with thoughtful updates. Meticulously maintained, it offers a truly move-in ready experience. Step into a warm and welcoming living room with bay window and gas fireplace that flows seamlessly into an informal dining area and nicely updated kitchen with ample storage and breakfast bar. Two comfortable bedrooms (or offce or den) and an updated bath with vintage tile floor complete the main level. Upstairs, you'll find a light-filled primary bedroom and adjacent generously sized 3/4 bath with tons of storage. The lower level expands your living space and offers equity building opportunities with a large family room, laundry and lots more storage. Come summer, chill in your backyard oasis filled with perennials and an amazing sunporch off the garage with 3 walls of windows. The current owners have enjoyed relaxing, entertaining and even sleeping in the porch. A large concrete patio area will be the hub of summer BBQs or a quiet morning coffee spot. The oversized 2.5-car garage is ready for all your bikes, toys and gear. Recent updates include a new roof in 2022 (house) and 2026 (garage) and many new window screens. Walk to Cub, Caribou, and many more shops and restaurants just a few blocks away on Larpenteur. Easy access to Como Park, Lake and Zoo, both downtowns and so much more. Welcome home!...
Contact an agent
Home facts
- Year built:1937
- Subdivision & Development:Lexington Heights
- Listing ID #:7133438
- Added:30 day(s) ago
- Updated:October 25, 2026 at 08:16 AM
Rooms and interior
- Bedrooms:3
- Total bathrooms:2
- Full bathrooms:1
- Dining Description:Breakfast Bar, Informal Dining Room
- Bathrooms Description:Jetted Tub, Main Floor Full Bath
- Kitchen Description:Dishwasher, Exhaust Fan, Range, Refrigerator
- Basement:Yes
- Basement Description:Block, Full, Partially Finished, Storage Space
- Living area:1,760 sq. ft.
Heating and cooling
- Cooling:Central Air, Window Unit(s)
- Heating:Forced Air
- Central air:Yes
Structure and exterior
- Roof:Age 8 Years or Less
- Year built:1937
- Building area:1,760 sq. ft.
- Lot area:0.28 Acres
- Lot Features:Public Transit (w/in 6 blks), Tree Coverage - Light, Underground Utilities
- Construction Materials:Block
- Levels:1 1/2 Story
Utilities
- Water:City Water - Connected
- Sewer:City Sewer - Connected
Finances and disclosures
- Price:$360,000
- Price per sq. ft.:$155.17
- Tax amount:$5,050 (2026)
Features and amenities
- Appliances:Exhaust Fan, Range, Refrigerator, Washer
- Laundry features:Dryer, Washer
- Amenities:Gas Water Heater, Water Filtration System
Parking
- Parking description:Concrete, Detached Garage, Electric, Garage Door Opener, Storage
- Garage:Yes
- Garage spaces:2
New listings near 1784 Dunlap Street N
- Coming Soon
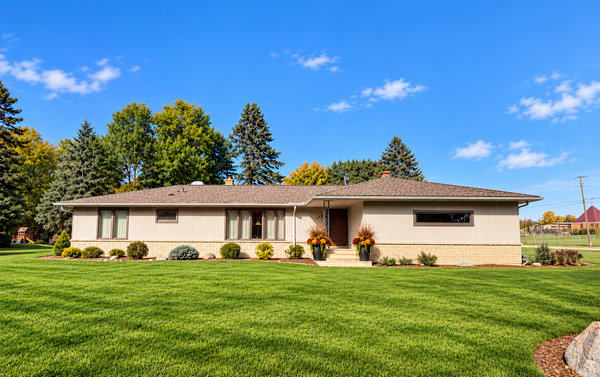 $525,000Coming Soon5 beds 3 baths3,630 sq. ft.
1951 Skillman Avenue W, Roseville, MN 55113
MLS# 7151292Listed by: REALTY ONE GROUP SIMPLIFIED - New
 $89,900Active1 beds 1 baths587 sq. ft.
3155 Old Highway 8 #306, Roseville, MN 55418
MLS# 7164470Listed by: ENGEL & VOLKERS MINNEAPOLIS - New
 $190,000Active2 beds 1 baths856 sq. ft.
1725 Dellwood Avenue #204, Roseville, MN 55113
MLS# 7159445Listed by: PEMBERTON RE - New
 $139,900Active2 beds 2 baths1,082 sq. ft.
2200 Midland Grove Road #305, Roseville, MN 55113
MLS# 7163991Listed by: COLDWELL BANKER REALTY - New
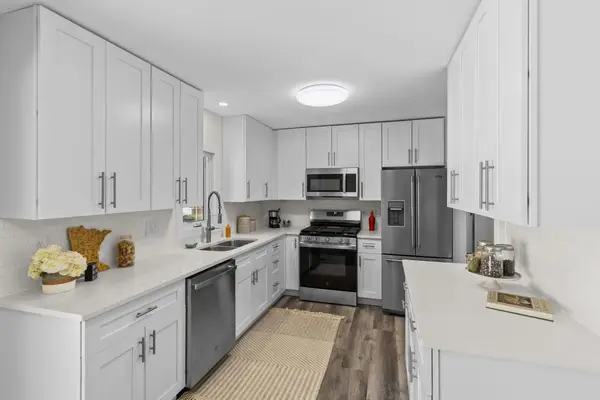 $384,900Active3 beds 2 baths1,880 sq. ft.
2566 Beacon Street, Roseville, MN 55113
MLS# 7163940Listed by: COLDWELL BANKER REALTY - Open Sun, 12:30 to 2pmNew
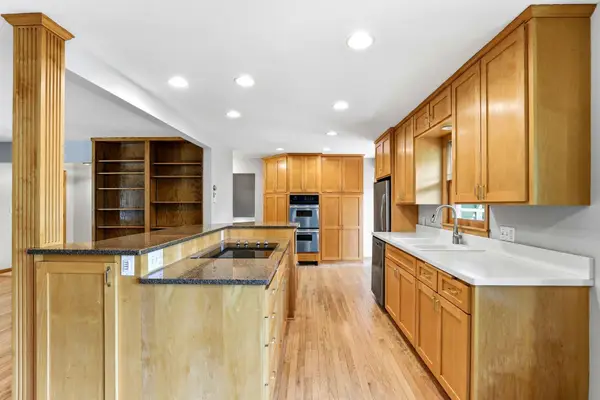 $385,000Active3 beds 2 baths1,885 sq. ft.
1866 Shryer Avenue W, Roseville, MN 55113
MLS# 7163776Listed by: KRIS LINDAHL REAL ESTATE - New
 $365,000Active3 beds 2 baths2,340 sq. ft.
2050 Farrington Street, Roseville, MN 55113
MLS# 7077621Listed by: COLDWELL BANKER REALTY - New
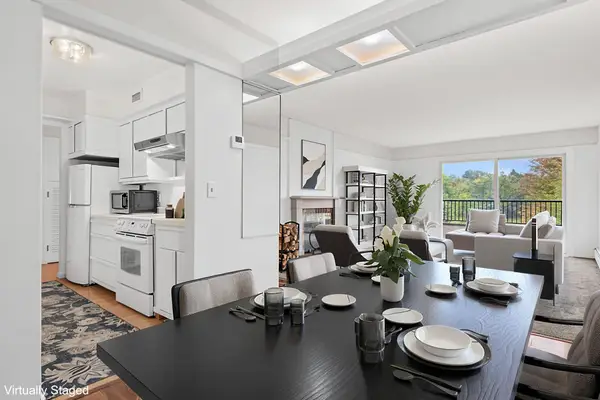 $145,000Active2 beds 2 baths1,070 sq. ft.
2230 Midland Grove Road #305, Roseville, MN 55113
MLS# 7160233Listed by: EDINA REALTY, INC. - New
 $179,900Active2 beds 2 baths1,182 sq. ft.
500 County Road B W #328, Roseville, MN 55113
MLS# 7147828Listed by: COLDWELL BANKER REALTY - SOUTHWEST REGIONAL - New
 $264,900Active2 beds 2 baths1,308 sq. ft.
1056 Lovell Avenue W, Roseville, MN 55113
MLS# 7162521Listed by: RE/MAX RESULTS


Protect your home and budget from life's surprises with an Assurant Home Warranty, backed by a partner that supports you through every step of homeownership. Explore Plans.
©2026 Century 21 Real Estate LLC. All rights reserved. CENTURY 21®, the CENTURY 21 Logo and C21® are service marks owned by Century 21 Real Estate LLC. Century 21 Real Estate LLC fully supports the principles of the Fair Housing Act and the Equal Opportunity Act. Each office is independently owned and operated. Listing information is deemed reliable but not guaranteed accurate.