
1940 Fulham Street #207, Roseville, MN 55113
Local realty services provided by:CENTURY 21 Brainerd Realty, Inc.
1940 Fulham Street #207,Roseville, MN 55113
$479,000
- 2 Beds
- 2 Baths
- 1,310 sq. ft.
- Condominium
- Active
Listed by: cortney tschida
Office: bridge realty, llc.
MLS#:7115052
Source:NSMLS
Price summary
- Price:$479,000
- Price per sq. ft.:$365.65
- Monthly HOA dues:$665
About this home
Some homes check the boxes. This one changes your lifestyle. Welcome to The Villas at Midland Hills, where maintenance-free luxury meets the warmth of a true community. Start your morning with coffee on your covered balcony overlooking the beautifully landscaped courtyard, spend the afternoon exploring nearby parks and trails, then walk across the street for dinner and an evening with friends at Midland Hills Country Club - an exclusive Social Membership is included with ownership. Inside, every detail is designed for comfortable everyday living. Hardwood floors, a cozy gas fireplace, stainless steel appliances, and a thoughtfully designed split-bedroom layout provide the perfect balance of openness and privacy. Both bedrooms feature custom California Closet walk-in closets, while the spacious primary suite offers a private tiled walk-in shower and a peaceful retreat at the end of the day. Beyond your front door, The Villas offers amenities rarely found in condominium living, including heated underground parking with two dedicated spaces, additional storage, a guest suite, community gathering spaces, workshop, car wash, elevators, and beautifully maintained grounds. Located just minutes from both downtown Minneapolis and St. Paul, yet tucked into one of Roseville's most desirable communities, this isn't simply a place to live - it's a place to slow down, connect, and enjoy every season of Minnesota. Move-in ready with the exclusive option to have custom furniture included....
Contact an agent
Home facts
- Year built:2006
- Subdivision & Development:Cic 581 The Villas At Midland Hills
- Listing ID #:7115052
- Added:49 day(s) ago
- Updated:September 15, 2026 at 11:58 AM
Rooms and interior
- Bedrooms:2
- Total bathrooms:2
- Full bathrooms:1
- Dining Description:Eat In Kitchen, Kitchen/Dining Room
- Bathrooms Description:Main Floor 3/4 Bath, Main Floor Full Bath, Walk-In Shower Stall
- Kitchen Description:Cooktop, Dishwasher, Disposal, Exhaust Fan, Microwave, Refrigerator, Stainless Steel Appliances, Wall Oven
- Living area:1,310 sq. ft.
Heating and cooling
- Cooling:Central Air
- Heating:Forced Air
- Central air:Yes
Structure and exterior
- Roof:Age 8 Years or Less
- Year built:2006
- Building area:1,310 sq. ft.
- Lot area:0.03 Acres
- Lot Features:On Golf Course
- Levels:1 Story
Utilities
- Water:City Water - Connected
- Sewer:City Sewer - Connected
Finances and disclosures
- Price:$479,000
- Price per sq. ft.:$365.65
- Tax amount:$5,914 (2026)
Features and amenities
- Appliances:Disposal, Exhaust Fan, Microwave, Refrigerator, Stainless Steel Appliances, Wall Oven, Washer
- Laundry features:Dryer, Washer
- Amenities:Car Wash, Elevator(s), Fire Sprinkler System
Parking
- Parking description:Attached Garage, Heated Garage, Secured, Underground
- Garage:Yes
- Garage spaces:2
New listings near 1940 Fulham Street #207
- Coming SoonOpen Sat, 1 to 3pm
 $425,000Coming Soon3 beds 3 baths2,566 sq. ft.
2451 Sheldon Street, Roseville, MN 55113
MLS# 7141198Listed by: KELLER WILLIAMS REALTY INTEGRITY LAKES - Coming Soon
 $370,000Coming Soon4 beds 2 baths2,137 sq. ft.
651 County Road B2 W, Roseville, MN 55113
MLS# 7144065Listed by: LPT REALTY, LLC - Coming Soon
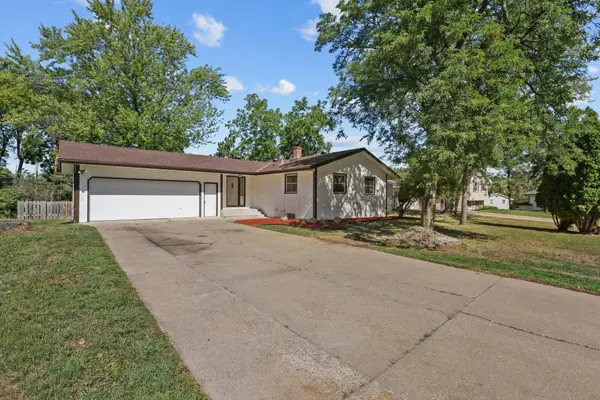 $409,000Coming Soon3 beds 2 baths2,141 sq. ft.
695 Iona Lane, Roseville, MN 55113
MLS# 7142575Listed by: NATIONAL REALTY GUILD - Coming Soon
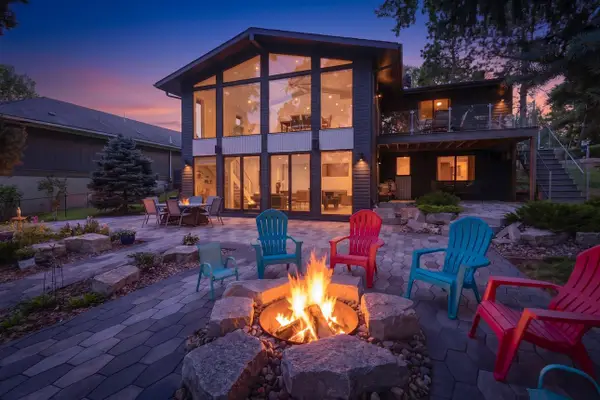 $1,300,000Coming Soon3 beds 3 baths3,235 sq. ft.
2968 W Owasso Boulevard, Roseville, MN 55113
MLS# 7122118Listed by: KELLER WILLIAMS INTEGRITY REALTY - New
 $159,900Active2 beds 2 baths1,070 sq. ft.
2680 Oxford Street N #107, Roseville, MN 55113
MLS# 7141256Listed by: EXP REALTY - New
 $799,900Active4 beds 3 baths2,724 sq. ft.
692 Skillman Avenue W, Roseville, MN 55113
MLS# 7143215Listed by: COLDWELL BANKER REALTY - New
 $350,000Active5 beds 2 baths2,468 sq. ft.
360 Brooks Avenue W, Roseville, MN 55113
MLS# 7142942Listed by: RE/MAX PROFESSIONALS - New
 $300,000Active2 beds 2 baths1,001 sq. ft.
2466 Dale Street N, Roseville, MN 55113
MLS# 7142799Listed by: HANSEN REAL ESTATE GROUP - New
 $375,000Active4 beds 2 baths1,749 sq. ft.
3093 Wilder Street N, Roseville, MN 55113
MLS# 7097216Listed by: KELLER WILLIAMS REALTY INTEGRITY LAKES - New
 $424,900Active4 beds 2 baths1,850 sq. ft.
2911 Troseth Road, Roseville, MN 55113
MLS# 7142503Listed by: EXP REALTY


Protect your home and budget from life's surprises with an Assurant Home Warranty, backed by a partner that supports you through every step of homeownership. Explore Plans.
©2026 Century 21 Real Estate LLC. All rights reserved. CENTURY 21®, the CENTURY 21 Logo and C21® are service marks owned by Century 21 Real Estate LLC. Century 21 Real Estate LLC fully supports the principles of the Fair Housing Act and the Equal Opportunity Act. Each office is independently owned and operated. Listing information is deemed reliable but not guaranteed accurate.