
2646 Mackubin Street, Roseville, MN 55113
Local realty services provided by:CENTURY 21 FM Realty
2646 Mackubin Street,Roseville, MN 55113
$325,000
- 3 Beds
- 3 Baths
- 1,978 sq. ft.
- Single family
- Active
Listed by: cameron voss
Office: edina realty, inc.
MLS#:7117144
Source:ND_FMAAR
Price summary
- Price:$325,000
- Price per sq. ft.:$132.76
- Monthly HOA dues:$475
About this home
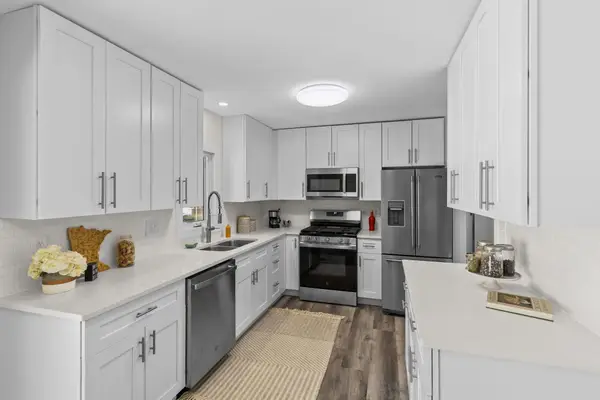
Enjoy updated, low-maintenance living in a convenient Roseville location! This inviting townhome offers a bright, comfortable layout with thoughtful improvements throughout, including brand-new Andersen windows that bring in abundant natural light. The updated kitchen features granite countertops, stainless steel appliances, under-cabinet lighting, and plenty of space for everyday cooking and entertaining. Just off the kitchen, step outside to a private courtyard—an ideal spot for grilling, relaxing, or enjoying your morning coffee. The main level continues with a spacious dining area and welcoming living room centered around a new gas fireplace with an updated surround. Modern light fixtures add a fresh touch throughout the space, while a convenient half bath completes the main floor. Upstairs, you'll find three bedrooms, including a comfortable primary suite with its own private three-quarter bath. Two additional bedrooms and a full bathroom provide plenty of flexibility for guests, a home office, or additional bedroom space. The finished lower level adds even more room to spread out with a large family room that can easily serve as a movie room, workout space, playroom, or second living area. A dedicated storage room provides additional space to keep everything organized. Located just minutes from Rosedale Center, parks, trails, shopping, dining, and major highways, this home offers easy access to both Minneapolis and St. Paul. With its combination of recent updates, flexible living spaces, private outdoor area, and central Roseville location, this townhome is ready to enjoy from day one....
Contact an agent
Home facts
- Year built:1969
- Subdivision & Development:Cic 727 Westwood Village
- Listing ID #:7117144
- Added:45 day(s) ago
- Updated:October 25, 2026 at 03:54 PM
Rooms and interior
- Bedrooms:3
- Total bathrooms:3
- Full bathrooms:1
- Half bathrooms:1
- Rooms Total:9
- Living area:1,978 sq. ft.
Heating and cooling
- Cooling:Central Air
- Heating:Forced Air, Natural Gas
- Central air:Yes
Structure and exterior
- Roof:Archetectural Shingles
- Year built:1969
- Building area:1,978 sq. ft.
- Lot area:0.04 Acres
- Construction Materials:Vinyl
- Exterior Features:Patio
Utilities
- Water:City Water/Connected
- Sewer:City Sewer/Connected
Finances and disclosures
- Price:$325,000
- Price per sq. ft.:$132.76
- Tax amount:$4,202
Parking
- Garage spaces:2
New listings near 2646 Mackubin Street
- Coming Soon
 $525,000Coming Soon5 beds 3 baths3,630 sq. ft.
1951 Skillman Avenue W, Roseville, MN 55113
MLS# 7151292Listed by: REALTY ONE GROUP SIMPLIFIED - New
 $89,900Active1 beds 1 baths587 sq. ft.
3155 Old Highway 8 #306, Roseville, MN 55418
MLS# 7164470Listed by: ENGEL & VOLKERS MINNEAPOLIS - New
 $190,000Active2 beds 1 baths856 sq. ft.
1725 Dellwood Avenue #204, Roseville, MN 55113
MLS# 7159445Listed by: PEMBERTON RE - New
 $139,900Active2 beds 2 baths1,082 sq. ft.
2200 Midland Grove Road #305, Roseville, MN 55113
MLS# 7163991Listed by: COLDWELL BANKER REALTY - New
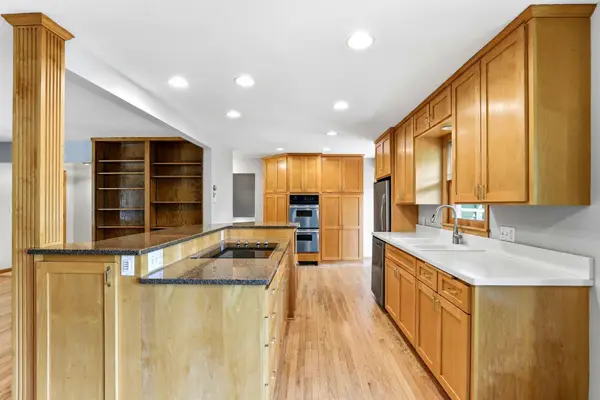
 $384,900Active3 beds 2 baths1,880 sq. ft.
2566 Beacon Street, Roseville, MN 55113
MLS# 7163940Listed by: COLDWELL BANKER REALTY - Open Sun, 12:30 to 2pmNew
 $385,000Active3 beds 2 baths1,885 sq. ft.
1866 Shryer Avenue W, Roseville, MN 55113
MLS# 7163776Listed by: KRIS LINDAHL REAL ESTATE - New
 $365,000Active3 beds 2 baths2,340 sq. ft.
2050 Farrington Street, Roseville, MN 55113
MLS# 7077621Listed by: COLDWELL BANKER REALTY - New
 $145,000Active2 beds 2 baths1,070 sq. ft.
2230 Midland Grove Road #305, Roseville, MN 55113
MLS# 7160233Listed by: EDINA REALTY, INC. - New
 $179,900Active2 beds 2 baths1,182 sq. ft.
500 County Road B W #328, Roseville, MN 55113
MLS# 7147828Listed by: COLDWELL BANKER REALTY - SOUTHWEST REGIONAL - New
 $264,900Active2 beds 2 baths1,308 sq. ft.
1056 Lovell Avenue W, Roseville, MN 55113
MLS# 7162521Listed by: RE/MAX RESULTS


Protect your home and budget from life's surprises with an Assurant Home Warranty, backed by a partner that supports you through every step of homeownership. Explore Plans.
©2026 Century 21 Real Estate LLC. All rights reserved. CENTURY 21®, the CENTURY 21 Logo and C21® are service marks owned by Century 21 Real Estate LLC. Century 21 Real Estate LLC fully supports the principles of the Fair Housing Act and the Equal Opportunity Act. Each office is independently owned and operated. Listing information is deemed reliable but not guaranteed accurate.