
2670 Oxford Street N #235, Roseville, MN 55113
Local realty services provided by:CENTURY 21 Moline Realty, Inc
2670 Oxford Street N #235,Roseville, MN 55113
$125,000
- 1 Beds
- 1 Baths
- 727 sq. ft.
- Condominium
- Active
Listed by: jennifer oseth
Office: fish mls realty
MLS#:7168340
Source:NSMLS
Price summary
- Price:$125,000
- Price per sq. ft.:$171.94
- Monthly HOA dues:$498
About this home
Discover the perfect blend of comfort, convenience, and low-maintenance living at Parkview Estates in Roseville! This well-maintained, third-floor condo features 1 bedroom, 1 full bathroom, and 727 square feet of functional living space. Enjoy a bright and inviting layout with in-unit laundry and a private balcony overlooking mature trees, offering a peaceful place to relax. The secure, professionally managed building offers an impressive selection of amenities, including an indoor pool, hot tub, sauna, party room, and heated underground parking. Conveniently located near Roseville’s Central Park, shopping, dining, and major highways with easy access to both downtown Minneapolis and St. Paul. This condo is a wonderful opportunity to enjoy comfortable living in a fantastic location. Schedule your showing today!
Contact an agent
Home facts
- Year built:1978
- Subdivision & Development:Condo 167 Parkview Estate Condo
- Listing ID #:7168340
- Added:1 day(s) ago
- Updated:November 07, 2026 at 01:41 PM
Rooms and interior
- Bedrooms:1
- Total bathrooms:1
- Full bathrooms:1
- Bathrooms Description:Main Floor Full Bath
- Kitchen Description:Dishwasher, Exhaust Fan, Microwave, Range, Refrigerator
- Living area:727 sq. ft.
Heating and cooling
- Cooling:Central Air
- Heating:Hot Water
- Central air:Yes
Structure and exterior
- Year built:1978
- Building area:727 sq. ft.
- Lot area:5.06 Acres
- Exterior Features:Patio
- Levels:1 Story
Utilities
- Water:City Water - Connected
- Sewer:City Sewer - Connected
Finances and disclosures
- Price:$125,000
- Price per sq. ft.:$171.94
- Tax amount:$1,386 (2026)
Features and amenities
- Appliances:Exhaust Fan, Microwave, Range, Refrigerator
- Laundry features:Dryer
- Amenities:Elevator(s), Gas Water Heater
Parking
- Parking description:Assigned, Concrete, Garage Door Opener, Underground
- Garage:Yes
- Garage spaces:1
New listings near 2670 Oxford Street N #235
- New
 $1,099,000Active5 beds 4 baths4,813 sq. ft.
2388 Laurie Court, Roseville, MN 55113
MLS# 7160995Listed by: RE/MAX RESULTS - New
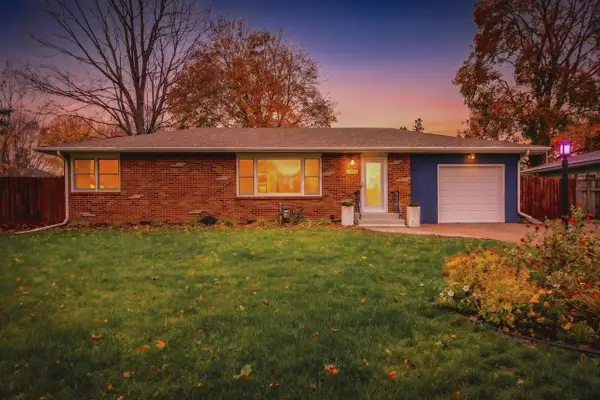 $300,000Active3 beds 2 baths1,676 sq. ft.
2671 Sheldon Street, Roseville, MN 55113
MLS# 7169492Listed by: RE/MAX RESULTS - Open Sun, 11:30am to 1:30pmNew
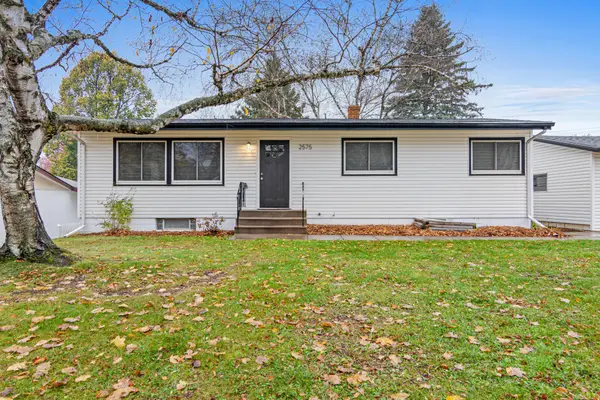 $347,500Active4 beds 1 baths1,973 sq. ft.
2575 Grotto Street N, Roseville, MN 55113
MLS# 7168860Listed by: ROSEVILLE REALTY - New
 $200,000Active2 beds 1 baths968 sq. ft.
1348 Colonial Drive, Roseville, MN 55113
MLS# 7169348Listed by: RE/MAX RESULTS - Open Sun, 11:30am to 1:30pmNew
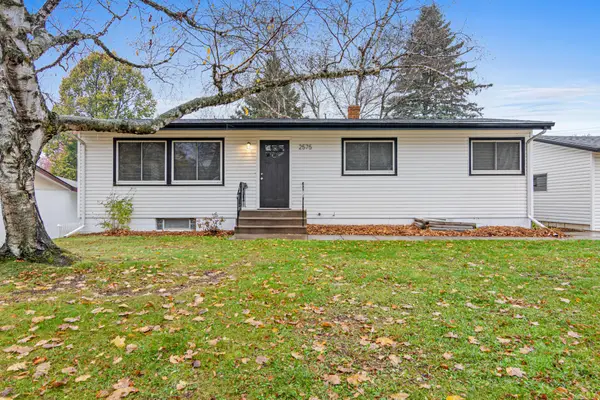 $347,500Active4 beds 1 baths1,973 sq. ft.
2575 Grotto Street N, Roseville, MN 55113
MLS# 7168860Listed by: ROSEVILLE REALTY - New
 $144,900Active2 beds 2 baths1,240 sq. ft.
2700 Dale Street N #A209, Roseville, MN 55113
MLS# 7168359Listed by: EDINA REALTY, INC. - Open Sat, 1 to 3pmNew
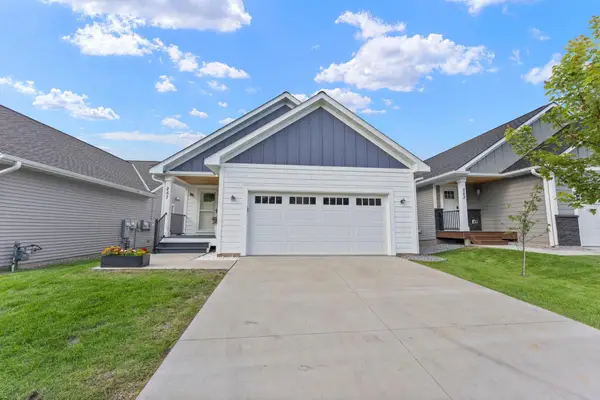 $675,000Active3 beds 3 baths2,306 sq. ft.
257 Mccarrons Place W, Roseville, MN 55113
MLS# 7169094Listed by: KELLER WILLIAMS PREMIER REALTY - Open Sat, 12 to 2pmNew
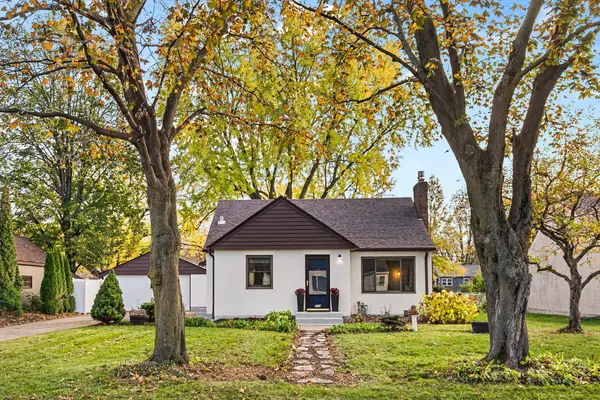 $367,000Active3 beds 1 baths1,470 sq. ft.
770 Lovell Avenue W, Roseville, MN 55113
MLS# 7168354Listed by: COLDWELL BANKER REALTY - New
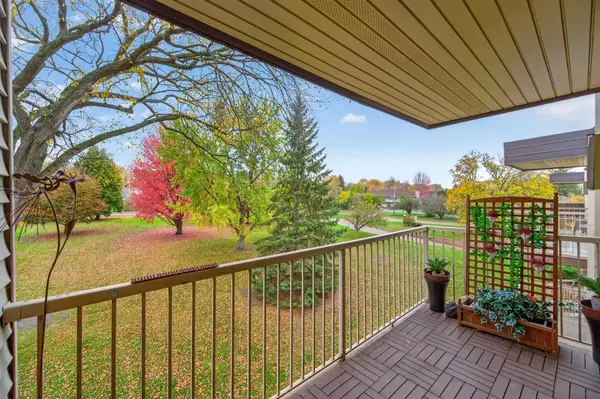 $69,999Active1 beds 1 baths543 sq. ft.
3153 Old Highway 8 #305, Saint Anthony, MN 55418
MLS# 7166513Listed by: EXP REALTY


Protect your home and budget from life's surprises with an Assurant Home Warranty, backed by a partner that supports you through every step of homeownership. Explore Plans.
©2026 Century 21 Real Estate LLC. All rights reserved. CENTURY 21®, the CENTURY 21 Logo and C21® are service marks owned by Century 21 Real Estate LLC. Century 21 Real Estate LLC fully supports the principles of the Fair Housing Act and the Equal Opportunity Act. Each office is independently owned and operated. Listing information is deemed reliable but not guaranteed accurate.