
2680 Oxford Street N #107, Roseville, MN 55113
Local realty services provided by:CENTURY 21 Moline Realty, Inc
2680 Oxford Street N #107,Roseville, MN 55113
$149,900
- 2 Beds
- 2 Baths
- 1,070 sq. ft.
- Condominium
- Active
Listed by: cheryl j. larson, sonja brown
Office: exp realty
MLS#:7141256
Source:NSMLS
Price summary
- Price:$149,900
- Price per sq. ft.:$140.09
- Monthly HOA dues:$690
About this home
Please note: The HOA covers all utilities except electricity. Pet Policy: Service animals only. One heated underground parking space.
Situated on the first (main) floor, this south-facing 2-bedroom, 2-bathroom condo offers one-level living in convenient Roseville. This home features an easy-flowing layout with all living facilities on one level and a screened porch that walks out to the well-maintained grounds and lawn.
Recent updates include new vinyl flooring in the kitchen and fresh interior paint in the bedrooms, making the home move-in ready while offering an opportunity for the next owner to add their own personal touches and modern updates over time. The primary bedroom includes its own 3/4 bathroom, while the second bedroom provides flexibility for guests, an office, or additional living space.
Enjoy the grounds, mature lawn areas, and seasonal flowers throughout the property. Community amenities include a heated indoor pool, hot tub, sauna, and community room available to reserve for parties, meetings, or gatherings. A guest room is also available to rent for overnight guests.
Located just across County Road C from Central Park, residents have convenient access to playgrounds, tennis courts, covered picnic areas, and walking paths. With its desirable Roseville location, comfortable one-level living, screened porch, underground parking, and fantastic shared amenities, this condo offers a great combination of convenience and opportunity....
Contact an agent
Home facts
- Year built:1978
- Subdivision & Development:Condo 167 Parkview Estate Condo
- Listing ID #:7141256
- Added:47 day(s) ago
- Updated:October 30, 2026 at 01:35 PM
Rooms and interior
- Bedrooms:2
- Total bathrooms:2
- Full bathrooms:1
- Dining Description:Living/Dining Room
- Bathrooms Description:Main Floor 1/2 Bath, Main Floor Full Bath
- Kitchen Description:Dishwasher, Disposal, Microwave, Range, Refrigerator
- Living area:1,070 sq. ft.
Heating and cooling
- Cooling:Central Air
- Heating:Baseboard, Boiler, Hot Water
- Central air:Yes
Structure and exterior
- Roof:Age 8 Years or Less
- Year built:1978
- Building area:1,070 sq. ft.
- Lot area:5.06 Acres
- Lot Features:Tree Coverage - Medium
- Exterior Features:Patio
- Levels:1 Story
Utilities
- Water:City Water - Connected
- Sewer:City Sewer - Connected
Finances and disclosures
- Price:$149,900
- Price per sq. ft.:$140.09
- Tax amount:$2,506 (2026)
Features and amenities
- Appliances:Disposal, Microwave, Range, Refrigerator, Washer
- Laundry features:Dryer, Washer
- Amenities:Elevator(s), Gas Water Heater, Lobby Entrance
- Pool features:Below Ground, Heated, Indoor, Shared
Parking
- Parking description:Heated Garage, Underground
- Garage:Yes
- Garage spaces:1
New listings near 2680 Oxford Street N #107
- New
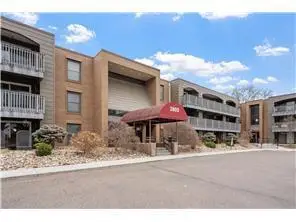 $248,000Active2 beds 1 baths907 sq. ft.
2800 Hamline Avenue N #248, Roseville, MN 55113
MLS# 7167031Listed by: TRUHOMES REALTY LLC  $390,000Pending3 beds 3 baths2,098 sq. ft.
725 Emerald Ridge, Roseville, MN 55113
MLS# 7143081Listed by: EDINA REALTY, INC.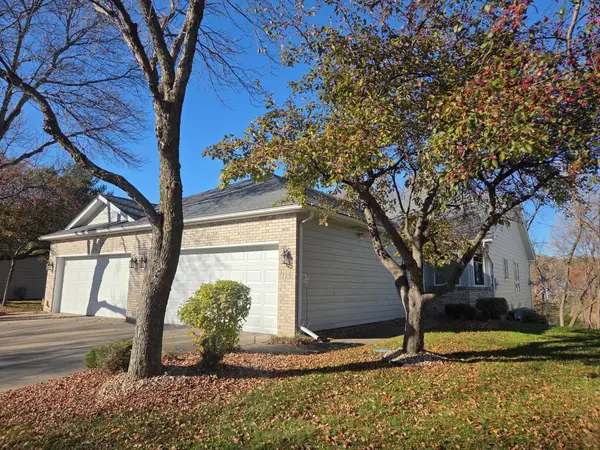 $390,000Pending3 beds 3 baths2,098 sq. ft.
725 Emerald Ridge, Roseville, MN 55113
MLS# 7143081Listed by: EDINA REALTY, INC.- $390,000Pending3 beds 3 baths2,098 sq. ft.
725 Emerald Ridge, Roseville, MN 55113
MLS# 7143081Listed by: EDINA REALTY, INC. - New
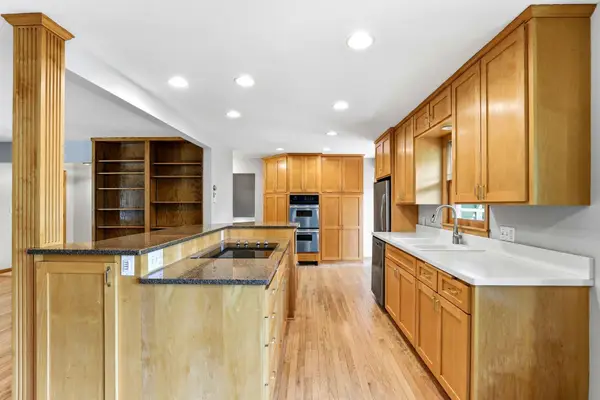 $365,000Active3 beds 2 baths1,885 sq. ft.
1866 Shryer Avenue W, Roseville, MN 55113
MLS# 7166879Listed by: KRIS LINDAHL REAL ESTATE - New
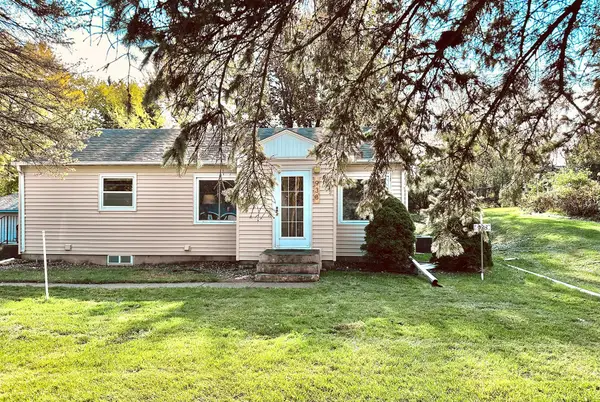 $315,000Active2 beds 1 baths1,704 sq. ft.
938 County Road C2 W, Roseville, MN 55113
MLS# 7166458Listed by: RE/MAX RESULTS - New
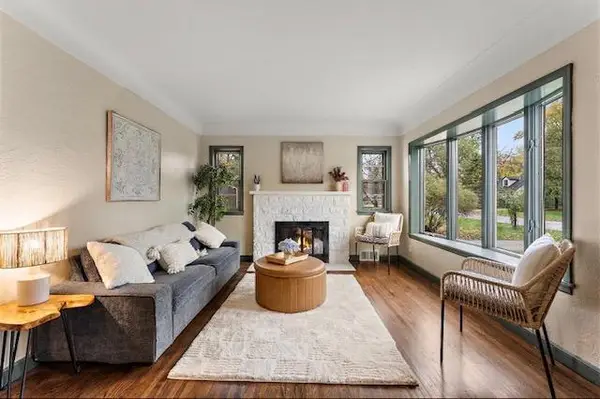 $350,000Active3 beds 1 baths1,912 sq. ft.
940 Grandview Avenue W, Roseville, MN 55113
MLS# 7164808Listed by: RE/MAX PROFESSIONALS - New
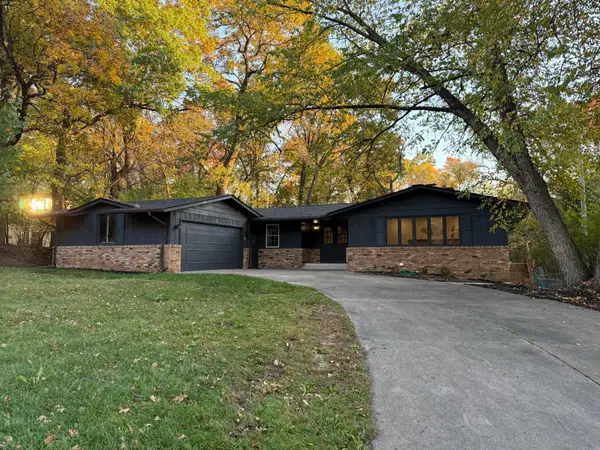 $549,000Active5 beds 3 baths2,745 sq. ft.
1036 Woodlynn Avenue, Saint Paul, MN 55113
MLS# 7164726Listed by: BRIDGE REALTY, LLC - Open Sat, 10 to 11:30amNew
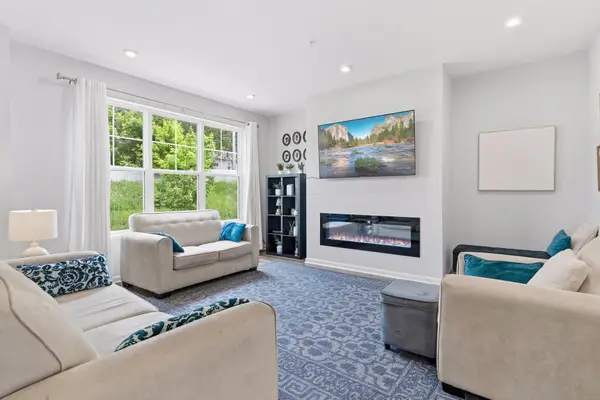 $435,000Active4 beds 3 baths2,082 sq. ft.
2864 Lexington Place N, Roseville, MN 55113
MLS# 7165253Listed by: EDINA REALTY, INC. - New
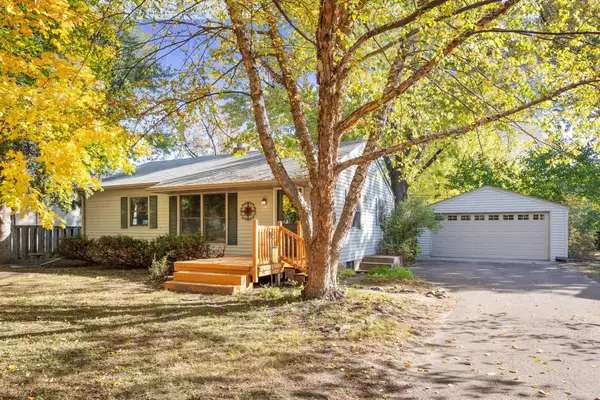 $335,000Active4 beds 1 baths1,646 sq. ft.
2938 Albert Street N, Roseville, MN 55113
MLS# 7159304Listed by: RE/MAX RESULTS


Protect your home and budget from life's surprises with an Assurant Home Warranty, backed by a partner that supports you through every step of homeownership. Explore Plans.
©2026 Century 21 Real Estate LLC. All rights reserved. CENTURY 21®, the CENTURY 21 Logo and C21® are service marks owned by Century 21 Real Estate LLC. Century 21 Real Estate LLC fully supports the principles of the Fair Housing Act and the Equal Opportunity Act. Each office is independently owned and operated. Listing information is deemed reliable but not guaranteed accurate.