
2726 Dellwood Street, Roseville, MN 55113
Local realty services provided by:CENTURY 21 FM Realty
2726 Dellwood Street,Roseville, MN 55113
$379,900
- 5 Beds
- 2 Baths
- 1,881 sq. ft.
- Single family
- Active
Listed by: bridgette l prew
Office: redfin corporation
MLS#:7135469
Source:ND_FMAAR
Price summary
- Price:$379,900
- Price per sq. ft.:$201.97
About this home
Welcome to this charming one-level home with 4+ bedrooms and 2 bathrooms, offering a comfortable layout, inviting character, and plenty of outdoor space. The main level features beautiful hardwood floors and coved ceilings, adding warmth and character throughout. The spacious living room offers a bay window and an electric fireplace, with an existing gas line should you prefer to convert it. The dining area flows into the kitchen, which provides convenient walkout access to the backyard. Two bedrooms, a full bathroom, and a laundry room—converted from the original fifth bedroom—complete the main level. A quaint three season porch provides a wonderful additional living space, complete with electric heat and air conditioning, making it enjoyable throughout the seasons. The lower level offers even more flexibility with a fourth bedroom featuring a walk-in closet, and the fifth bedroom, a comfortable family room, a ¾ bathroom, and a storage room. Step outside to enjoy the fully fenced yard, paver patio, Trex decking, storage shed, and plenty of room to create your own outdoor entertaining, gardening, or relaxation spaces. Ideally located within walking distance of Howard Johnson Park and the Roseville Ice Arena, with convenient access to shopping, schools, trails, and everyday amenities, this home offers a wonderful combination of character, functionality, and location. Updates: Brand New Roof, Sealed Well, Updated Windows!...
Contact an agent
Home facts
- Year built:1953
- Subdivision & Development:Fernwood Terrace 1
- Listing ID #:7135469
- Added:45 day(s) ago
- Updated:October 25, 2026 at 03:54 PM
Rooms and interior
- Bedrooms:5
- Total bathrooms:2
- Full bathrooms:1
- Rooms Total:9
- Living area:1,881 sq. ft.
Heating and cooling
- Cooling:Central Air, Window Unit(s)
- Heating:Forced Air, Natural Gas
- Central air:Yes
Structure and exterior
- Roof:Archetectural Shingles
- Year built:1953
- Building area:1,881 sq. ft.
- Lot area:0.27 Acres
- Exterior Features:Patio
Utilities
- Water:City Water/Connected
- Sewer:City Sewer/Connected
Finances and disclosures
- Price:$379,900
- Price per sq. ft.:$201.97
- Tax amount:$6,376
Features and amenities
- Amenities:Hardwood Floors
Parking
- Garage spaces:1
New listings near 2726 Dellwood Street
- Coming Soon
 $525,000Coming Soon5 beds 3 baths3,630 sq. ft.
1951 Skillman Avenue W, Roseville, MN 55113
MLS# 7151292Listed by: REALTY ONE GROUP SIMPLIFIED - New
 $89,900Active1 beds 1 baths587 sq. ft.
3155 Old Highway 8 #306, Roseville, MN 55418
MLS# 7164470Listed by: ENGEL & VOLKERS MINNEAPOLIS - New
 $190,000Active2 beds 1 baths856 sq. ft.
1725 Dellwood Avenue #204, Roseville, MN 55113
MLS# 7159445Listed by: PEMBERTON RE - New
 $139,900Active2 beds 2 baths1,082 sq. ft.
2200 Midland Grove Road #305, Roseville, MN 55113
MLS# 7163991Listed by: COLDWELL BANKER REALTY - New
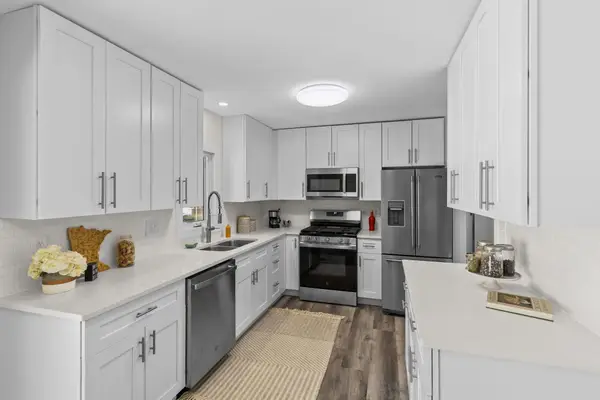 $384,900Active3 beds 2 baths1,880 sq. ft.
2566 Beacon Street, Roseville, MN 55113
MLS# 7163940Listed by: COLDWELL BANKER REALTY - Open Sun, 12:30 to 2pmNew
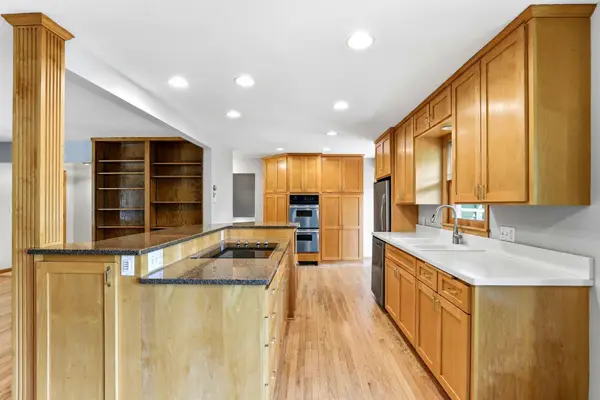 $385,000Active3 beds 2 baths1,885 sq. ft.
1866 Shryer Avenue W, Roseville, MN 55113
MLS# 7163776Listed by: KRIS LINDAHL REAL ESTATE - New
 $365,000Active3 beds 2 baths2,340 sq. ft.
2050 Farrington Street, Roseville, MN 55113
MLS# 7077621Listed by: COLDWELL BANKER REALTY - New
 $145,000Active2 beds 2 baths1,070 sq. ft.
2230 Midland Grove Road #305, Roseville, MN 55113
MLS# 7160233Listed by: EDINA REALTY, INC. - New
 $179,900Active2 beds 2 baths1,182 sq. ft.
500 County Road B W #328, Roseville, MN 55113
MLS# 7147828Listed by: COLDWELL BANKER REALTY - SOUTHWEST REGIONAL - New
 $264,900Active2 beds 2 baths1,308 sq. ft.
1056 Lovell Avenue W, Roseville, MN 55113
MLS# 7162521Listed by: RE/MAX RESULTS


Protect your home and budget from life's surprises with an Assurant Home Warranty, backed by a partner that supports you through every step of homeownership. Explore Plans.
©2026 Century 21 Real Estate LLC. All rights reserved. CENTURY 21®, the CENTURY 21 Logo and C21® are service marks owned by Century 21 Real Estate LLC. Century 21 Real Estate LLC fully supports the principles of the Fair Housing Act and the Equal Opportunity Act. Each office is independently owned and operated. Listing information is deemed reliable but not guaranteed accurate.