
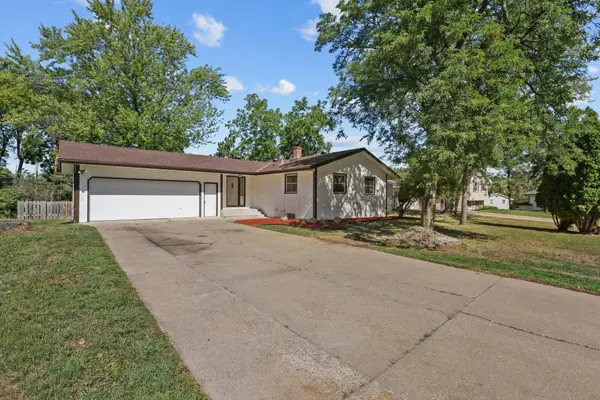
2968 W Owasso Boulevard, Roseville, MN 55113
Local realty services provided by:CENTURY 21 Atwood
2968 W Owasso Boulevard,Roseville, MN 55113
$1,300,000
- 3 Beds
- 3 Baths
- 3,235 sq. ft.
- Single family
- Coming Soon
Listed by: peter hiller, james p. hiller
Office: keller williams integrity realty
MLS#:7122118
Source:NSMLS
Price summary
- Price:$1,300,000
- Price per sq. ft.:$401.85
About this home
Exceptional Lake Owasso residence offering 127 feet of lakeshore and nearly one acre of flat, beautifully landscaped grounds. Enjoy the ultimate lake lifestyle with boating, fishing, swimming, water skiing, paddleboarding and sunset evenings along the shoreline. A major addition and extensive renovation completed by Summit in 2021 transformed this home with exceptional finishes, floor to ceiling lakeside windows and thoughtful indoor-outdoor living.
The lakeside primary suite features a private bath, walk-in closet and direct outdoor access. Spa-inspired bathrooms showcase floor-to-ceiling marble and heated floors. The custom kitchen is designed for both everyday living and entertaining, featuring quartz countertops, high-end appliances, beautiful cabinetry, cleverly integrated hidden storage and built-in seating that creates an inviting space to gather and host. A floating staircase, glass railings, wide-plank hardwood floors and three gas fireplaces elevate the interior, while a lake-view office provides an incredible setting for working from home.
Outside, a large maintenance-free stone patio creates an impressive lakeside entertaining space. The fenced backyard offers expansive level green space leading toward the water. Electrical and water have already been trenched toward the lake and grandfathered-in shed, offering exciting potential for a future guest or beach house, subject to applicable approvals.
Additional highlights include new Andersen windows, siding and roof completed with the renovation, new furnace and A/C in 2026, zoned heating and cooling, heated mudroom, heated lower section of the driveway for added winter convenience, custom lockers, integrated indoor/outdoor Sonos-compatible audio, programmable exterior lighting, hot-tub-ready deck and a finished, insulated and heated 3.5-car garage with 240V EV charging. A rare opportunity to enjoy luxury living and full recreational lake life on Lake Owasso....
Contact an agent
Home facts
- Year built:1969
- Listing ID #:7122118
- Updated:September 15, 2026 at 12:13 PM
Rooms and interior
- Bedrooms:3
- Total bathrooms:3
- Full bathrooms:1
- Dining Description:Breakfast Area, Eat In Kitchen, Informal Dining Room, Living/Dining Room
- Bathrooms Description:3/4 Basement, Main Floor Full Bath
- Kitchen Description:Dishwasher, Disposal, Microwave, Range, Refrigerator
- Basement:Yes
- Basement Description:Block, Daylight / Lookout Windows, Finished, Full, Walkout
- Living area:3,235 sq. ft.
Heating and cooling
- Cooling:Central Air, Ductless Mini-Split
- Heating:Ductless Mini-Split, Fireplace(s), Forced Air, In-Floor Heating
- Central air:Yes
Structure and exterior
- Roof:Age 8 Years or Less, Asphalt, Pitched
- Year built:1969
- Building area:3,235 sq. ft.
- Lot area:0.76 Acres
- Lot Features:Tree Coverage - Medium
- Levels:Bi/Split Level
Utilities
- Water:City Water - Connected
- Sewer:City Sewer - Connected
Finances and disclosures
- Price:$1,300,000
- Price per sq. ft.:$401.85
- Tax amount:$21,794 (2026)
Features and amenities
- Appliances:Disposal, Microwave, Range, Refrigerator, Washer
- Laundry features:Dryer, Washer
Parking
- Parking description:Attached Garage, Concrete, Garage Door Opener, No Interior Access to Dwelling
- Garage:Yes
- Garage spaces:4
New listings near 2968 W Owasso Boulevard
- Coming SoonOpen Sat, 1 to 3pm
 $425,000Coming Soon3 beds 3 baths2,566 sq. ft.
2451 Sheldon Street, Roseville, MN 55113
MLS# 7141198Listed by: KELLER WILLIAMS REALTY INTEGRITY LAKES - Coming Soon
 $370,000Coming Soon4 beds 2 baths2,137 sq. ft.
651 County Road B2 W, Roseville, MN 55113
MLS# 7144065Listed by: LPT REALTY, LLC - Coming Soon
 $409,000Coming Soon3 beds 2 baths2,141 sq. ft.
695 Iona Lane, Roseville, MN 55113
MLS# 7142575Listed by: NATIONAL REALTY GUILD - New
 $159,900Active2 beds 2 baths1,070 sq. ft.
2680 Oxford Street N #107, Roseville, MN 55113
MLS# 7141256Listed by: EXP REALTY - New
 $799,900Active4 beds 3 baths2,724 sq. ft.
692 Skillman Avenue W, Roseville, MN 55113
MLS# 7143215Listed by: COLDWELL BANKER REALTY - New
 $350,000Active5 beds 2 baths2,468 sq. ft.
360 Brooks Avenue W, Roseville, MN 55113
MLS# 7142942Listed by: RE/MAX PROFESSIONALS - New
 $300,000Active2 beds 2 baths1,001 sq. ft.
2466 Dale Street N, Roseville, MN 55113
MLS# 7142799Listed by: HANSEN REAL ESTATE GROUP - New
 $375,000Active4 beds 2 baths1,749 sq. ft.
3093 Wilder Street N, Roseville, MN 55113
MLS# 7097216Listed by: KELLER WILLIAMS REALTY INTEGRITY LAKES - New
 $424,900Active4 beds 2 baths1,850 sq. ft.
2911 Troseth Road, Roseville, MN 55113
MLS# 7142503Listed by: EXP REALTY


Protect your home and budget from life's surprises with an Assurant Home Warranty, backed by a partner that supports you through every step of homeownership. Explore Plans.
©2026 Century 21 Real Estate LLC. All rights reserved. CENTURY 21®, the CENTURY 21 Logo and C21® are service marks owned by Century 21 Real Estate LLC. Century 21 Real Estate LLC fully supports the principles of the Fair Housing Act and the Equal Opportunity Act. Each office is independently owned and operated. Listing information is deemed reliable but not guaranteed accurate.