
2986 Woodbridge Street, Roseville, MN 55113
Local realty services provided by:CENTURY 21 Atwood
Listed by: kris lindahl, jonathan schonning
Office: kris lindahl real estate
MLS#:7136477
Source:NSMLS
Price summary
- Price:$398,000
- Price per sq. ft.:$107.95
About this home
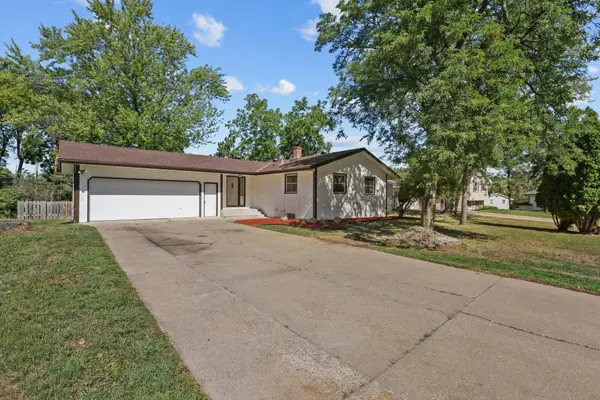
If you’ve been looking for a home with space to spread out and plenty of flexibility, this single-story home delivers on both. A huge wrap-around deck extends the living space outdoors and offers plenty of room for dining, grilling, entertaining, or simply enjoying the setting. Inside, the main level features a massive family room anchored by a corner brick fireplace, along with a separate living room that gives you another distinct space to gather or unwind. Three bedrooms are conveniently located on the main level, while the lower level adds a 4th bedrooms, bonus room, an office, and two large flex rooms ready to fit your needs—whether you envision additional family space, a home gym, hobby room, game room, or something entirely your own. A detached two-car garage and storage shed provide additional space for vehicles, tools, and outdoor gear. With generous living areas and versatile spaces throughout, this home gives you plenty of opportunity to make it your own.
Contact an agent
Home facts
- Year built:1973
- Subdivision & Development:Plainview Heights
- Listing ID #:7136477
- Added:4 day(s) ago
- Updated:September 15, 2026 at 12:13 PM
Rooms and interior
- Bedrooms:4
- Total bathrooms:2
- Full bathrooms:1
- Dining Description:Eat In Kitchen, Kitchen/Dining Room
- Bathrooms Description:3/4 Basement, Main Floor Full Bath
- Kitchen Description:Dishwasher, Exhaust Fan, Microwave, Range, Refrigerator
- Basement:Yes
- Basement Description:Block, Egress Window(s), Finished, Full, Storage Space
- Living area:3,508 sq. ft.
Heating and cooling
- Cooling:Central Air
- Heating:Forced Air
- Central air:Yes
Structure and exterior
- Roof:Asphalt
- Year built:1973
- Building area:3,508 sq. ft.
- Lot area:0.27 Acres
- Lot Features:Tree Coverage - Medium
- Construction Materials:Block
- Levels:1 Story
Utilities
- Water:City Water - Connected
- Sewer:City Sewer - Connected
Finances and disclosures
- Price:$398,000
- Price per sq. ft.:$107.95
- Tax amount:$6,802 (2026)
Features and amenities
- Appliances:Exhaust Fan, Microwave, Range, Refrigerator, Washer
- Laundry features:Dryer, Washer
- Amenities:Gas Water Heater
Parking
- Parking description:Asphalt, Concrete, Detached Garage, Electric, Garage Door Opener, Gravel, Storage
- Garage:Yes
- Garage spaces:2
New listings near 2986 Woodbridge Street
- Coming SoonOpen Sat, 1 to 3pm
 $425,000Coming Soon3 beds 3 baths2,566 sq. ft.
2451 Sheldon Street, Roseville, MN 55113
MLS# 7141198Listed by: KELLER WILLIAMS REALTY INTEGRITY LAKES - Coming Soon
 $370,000Coming Soon4 beds 2 baths2,137 sq. ft.
651 County Road B2 W, Roseville, MN 55113
MLS# 7144065Listed by: LPT REALTY, LLC - Coming Soon
 $409,000Coming Soon3 beds 2 baths2,141 sq. ft.
695 Iona Lane, Roseville, MN 55113
MLS# 7142575Listed by: NATIONAL REALTY GUILD - Coming Soon
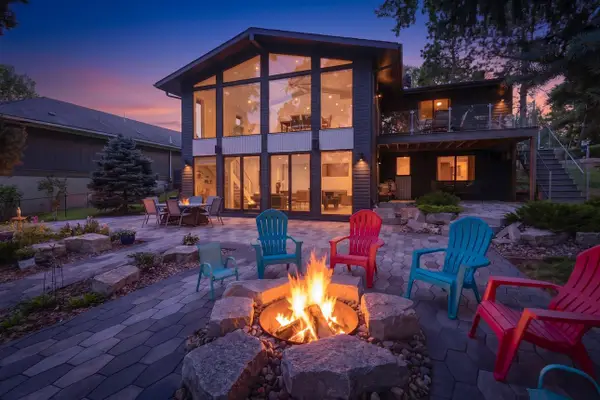 $1,300,000Coming Soon3 beds 3 baths3,235 sq. ft.
2968 W Owasso Boulevard, Roseville, MN 55113
MLS# 7122118Listed by: KELLER WILLIAMS INTEGRITY REALTY - New
 $159,900Active2 beds 2 baths1,070 sq. ft.
2680 Oxford Street N #107, Roseville, MN 55113
MLS# 7141256Listed by: EXP REALTY - New
 $799,900Active4 beds 3 baths2,724 sq. ft.
692 Skillman Avenue W, Roseville, MN 55113
MLS# 7143215Listed by: COLDWELL BANKER REALTY - New
 $350,000Active5 beds 2 baths2,468 sq. ft.
360 Brooks Avenue W, Roseville, MN 55113
MLS# 7142942Listed by: RE/MAX PROFESSIONALS - New
 $300,000Active2 beds 2 baths1,001 sq. ft.
2466 Dale Street N, Roseville, MN 55113
MLS# 7142799Listed by: HANSEN REAL ESTATE GROUP - New
 $375,000Active4 beds 2 baths1,749 sq. ft.
3093 Wilder Street N, Roseville, MN 55113
MLS# 7097216Listed by: KELLER WILLIAMS REALTY INTEGRITY LAKES - New
 $424,900Active4 beds 2 baths1,850 sq. ft.
2911 Troseth Road, Roseville, MN 55113
MLS# 7142503Listed by: EXP REALTY


Protect your home and budget from life's surprises with an Assurant Home Warranty, backed by a partner that supports you through every step of homeownership. Explore Plans.
©2026 Century 21 Real Estate LLC. All rights reserved. CENTURY 21®, the CENTURY 21 Logo and C21® are service marks owned by Century 21 Real Estate LLC. Century 21 Real Estate LLC fully supports the principles of the Fair Housing Act and the Equal Opportunity Act. Each office is independently owned and operated. Listing information is deemed reliable but not guaranteed accurate.