
325 County Road B W, Roseville, MN 55113
Local realty services provided by:CENTURY 21 FM Realty
Upcoming open houses
- Sat, Oct 1010:00 am - 12:00 pm
- Sun, Oct 1103:00 pm - 05:00 pm
Listed by: michael j gross
Office: re/max results
MLS#:7154074
Source:ND_FMAAR
Price summary
- Price:$779,900
- Price per sq. ft.:$221.25
About this home
Welcome to this fully remodeled two-story home, offering five bedrooms, four bathrooms, and a three-car garage. The open main level features an office, spacious living room with a gas fireplace, chef’s kitchen with a generous pantry, and a mudroom with direct garage access. Step out to the deck and enjoy views of the expansive backyard. Upstairs, the primary suite includes an exceptionally large bathroom, two additional bedrooms, and a convenient laundry room. The walkout lower level adds a spacious family room and two more bedrooms. Virtually everything was replaced in 2026, including the mechanical systems, flooring, carpet, cabinets, appliances, interior doors, sheetrock, and roof— a new home within a 2016-built frame.
Contact an agent
Home facts
- Year built:2016
- Subdivision & Development:Farrington Estates
- Listing ID #:7154074
- Added:7 day(s) ago
- Updated:October 08, 2026 at 11:26 AM
Rooms and interior
- Bedrooms:5
- Total bathrooms:4
- Full bathrooms:2
- Half bathrooms:1
- Rooms Total:10
- Living area:3,420 sq. ft.
Heating and cooling
- Cooling:Central Air
- Heating:Forced Air, Natural Gas
- Central air:Yes
Structure and exterior
- Year built:2016
- Building area:3,420 sq. ft.
- Lot area:0.37 Acres
- Construction Materials:Vinyl
- Exterior Features:Patio
Utilities
- Water:City Water/Connected
- Sewer:City Sewer/Connected
Finances and disclosures
- Price:$779,900
- Price per sq. ft.:$221.25
- Tax amount:$6,299
Parking
- Garage spaces:3
New listings near 325 County Road B W
- Coming SoonOpen Sun, 11am to 2pm
 $599,900Coming Soon4 beds 4 baths2,693 sq. ft.
1331 Willow Circle, Roseville, MN 55113
MLS# 7157137Listed by: RE/MAX RESULTS - New
 $349,900Active0.85 Acres
1943 Rice Street, Roseville, MN 55113
MLS# 7157812Listed by: TIMBER GHOST REALTY, LLC - New
 $325,000Active3 beds 1 baths1,312 sq. ft.
443 Eldridge Avenue W, Roseville, MN 55113
MLS# 7156102Listed by: KRIS LINDAHL REAL ESTATE - Open Sun, 12 to 1:30pmNew
 $350,000Active3 beds 2 baths1,647 sq. ft.
2128 Cohansey Boulevard, Roseville, MN 55113
MLS# 7157909Listed by: KELLER WILLIAMS REALTY INTEGRITY - New
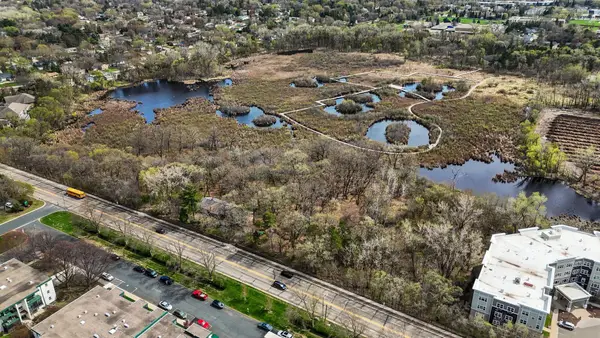 $250,000Active0.8 Acres
0 County Road C W, Roseville, MN 55113
MLS# 7157417Listed by: KELLER WILLIAMS INTEGRITY REALTY - New
 $109,900Active1 beds 1 baths793 sq. ft.
2720 Dale Street N #C113, Roseville, MN 55113
MLS# 7157249Listed by: RE/MAX RESULTS - Open Sat, 11am to 12:30pmNew
 $389,900Active4 beds 2 baths2,111 sq. ft.
2999 Asbury Street, Roseville, MN 55113
MLS# 7157265Listed by: KELLER WILLIAMS CLASSIC RLTY NW - Open Sun, 10am to 12pmNew
 $899,000Active5 beds 4 baths3,250 sq. ft.
2164 Eustis Street, Saint Paul, MN 55113
MLS# 7156957Listed by: COLDWELL BANKER REALTY - New
 $449,900Active3 beds 2 baths2,436 sq. ft.
2163 Rosewood Lane S, Roseville, MN 55113
MLS# 7156659Listed by: RE/MAX RESULTS - Open Sun, 10am to 12pmNew
 $899,000Active5 beds 4 baths3,250 sq. ft.
2164 Eustis Street, Roseville, MN 55113
MLS# 7156957Listed by: COLDWELL BANKER REALTY


Protect your home and budget from life's surprises with an Assurant Home Warranty, backed by a partner that supports you through every step of homeownership. Explore Plans.
©2026 Century 21 Real Estate LLC. All rights reserved. CENTURY 21®, the CENTURY 21 Logo and C21® are service marks owned by Century 21 Real Estate LLC. Century 21 Real Estate LLC fully supports the principles of the Fair Housing Act and the Equal Opportunity Act. Each office is independently owned and operated. Listing information is deemed reliable but not guaranteed accurate.