
830 Sandhurst Drive W, Roseville, MN 55113
Local realty services provided by:CENTURY 21 FM Realty
830 Sandhurst Drive W,Roseville, MN 55113
$310,000
- 2 Beds
- 1 Baths
- 1,292 sq. ft.
- Single family
- Active
Listed by: john a palomino
Office: bridge realty, llc.
MLS#:7131630
Source:ND_FMAAR
Price summary
- Price:$310,000
- Price per sq. ft.:$156.25
About this home
Move-In Ready Roseville Rambler with Sunroom & Ample Detached Garage! Welcome to this nicely maintained single-story home in highly convenient Roseville neighborhood! Featuring 2 main-level bedrooms and a freshly updated bath, this home offers a comfortable, light-filled layout designed for easy living. Step into the inviting great room that flows seamlessly into the kitchen & dining area, perfect for everyday meals and entertaining. Enjoy your morning coffee or unwind in the cozy sunroom overlooking the backyard.
Downstairs, the partially finished basement offers flexible space ideal for a family room, home gym,
office, or extra storage. Mechanicals and big-ticket items have been meticulously cared for and new roof offers peace of mind for years to come. Car enthusiasts, hobbyists, or anyone needing extra storage will love the impressive oversized detached garage, providing incredible space for vehicles, workshop setups, or outdoor gear. Ideally located near Hwy 36 and Victoria St, you're just minutes from Rosedale Center, local parks, dining, and an easy commute to both Minneapolis and St. Paul. Don't miss this turnkey
Roseville gem!...
Contact an agent
Home facts
- Year built:1950
- Subdivision & Development:Koalska Add
- Listing ID #:7131630
- Added:63 day(s) ago
- Updated:October 25, 2026 at 03:54 PM
Rooms and interior
- Bedrooms:2
- Total bathrooms:1
- Rooms Total:8
- Living area:1,292 sq. ft.
Heating and cooling
- Cooling:Central Air
- Heating:Forced Air, Natural Gas
- Central air:Yes
Structure and exterior
- Year built:1950
- Building area:1,292 sq. ft.
- Lot area:0.32 Acres
- Construction Materials:Vinyl
Utilities
- Water:City Water/Connected
- Sewer:City Sewer/Connected
Finances and disclosures
- Price:$310,000
- Price per sq. ft.:$156.25
- Tax amount:$4,744
Features and amenities
- Amenities:Hardwood Floors, Tile Floors
Parking
- Garage spaces:2
New listings near 830 Sandhurst Drive W
- Coming Soon
 $525,000Coming Soon5 beds 3 baths3,630 sq. ft.
1951 Skillman Avenue W, Roseville, MN 55113
MLS# 7151292Listed by: REALTY ONE GROUP SIMPLIFIED - New
 $89,900Active1 beds 1 baths587 sq. ft.
3155 Old Highway 8 #306, Roseville, MN 55418
MLS# 7164470Listed by: ENGEL & VOLKERS MINNEAPOLIS - New
 $190,000Active2 beds 1 baths856 sq. ft.
1725 Dellwood Avenue #204, Roseville, MN 55113
MLS# 7159445Listed by: PEMBERTON RE - New
 $139,900Active2 beds 2 baths1,082 sq. ft.
2200 Midland Grove Road #305, Roseville, MN 55113
MLS# 7163991Listed by: COLDWELL BANKER REALTY - New
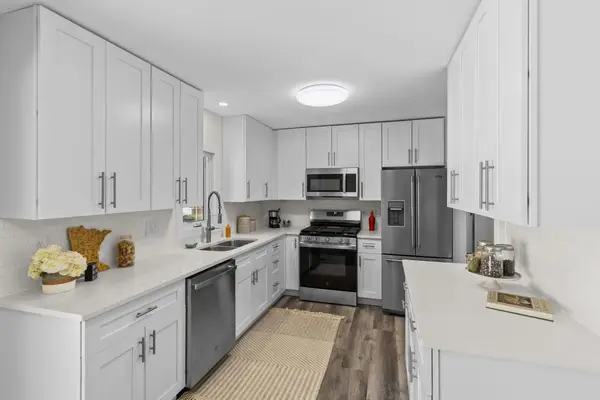 $384,900Active3 beds 2 baths1,880 sq. ft.
2566 Beacon Street, Roseville, MN 55113
MLS# 7163940Listed by: COLDWELL BANKER REALTY - Open Sun, 12:30 to 2pmNew
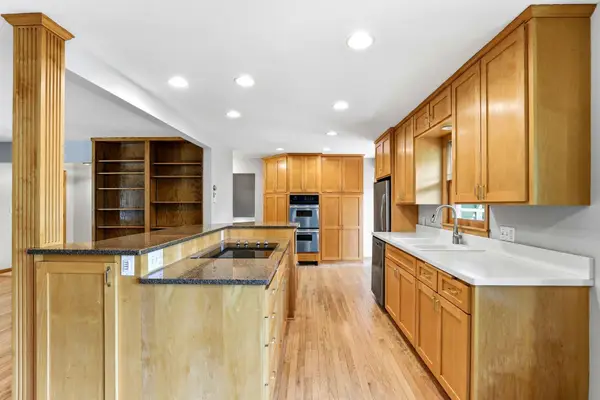 $385,000Active3 beds 2 baths1,885 sq. ft.
1866 Shryer Avenue W, Roseville, MN 55113
MLS# 7163776Listed by: KRIS LINDAHL REAL ESTATE - New
 $365,000Active3 beds 2 baths2,340 sq. ft.
2050 Farrington Street, Roseville, MN 55113
MLS# 7077621Listed by: COLDWELL BANKER REALTY - New
 $145,000Active2 beds 2 baths1,070 sq. ft.
2230 Midland Grove Road #305, Roseville, MN 55113
MLS# 7160233Listed by: EDINA REALTY, INC. - New
 $179,900Active2 beds 2 baths1,182 sq. ft.
500 County Road B W #328, Roseville, MN 55113
MLS# 7147828Listed by: COLDWELL BANKER REALTY - SOUTHWEST REGIONAL - New
 $264,900Active2 beds 2 baths1,308 sq. ft.
1056 Lovell Avenue W, Roseville, MN 55113
MLS# 7162521Listed by: RE/MAX RESULTS


Protect your home and budget from life's surprises with an Assurant Home Warranty, backed by a partner that supports you through every step of homeownership. Explore Plans.
©2026 Century 21 Real Estate LLC. All rights reserved. CENTURY 21®, the CENTURY 21 Logo and C21® are service marks owned by Century 21 Real Estate LLC. Century 21 Real Estate LLC fully supports the principles of the Fair Housing Act and the Equal Opportunity Act. Each office is independently owned and operated. Listing information is deemed reliable but not guaranteed accurate.