
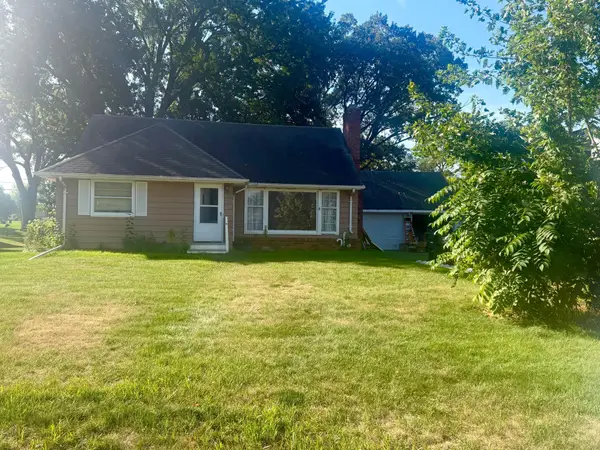
848 Sandhurst Drive W, Roseville, MN 55113
Local realty services provided by:CENTURY 21 First Realty, Inc.
848 Sandhurst Drive W,Roseville, MN 55113
$429,900
- 4 Beds
- 2 Baths
- 2,275 sq. ft.
- Single family
- Active
Listed by: brett gronquist
Office: themlsonline.com, inc.
MLS#:7167235
Source:NSMLS
Price summary
- Price:$429,900
- Price per sq. ft.:$153.54
About this home
Welcome home to this classic 4-bedroom, 2-bathroom Cape Cod masterpiece perfectly blending timeless character with stylish modern updates! Step inside to find warm, gleaming hardwood floors flowing throughout the main level. The heart of the home features a spacious, recently updated kitchen that seamlessly opens to a bright living and dining area, complete with elegant coved ceilings. The main-floor primary bedroom serves as a cozy retreat, featuring sophisticated wainscoting detail. Two additional main-floor bedrooms offer fantastic versatility for family, guests, or a home office. Upstairs, escape to a huge, private upper-level bedroom showcasing classic Cape Cod dormer alcoves—perfect for creative space. The fully finished lower level has been freshly updated throughout, highlighting a stunning, completely remodeled bathroom. Out back, your outdoor oasis awaits! Step onto the deck or entertain on the newer paver patio surrounding a cozy fire bowl in the large backyard. Unbeatable Roseville location close to parks, shopping, and easy highway access!...
Contact an agent
Home facts
- Year built:1948
- Subdivision & Development:Koalska Add
- Listing ID #:7167235
- Added:1 day(s) ago
- Updated:October 31, 2026 at 12:02 AM
Rooms and interior
- Bedrooms:4
- Total bathrooms:2
- Full bathrooms:1
- Dining Description:Breakfast Bar, Living/Dining Room
- Bathrooms Description:3/4 Basement, Main Floor Full Bath
- Kitchen Description:Dishwasher, Disposal, Microwave, Range, Refrigerator, Stainless Steel Appliances
- Basement:Yes
- Basement Description:Block, Daylight / Lookout Windows, Finished
- Living area:2,275 sq. ft.
Heating and cooling
- Cooling:Central Air, Ductless Mini-Split
- Heating:Forced Air
- Central air:Yes
Structure and exterior
- Roof:Age 8 Years or Less
- Year built:1948
- Building area:2,275 sq. ft.
- Lot area:0.32 Acres
- Levels:1 1/2 Story
Utilities
- Water:City Water - Connected
- Sewer:City Sewer - Connected
Finances and disclosures
- Price:$429,900
- Price per sq. ft.:$153.54
- Tax amount:$6,826 (2026)
Features and amenities
- Appliances:Disposal, Microwave, Range, Refrigerator, Stainless Steel Appliances, Washer, Water Softener Owned
- Laundry features:Dryer, Washer
- Amenities:Gas Water Heater, Water Softener Owned
Parking
- Parking description:Detached Garage
- Garage:Yes
- Garage spaces:2
New listings near 848 Sandhurst Drive W
 $278,000Pending4 beds 2 baths1,485 sq. ft.
2101 Fairways Lane, Roseville, MN 55113
MLS# 7167060Listed by: JASON MITCHELL REAL ESTATE MINNESOTA- New
 $248,000Active2 beds 1 baths907 sq. ft.
2800 Hamline Avenue N #248, Roseville, MN 55113
MLS# 7167031Listed by: TRUHOMES REALTY LLC  $390,000Pending3 beds 3 baths2,098 sq. ft.
725 Emerald Ridge, Roseville, MN 55113
MLS# 7143081Listed by: EDINA REALTY, INC. $390,000Pending3 beds 3 baths2,098 sq. ft.
725 Emerald Ridge, Roseville, MN 55113
MLS# 7143081Listed by: EDINA REALTY, INC.- $390,000Pending3 beds 3 baths2,098 sq. ft.
725 Emerald Ridge, Roseville, MN 55113
MLS# 7143081Listed by: EDINA REALTY, INC. - New
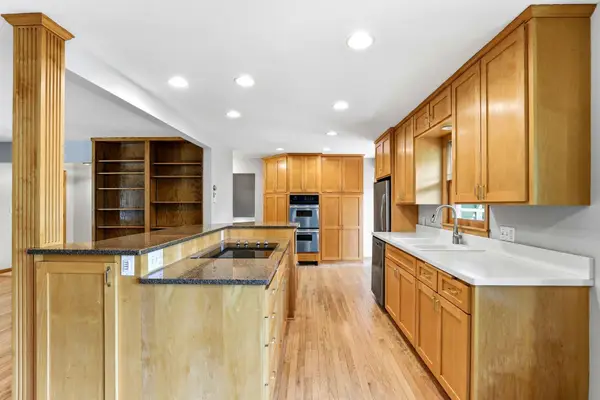 $365,000Active3 beds 2 baths1,885 sq. ft.
1866 Shryer Avenue W, Roseville, MN 55113
MLS# 7166879Listed by: KRIS LINDAHL REAL ESTATE - New
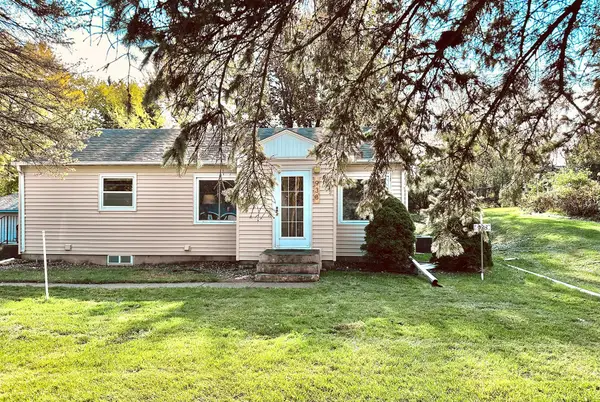 $315,000Active2 beds 1 baths1,704 sq. ft.
938 County Road C2 W, Roseville, MN 55113
MLS# 7166458Listed by: RE/MAX RESULTS - New
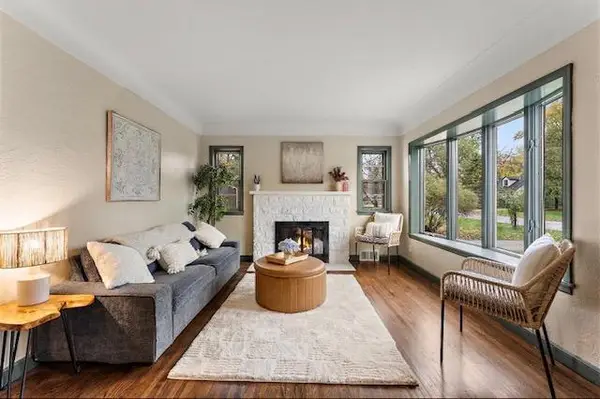 $350,000Active3 beds 1 baths1,912 sq. ft.
940 Grandview Avenue W, Roseville, MN 55113
MLS# 7164808Listed by: RE/MAX PROFESSIONALS - New
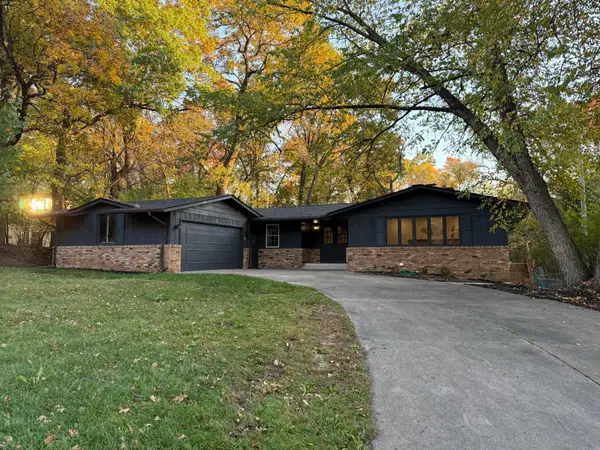 $549,000Active5 beds 3 baths2,745 sq. ft.
1036 Woodlynn Avenue, Saint Paul, MN 55113
MLS# 7164726Listed by: BRIDGE REALTY, LLC


Protect your home and budget from life's surprises with an Assurant Home Warranty, backed by a partner that supports you through every step of homeownership. Explore Plans.
©2026 Century 21 Real Estate LLC. All rights reserved. CENTURY 21®, the CENTURY 21 Logo and C21® are service marks owned by Century 21 Real Estate LLC. Century 21 Real Estate LLC fully supports the principles of the Fair Housing Act and the Equal Opportunity Act. Each office is independently owned and operated. Listing information is deemed reliable but not guaranteed accurate.