550 W 10th Street, Rush City, MN 55069
Local realty services provided by:CENTURY 21 First Realty, Inc.
550 W 10th Street,Rush City, MN 55069
$220,000
- 2 Beds
- 1 Baths
- 1,008 sq. ft.
- Single family
- Active
Listed by: megan moreau
Office: kris lindahl real estate
MLS#:7159795
Source:NSMLS
Price summary
- Price:$220,000
- Price per sq. ft.:$218.25
About this home
Enjoy the simplicity of one-level living with plenty of room for the things that matter! This inviting Rush City twin home features a vaulted ceiling and an open-concept layout that connects the living, dining, and kitchen areas. Recent updates include new LVP flooring in the kitchen and dining room, along with a new microwave. The generously sized bedrooms offer plenty of space, while the primary features a walk-in closet and a private vanity with sink that connects directly to the full bathroom. Everything you need is on one level, including laundry! Step outside to enjoy the covered side porch, a great spot to relax and unwind. An attached two-car garage features a separate storage room, while an additional backyard shed provides even more space for tools, outdoor equipment, and seasonal items. With practical features throughout and no stairs to navigate, this home makes everyday living a breeze!
Contact an agent
Home facts
- Year built:1987
- Subdivision & Development:Anderson 2nd Add
- Listing ID #:7159795
- Added:10 day(s) ago
- Updated:October 25, 2026 at 12:11 PM
Rooms and interior
- Bedrooms:2
- Total bathrooms:1
- Full bathrooms:1
- Dining Description:Breakfast Bar, Informal Dining Room
- Bathrooms Description:Main Floor Full Bath
- Kitchen Description:Microwave, Range, Refrigerator, Stainless Steel Appliances
- Basement Description:Crawl Space
- Living area:1,008 sq. ft.
Heating and cooling
- Cooling:Central Air
- Heating:Forced Air
- Central air:Yes
Structure and exterior
- Year built:1987
- Building area:1,008 sq. ft.
- Lot area:0.15 Acres
- Levels:1 Story
Utilities
- Water:City Water - Connected
- Sewer:City Sewer - Connected
Finances and disclosures
- Price:$220,000
- Price per sq. ft.:$218.25
- Tax amount:$2,363 (2026)
Features and amenities
- Appliances:Microwave, Range, Refrigerator, Stainless Steel Appliances, Washer, Water Softener Owned
- Laundry features:Dryer, Washer
- Amenities:Gas Water Heater, Water Softener Owned
Parking
- Parking description:Attached Garage, Concrete, Electric, Garage Door Opener, Shared Driveway
- Garage:Yes
- Garage spaces:2
New listings near 550 W 10th Street
- New
 $339,900Active3 beds 2 baths1,331 sq. ft.
815 S Rush Creek Lane, Rush City, MN 55069
MLS# 7164155Listed by: LAKES & LEISURE REALTY - New
 $465,000Active0.78 Acres
51170 Rush Lake Trail, Rush City, MN 55069
MLS# 7161213Listed by: COLDWELL BANKER REALTY  $289,900Active2 beds 1 baths1,032 sq. ft.
755 S Dana Avenue, Rush City, MN 55069
MLS# 7156366Listed by: LABELLE REAL ESTATE GROUP INC
 $339,900Active4 beds 3 baths1,823 sq. ft.
495 W 1st Street, Rush City, MN 55069
MLS# 7152024Listed by: CENTURY 21 MOLINE REALTY INC $185,000Pending3 beds 1 baths1,553 sq. ft.
240 S Eliot Avenue, Rush City, MN 55069
MLS# 7152012Listed by: KRIS LINDAHL REAL ESTATE $625,000Pending4 beds 3 baths3,272 sq. ft.
3731 Rush Lake Road, Rush City, MN 55069
MLS# 7148128Listed by: KELLER WILLIAMS CLASSIC REALTY $300,000Active3 beds 2 baths1,950 sq. ft.
50800 Evergreen Avenue, Rush City, MN 55069
MLS# 7149724Listed by: RE/MAX ADVANTAGE PLUS $399,900Pending5 beds 3 baths3,053 sq. ft.
50505 River Road, Rush City, MN 55069
MLS# 7148123Listed by: GENERATIONS REAL ESTATE GROUP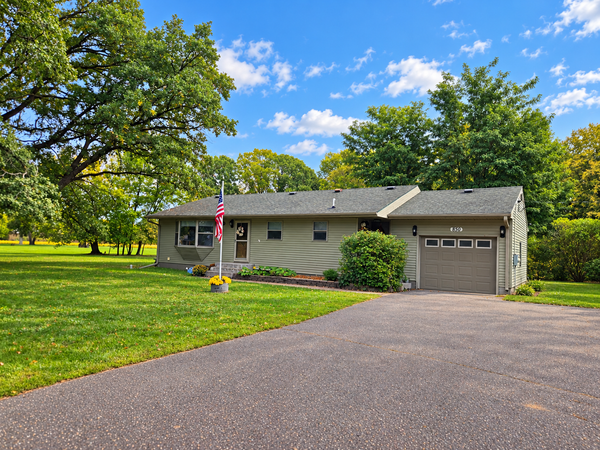 $315,000Active4 beds 2 baths2,221 sq. ft.
850 S Alger Avenue, Rush City, MN 55069
MLS# 7147429Listed by: COUNTRYSIDE REALTY


Protect your home and budget from life's surprises with an Assurant Home Warranty, backed by a partner that supports you through every step of homeownership. Explore Plans.
©2026 Century 21 Real Estate LLC. All rights reserved. CENTURY 21®, the CENTURY 21 Logo and C21® are service marks owned by Century 21 Real Estate LLC. Century 21 Real Estate LLC fully supports the principles of the Fair Housing Act and the Equal Opportunity Act. Each office is independently owned and operated. Listing information is deemed reliable but not guaranteed accurate.