
607 Jessie St E, Rushford, MN 55971
Local realty services provided by:CENTURY 21 Affiliated
Listed by: chad garteski
Office: weiss realty, llc.
MLS#:1969750
Source:WI_METROMLS
Price summary
- Price:$249,900
- Price per sq. ft.:$108.46
About this home
Charming home on a quiet street at the edge of town with a beautiful bluff view from the back deck. The yard features mature maple trees that provide shade, privacy, and a welcoming outdoor space. Recent updates include a new steel roof, new front door, new flooring throughout, new appliances, and updated windows offering comfort and peace of mind for years to come. Just blocks from Rush Creek and the Root River, with easy access to the State Bike Trail for walking, biking, and outdoor recreation. Conveniently located only 1/2 mile from Rushford Schools, this property combines a serene setting with excellent proximity to town amenities and natural attractions.
Contact an agent
Home facts
- Year built:1972
- Listing ID #:1969750
- Added:25 day(s) ago
- Updated:July 04, 2026 at 03:47 AM
Rooms and interior
- Bedrooms:4
- Total bathrooms:2
- Full bathrooms:1
- Half bathrooms:1
- Rooms Total:9
- Basement Description:Full, Poured Concrete
- Living area:2,304 sq. ft.
Heating and cooling
- Heating:Forced Air, Natural Gas
Structure and exterior
- Year built:1972
- Building area:2,304 sq. ft.
- Lot area:0.18 Acres
- Construction Materials:Brick, Vinyl
- Levels:2 Story
Utilities
- Sewer:Municipal Sewer
Finances and disclosures
- Price:$249,900
- Price per sq. ft.:$108.46
- Tax amount:$2,056 (2026)
Features and amenities
- Appliances:Microwave, Oven, Range, Refrigerator
Parking
- Parking description:Paved
- Garage:Yes
- Garage spaces:480
New listings near 607 Jessie St E
- New
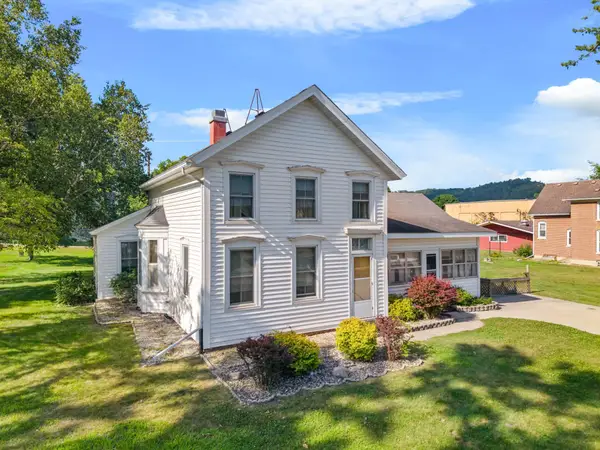 $214,900Active6 beds 1 baths1,980 sq. ft.
107 W Rushford Avenue, Rushford, MN 55971
MLS# 7111551Listed by: KELLER WILLIAMS PREMIER REALTY - New
 $186,000Active2 beds 2 baths1,152 sq. ft.
300 N Money Creek Street, Rushford, MN 55971
MLS# 7111401Listed by: RE/MAX RESULTS - New
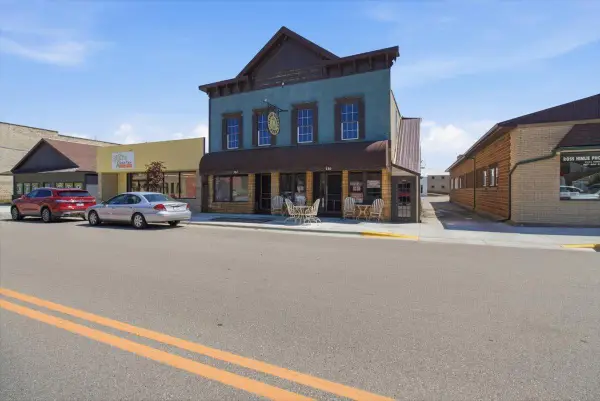 $330,000Active6 beds 4 baths3,929 sq. ft.
116 W Jessie St, Rushford, MN 55971
MLS# 7111035Listed by: MOSAIC REAL ESTATE  $179,900Active3 beds 2 baths1,632 sq. ft.
215 W Jessie Street, Rushford, MN 55971
MLS# 7106580Listed by: DARR REALTY $1,300,000Active190 Acres
0 State 30 Hwy, Rushford, MN 55971
MLS# 1970701Listed by: WEISS REALTY, LLC $195,900Pending2 beds 1 baths1,736 sq. ft.
707 N High Street, Rushford, MN 55971
MLS# 7104725Listed by: RE/MAX RESULTS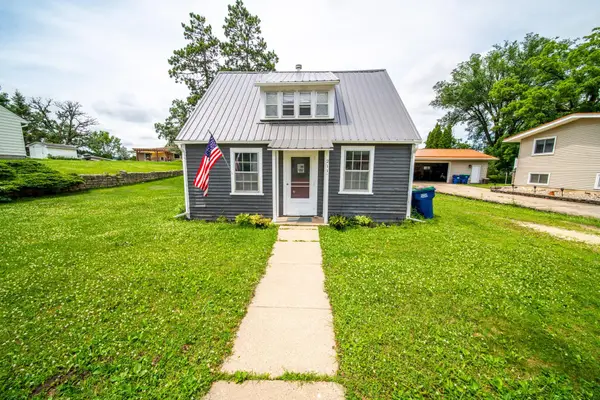 $109,900Pending2 beds 1 baths776 sq. ft.
211 N Green Street, Rushford, MN 55971
MLS# 7101939Listed by: WAYVORA REALTY $592,500Pending5 beds 3 baths4,200 sq. ft.
45114 Laura Lane, Rushford, MN 55971
MLS# 7081316Listed by: LA CROSSE BY OWNER, LLC $325,000Pending4 beds 2 baths2,124 sq. ft.
30411 State Highway 43, Rushford, MN 55971
MLS# 7077711Listed by: EDINA REALTY, INC.


Protect your home and budget from life's surprises with an Assurant Home Warranty, backed by a partner that supports you through every step of homeownership. Explore Plans.
©2026 Century 21 Real Estate LLC. All rights reserved. CENTURY 21®, the CENTURY 21 Logo and C21® are service marks owned by Century 21 Real Estate LLC. Century 21 Real Estate LLC fully supports the principles of the Fair Housing Act and the Equal Opportunity Act. Each office is independently owned and operated. Listing information is deemed reliable but not guaranteed accurate.