
111 E Lake Avenue, Russell, MN 56169
Local realty services provided by:CENTURY 21 First Realty, Inc.
111 E Lake Avenue,Russell, MN 56169
$115,000
- 3 Beds
- 2 Baths
- 1,232 sq. ft.
- Single family
- Pending
Listed by: kalea swenson – the deutz group
Office: edina realty, inc.
MLS#:7165136
Source:NSMLS
Price summary
- Price:$115,000
- Price per sq. ft.:$93.34
About this home
Enjoy the ease of single-level living in this beautifully maintained 3-bedroom, 2-bath manufactured home in Russell, situated just steps from public access to Clear Lake! Thoughtful improvements throughout the years include roofing, exterior doors, a deck addition, paver patio, and storage shed, adding both curb appeal and functionality. Step inside to discover an inviting open floor plan with vaulted ceilings and beautiful tile flooring that flows throughout the main living areas. The spacious kitchen features an island with ample seating, beautiful cabinetry, and a convenient walk-in pantry. The primary bedroom offers double closets and a private 3/4 bath, while two additional bedrooms and a full bathroom complete the layout. A dedicated laundry room provides access to the back deck and patio, perfect for enjoying the outdoors. Additional improvements include a new walk-in shower, toilets, exterior light fixtures, appliance upgrades, window treatments, and water heater in 2023. Forced-air heating and central A/C provide year-round comfort, while an accessible crawlspace offers convenient access beneath the home. Another fantastic feature is the attached, insulated 2-stall garage, complete with an overhead door and convenient exterior access just steps from the home. Situated on two parcels, this property offers an appealing combination of functional space, tasteful interior finishes, and valuable exterior improvements. Enjoy the charm of small-town living with close proximity to Lynd, Marshall, and Camden State Park, offering opportunities for hiking, camping, and outdoor recreation. With Clear Lake just steps away and nearby communities within easy reach, this move-in-ready home offers a wonderful balance of comfort, convenience, and location!...
Contact an agent
Home facts
- Year built:1991
- Subdivision & Development:Millers Add
- Listing ID #:7165136
- Added:3 day(s) ago
- Updated:October 31, 2026 at 10:43 PM
Rooms and interior
- Bedrooms:3
- Total bathrooms:2
- Full bathrooms:1
- Dining Description:Eat In Kitchen, Informal Dining Room, Kitchen/Dining Room
- Bathrooms Description:Bathroom Ensuite, Main Floor Full Bath
- Kitchen Description:Dishwasher, Microwave, Range, Refrigerator
- Basement Description:Crawl Space
- Living area:1,232 sq. ft.
Heating and cooling
- Cooling:Central Air
- Heating:Forced Air
- Central air:Yes
Structure and exterior
- Roof:Asphalt
- Year built:1991
- Building area:1,232 sq. ft.
- Lot area:0.34 Acres
- Lot Features:Tree Coverage - Medium
- Levels:1 Story
Utilities
- Water:City Water - Connected
- Sewer:City Sewer - Connected
Finances and disclosures
- Price:$115,000
- Price per sq. ft.:$93.34
- Tax amount:$648 (2026)
Features and amenities
- Appliances:Microwave, Range, Refrigerator, Washer
- Laundry features:Dryer, Washer
- Amenities:Electric Water Heater
Parking
- Parking description:Detached Garage, Electric, Garage Door Opener, Gravel, Insulated Garage, No Interior Access to Dwelling, Storage
- Garage:Yes
- Garage spaces:2
New listings near 111 E Lake Avenue
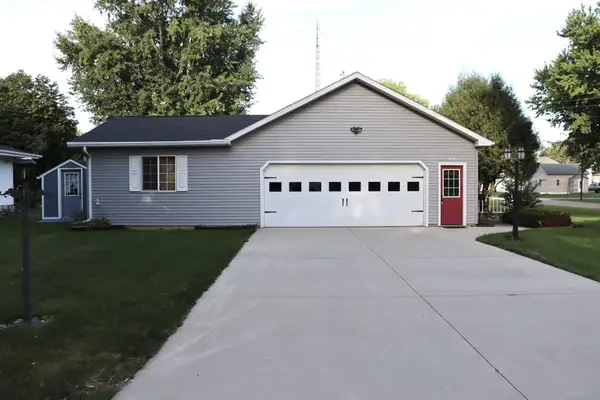 $257,500Active3 beds 2 baths2,542 sq. ft.
100 Hillside Court, Russell, MN 56169
MLS# 7146957Listed by: HEGG, REALTORS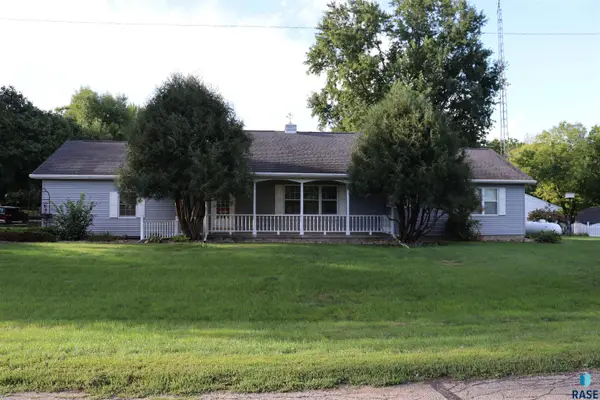 $257,500Active3 beds 2 baths2,542 sq. ft.
100 Hillside Ct, Russell, MN 56169
MLS# 22607279Listed by: HEGG, REALTORS $145,000Pending2 beds 2 baths1,604 sq. ft.
204 1st Street, Russell, MN 56169
MLS# 7093313Listed by: EDINA REALTY, INC.


Protect your home and budget from life's surprises with an Assurant Home Warranty, backed by a partner that supports you through every step of homeownership. Explore Plans.
©2026 Century 21 Real Estate LLC. All rights reserved. CENTURY 21®, the CENTURY 21 Logo and C21® are service marks owned by Century 21 Real Estate LLC. Century 21 Real Estate LLC fully supports the principles of the Fair Housing Act and the Equal Opportunity Act. Each office is independently owned and operated. Listing information is deemed reliable but not guaranteed accurate.