
7500 80th Street S, Sabin, MN 56580
Local realty services provided by:CENTURY 21 FM Realty
7500 80th Street S,Sabin, MN 56580
$700,000
- 4 Beds
- 3 Baths
- 3,400 sq. ft.
- Single family
- Coming Soon
Listed by: eric d. christians
Office: exp realty (219 wf)
MLS#:7162926
Source:NSMLS
Price summary
- Price:$700,000
- Price per sq. ft.:$212.12
About this home
A secret room, heated shop, and 13+ acres along the winding Buffalo River make this property anything but ordinary! Walk among mature trees, watch wildlife or grow your own food while enjoying the peace and privacy of your own acreage.
Inside, original woodwork gives the home its character, from the detailed dining room ceiling and staircase to the hardwood floors. The updated kitchen features granite countertops, while spacious living and dining areas and a main-floor office offer room to gather, work, or relax. The oversized entryway provides plenty of storage and a place to kick off your boots. Downstairs, you'll find a comfortable family room, high ceilings, a spacious nonconforming bedroom with daylight windows, and the secret room! The heated, insulated shop, large barn, and Quonset provide space to work on cars, store equipment, run a business, shelter animals, or more. The barn and grain bins currently generate generous rental income, with the option to continue renting or use them yourself. Bring your horses, raise chickens or goats, and pursue your hobbies, all just 5 miles from Moorhead....
Contact an agent
Home facts
- Year built:1925
- Listing ID #:7162926
- Updated:October 26, 2026 at 07:15 PM
Rooms and interior
- Bedrooms:4
- Total bathrooms:3
- Full bathrooms:1
- Half bathrooms:1
- Basement:Yes
- Basement Description:Daylight / Lookout Windows, Drainage System, Finished, Sump Pump
- Living area:3,400 sq. ft.
Heating and cooling
- Cooling:Central Air
- Heating:Boiler, Dual Fuel/Off Peak, Forced Air
- Central air:Yes
Structure and exterior
- Roof:Asphalt
- Year built:1925
- Building area:3,400 sq. ft.
- Lot area:13.22 Acres
- Lot Features:Suitable for Horses, Tree Coverage - Medium
- Levels:2 Story
Utilities
- Water:Well
- Sewer:Mound Septic, Private Sewer, Septic System Compliant - Yes, Tank with Drainage Field
Finances and disclosures
- Price:$700,000
- Price per sq. ft.:$212.12
- Tax amount:$3,658 (2026)
Parking
- Parking description:Attached Garage, Gravel, Heated Garage, Insulated Garage
- Garage:Yes
- Garage spaces:2
New listings near 7500 80th Street S
 $1,495,000Pending3 beds 3 baths3,259 sq. ft.
7030 110th Avenue S, Sabin, MN 56580
MLS# 7133403Listed by: BEYOND REALTY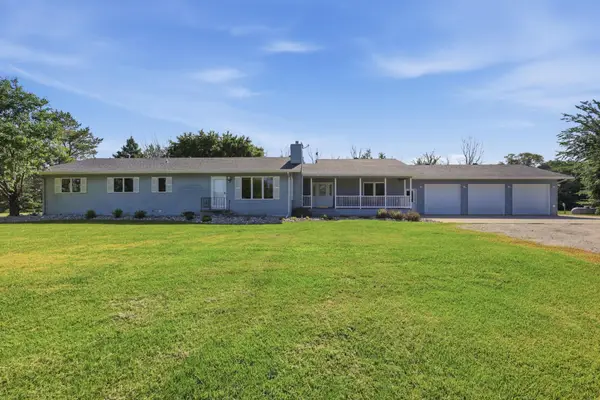 $679,000Active4 beds 4 baths3,500 sq. ft.
6775 50th Avenue S, Sabin, MN 56580
MLS# 7110816Listed by: REAL (2534 FGO)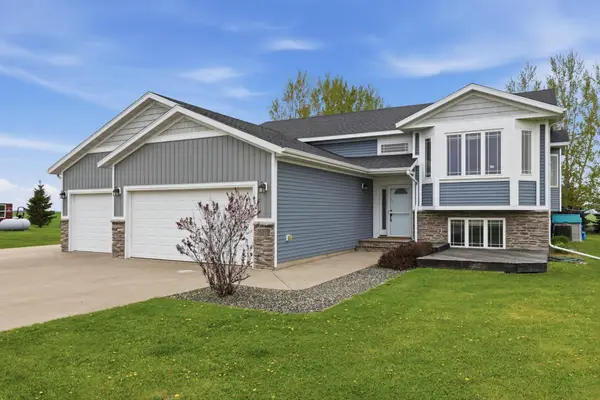 $430,000Pending6 beds 3 baths2,856 sq. ft.
520 3rd Street N, Sabin, MN 56580
MLS# 7077704Listed by: BEYOND REALTY


Protect your home and budget from life's surprises with an Assurant Home Warranty, backed by a partner that supports you through every step of homeownership. Explore Plans.
©2026 Century 21 Real Estate LLC. All rights reserved. CENTURY 21®, the CENTURY 21 Logo and C21® are service marks owned by Century 21 Real Estate LLC. Century 21 Real Estate LLC fully supports the principles of the Fair Housing Act and the Equal Opportunity Act. Each office is independently owned and operated. Listing information is deemed reliable but not guaranteed accurate.