
5019 Westlund Rd, Saginaw, MN 55779
Local realty services provided by:CENTURY 21 Atwood
5019 Westlund Rd,Saginaw, MN 55779
$1,200,000
- 3 Beds
- 5 Baths
- 4,390 sq. ft.
- Single family
- Pending
Listed by: deena shykes
Office: re/max results
MLS#:6127130
Source:MN_DAAR
Price summary
- Price:$1,200,000
- Price per sq. ft.:$273.35
About this home
Welcome to your private Grand Lake retreat, where breathtaking sunsets, peaceful mornings, and over 200 feet of pristine lakeshore create the perfect Northwoods lifestyle. Tucked away at the end of a winding drive on more than two beautifully wooded acres, this meticulously maintained half-log home offers exceptional privacy, timeless craftsmanship, and incredible lake views from nearly every room. Start your day with a cup of coffee on the heated front porch, then spend your evenings relaxing on the expansive lakeside deck as loons glide across the water and the sun sets over Grand Lake. The thoughtfully designed multi-level home features three spacious bedrooms with room to easily create more. The main level showcases a stunning primary suite with vaulted ceilings, double closets, heated bathroom floors, and spectacular lake views. The living room centers around a cozy fireplace and flows seamlessly into the dining areas and beautifully appointed hickory kitchen with ceramic flooring, all designed to capture the beauty of the lake. A main-floor laundry room and convenient guest bath complete the level. Upstairs, you'll find two additional bedrooms, a full bath, a dedicated home office, and an oversized bonus room above the garage, ideal as a craft room, recreation room, guest suite, or additional bedrooms. One of the upstairs bedrooms even enjoys its own private deck. The lower level offers even more living space with a welcoming family room, sauna, ¾ bath, and direct access to the heated attached two-car garage. A massive 22' x 34' utility, storage, and workshop area with a wood stove provides endless space for hobbies, projects, and all your lake toys. Outside, the amenities continue with three separate decks, a charming guest space complete with sitting area and garage storage, a 26' x 32' pole building, concrete fire pit gathering area, beautiful perennial gardens, dock, and a gentle slope leading to the shoreline. Whether you're entertaining on the expansive deck, enjoying quiet evenings around the fire pit, hosting family and friends in the guest house, or simply taking in the ever-changing views of Grand Lake, this extraordinary property offers the perfect blend of luxury, comfort, and Northwoods charm. If you've been dreaming of a lakefront lifestyle where every season brings new beauty and every day feels like a getaway, this exceptional Grand Lake property is ready to welcome you home....
Contact an agent
Home facts
- Year built:1990
- Listing ID #:6127130
- Added:38 day(s) ago
- Updated:September 12, 2026 at 08:11 AM
Rooms and interior
- Bedrooms:3
- Total bathrooms:5
- Full bathrooms:3
- Half bathrooms:1
- Kitchen Description:Dishwasher, Range, Refrigerator
- Basement:Yes
- Basement Description:Full
- Living area:4,390 sq. ft.
Heating and cooling
- Cooling:Central Air
- Heating:Dual Fuel/Off Peak, Fireplace(s), Forced Air
- Central air:Yes
Structure and exterior
- Year built:1990
- Building area:4,390 sq. ft.
- Lot area:2.1 Acres
- Architectural Style:Multi-Level
- Construction Materials:Wood
- Exterior Features:Balcony, Boat Slip, Deck, Patio
- Foundation Description:Concrete, Insulated Form
Utilities
- Water:Drilled, Private
- Sewer:Mound Septic, Private Sewer
Finances and disclosures
- Price:$1,200,000
- Price per sq. ft.:$273.35
- Tax amount:$8,870 (2026)
Features and amenities
- Appliances:Dishwasher, Dryer, Range, Refrigerator, Washer
- Laundry features:Dryer, Main Floor Laundry, Washer
- Amenities:Drywall, Patio Door
Parking
- Parking description:Asphalt, RV Parking
- Garage:Yes
- Garage spaces:7
New listings near 5019 Westlund Rd
- New
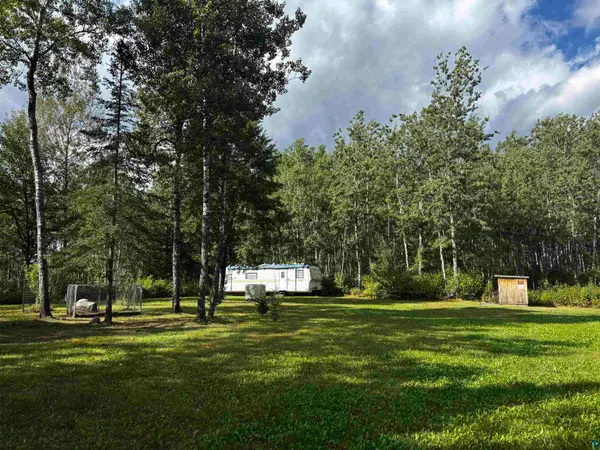 $120,000Active37 Acres
XXX Hwy 8, Culver, MN 55779
MLS# 6127935Listed by: MILLER REALTY DULUTH, LLC 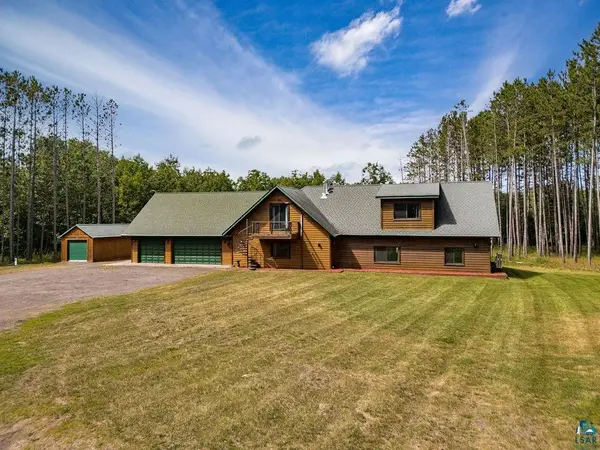 $695,000Active4 beds 3 baths3,501 sq. ft.
6688 Grand Lake Rd, Saginaw, MN 55779
MLS# 6127622Listed by: REAL ESTATE SERVICES $479,000Pending3 beds 2 baths1,897 sq. ft.
5758 Colin Road, Culver, MN 55779
MLS# 7129256Listed by: RE/MAX RESULTS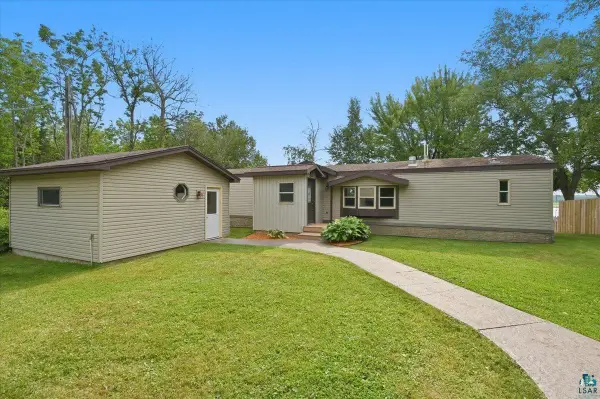 $350,000Active2 beds 2 baths1,120 sq. ft.
5226 E Lake Rd, Saginaw, MN 55779
MLS# 6127157Listed by: RE/MAX RESULTS $110,000Pending15 Acres
7544 Sunset Lake Drive, Saginaw, MN 55779
MLS# 7118038Listed by: RE/MAX RESULTS DULUTH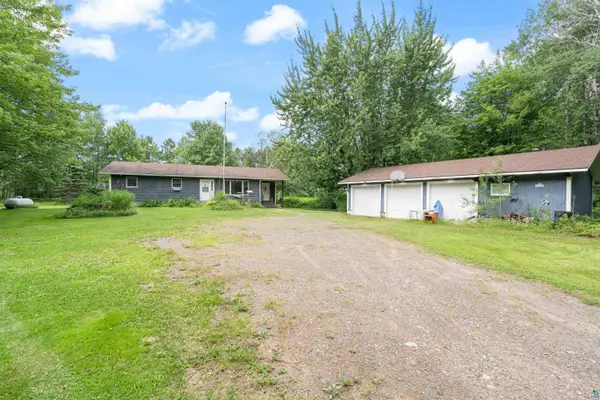 $294,900Active3 beds 2 baths1,725 sq. ft.
6930 Highway 2, Saginaw, MN 55779
MLS# 6126943Listed by: RE/MAX RESULTS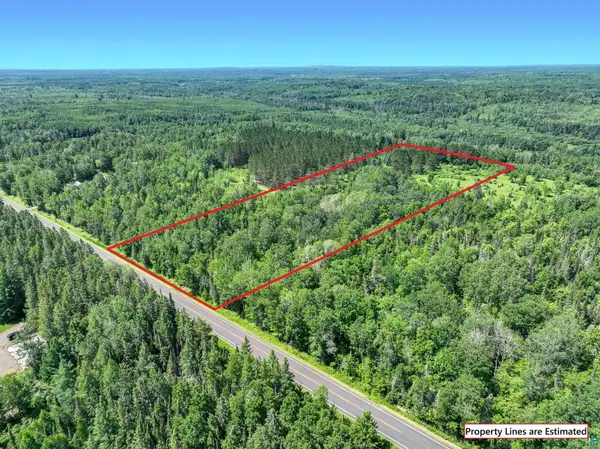 $95,000Active8.8 Acres
56xb Hwy 7, Culver, MN 55779
MLS# 6126817Listed by: EDINA REALTY, INC. - DULUTH $160,000Active40 Acres
0000 Wick Road, Saginaw, MN 55779
MLS# 7102685Listed by: RE/MAX RESULTS $429,900Active2 beds 1 baths1,072 sq. ft.
5120 Dickerman Rd, Saginaw, MN 55779
MLS# 6125975Listed by: MESSINA & ASSOCIATES REAL ESTATE


Protect your home and budget from life's surprises with an Assurant Home Warranty, backed by a partner that supports you through every step of homeownership. Explore Plans.
©2026 Century 21 Real Estate LLC. All rights reserved. CENTURY 21®, the CENTURY 21 Logo and C21® are service marks owned by Century 21 Real Estate LLC. Century 21 Real Estate LLC fully supports the principles of the Fair Housing Act and the Equal Opportunity Act. Each office is independently owned and operated. Listing information is deemed reliable but not guaranteed accurate.