
6688 Grand Lake Rd, Saginaw, MN 55779
Local realty services provided by:CENTURY 21 Atwood
6688 Grand Lake Rd,Saginaw, MN 55779
$695,000
- 4 Beds
- 3 Baths
- 3,501 sq. ft.
- Single family
- Active
Listed by: karen pagel guerndt
Office: real estate services
MLS#:6127622
Source:MN_DAAR
Price summary
- Price:$695,000
- Price per sq. ft.:$198.51
About this home
Tucked away on 10 private acres in Saginaw near Grand Lake, this charming North Woods retreat offers space, privacy, and plenty of room to enjoy the outdoors. Mature pines surround the property, while the fenced backyard features a patio, fire pit, and large storage shed—ideal for storing all your outdoor toys. A wood-burning boiler provides an additional heat source. Inside, the inviting main level features a spacious living room with a two-sided fireplace shared with the formal dining area, creating a warm and welcoming gathering space. The updated kitchen offers an eating bar, while the main floor also includes an office, bedroom, bonus room, sauna, and laundry. Upstairs, you'll find three generous bedrooms, including a spacious primary suite with private balcony access, a large walk-in closet, and private bath. A comfortable sitting room and two additional large walk-in closets provide even more flexible space and storage. The heated attached three-car garage adds incredible versatility—room for vehicles, recreational toys, hobbies, or even an indoor play space. Enjoy the peace and privacy of the North Woods while remaining just minutes from local lakes, trails, and the conveniences of the city. A rare opportunity to have it all—privacy, space, and easy access to everything you need....
Contact an agent
Home facts
- Year built:2005
- Listing ID #:6127622
- Added:15 day(s) ago
- Updated:September 11, 2026 at 04:38 PM
Rooms and interior
- Bedrooms:4
- Total bathrooms:3
- Full bathrooms:1
- Kitchen Description:Dishwasher, Microwave, Range, Refrigerator
- Basement:Yes
- Basement Description:Slab
- Living area:3,501 sq. ft.
Heating and cooling
- Cooling:Ductless Mini-Split
- Heating:Boiler, Ductless Mini-Split, Fireplace(s), Heat Pump, Propane
Structure and exterior
- Roof:Asphalt Shingle
- Year built:2005
- Building area:3,501 sq. ft.
- Lot area:10 Acres
- Architectural Style:Contemporary
- Construction Materials:Wood
- Exterior Features:Balcony, Fenced Yard - Partial
Utilities
- Water:Drilled
- Sewer:Mound Septic
Finances and disclosures
- Price:$695,000
- Price per sq. ft.:$198.51
- Tax amount:$5,964 (2026)
Features and amenities
- Appliances:Dishwasher, Dryer, Microwave, Range, Refrigerator, Washer
- Laundry features:Dryer, Dryer Hook-Ups, Washer, Washer Hookup
- Amenities:Garage Door Opener(s)
Parking
- Parking description:Gravel
- Garage:Yes
- Garage spaces:3
New listings near 6688 Grand Lake Rd
 $479,000Pending3 beds 2 baths1,897 sq. ft.
5758 Colin Road, Culver, MN 55779
MLS# 7129256Listed by: RE/MAX RESULTS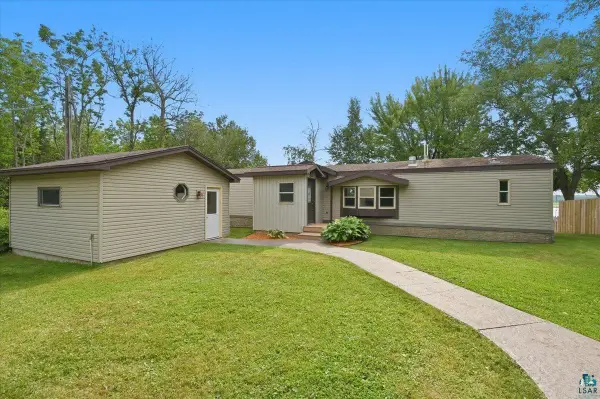 $350,000Active2 beds 2 baths1,120 sq. ft.
5226 E Lake Rd, Saginaw, MN 55779
MLS# 6127157Listed by: RE/MAX RESULTS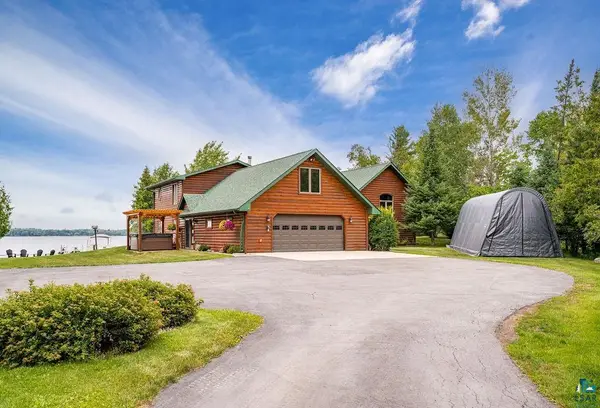 $1,200,000Pending3 beds 5 baths4,390 sq. ft.
5019 Westlund Rd, Saginaw, MN 55779
MLS# 6127130Listed by: RE/MAX RESULTS $110,000Pending15 Acres
7544 Sunset Lake Drive, Saginaw, MN 55779
MLS# 7118038Listed by: RE/MAX RESULTS DULUTH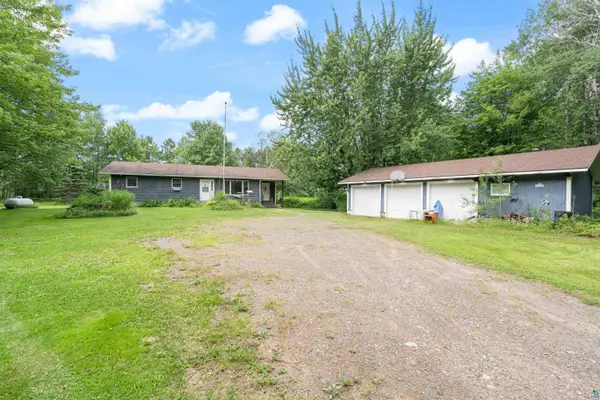 $294,900Active3 beds 2 baths1,725 sq. ft.
6930 Highway 2, Saginaw, MN 55779
MLS# 6126943Listed by: RE/MAX RESULTS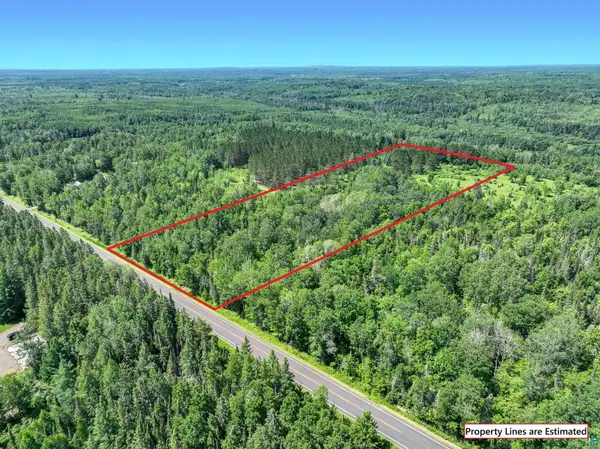 $95,000Active8.8 Acres
56xb Hwy 7, Culver, MN 55779
MLS# 6126817Listed by: EDINA REALTY, INC. - DULUTH $160,000Active40 Acres
0000 Wick Road, Saginaw, MN 55779
MLS# 7102685Listed by: RE/MAX RESULTS $429,900Active2 beds 1 baths1,072 sq. ft.
5120 Dickerman Rd, Saginaw, MN 55779
MLS# 6125975Listed by: MESSINA & ASSOCIATES REAL ESTATE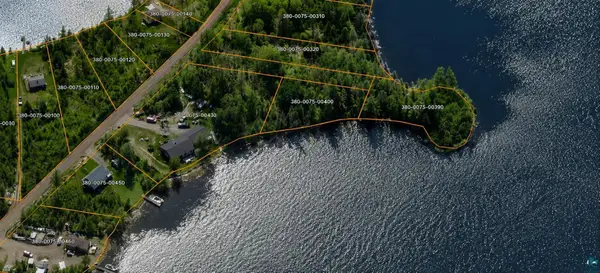 $69,900Active0.34 Acres
6919 Triple Lakes Rd, Saginaw, MN 55779
MLS# 6125928Listed by: NATIONAL REALTY GUILD


Protect your home and budget from life's surprises with an Assurant Home Warranty, backed by a partner that supports you through every step of homeownership. Explore Plans.
©2026 Century 21 Real Estate LLC. All rights reserved. CENTURY 21®, the CENTURY 21 Logo and C21® are service marks owned by Century 21 Real Estate LLC. Century 21 Real Estate LLC fully supports the principles of the Fair Housing Act and the Equal Opportunity Act. Each office is independently owned and operated. Listing information is deemed reliable but not guaranteed accurate.