
29174 Anderson Drive, Sandstone, MN 55072
Local realty services provided by:CENTURY 21 First Realty, Inc.
29174 Anderson Drive,Sandstone, MN 55072
$349,000
- 4 Beds
- 2 Baths
- 1,596 sq. ft.
- Single family
- Active
Listed by: alissia kreger
Office: lpt realty, llc.
MLS#:7140286
Source:NSMLS
Price summary
- Price:$349,000
- Price per sq. ft.:$155.39
About this home
Tucked onto more than 9 acres with Banning State Park just across the road, this country property offers
the space to spread out, dream big, and create a lifestyle all your own. Approximately 6 open acres
provide room for pasture, while apple and lilac trees, garden space, and plenty of land to explore add to
the country charm. The home underwent an extensive remodel around 2019 by the previous owner, with
updates including quartz countertops, flooring, stainless steel appliances, furnace and ductwork, roof,
siding, windows, electrical panel, and water heater. A Main level primary bedroom with walk-in closet and
main level laundry adds everyday convenience.
And then there's the garage! The huge insulated three stall garage offers incredible flexibility for
vehicles, hobbies, a workshop, or even the potential for a home based business. It boasts an additional
office area and bathroom space with a sink, toilet, and shower already in place, with plumbing needing to
be connected for use. Whether your vision includes animals, gardens, hunting, working from home, or
simply having more room to enjoy country life, this property gives you space to make it happen. All just
minutes from Sandstone, area amenities, and the Sandstone Area Golf Course....
Contact an agent
Home facts
- Year built:1914
- Listing ID #:7140286
- Added:2 day(s) ago
- Updated:September 13, 2026 at 12:19 PM
Rooms and interior
- Bedrooms:4
- Total bathrooms:2
- Full bathrooms:2
- Dining Description:Kitchen/Dining Room
- Bathrooms Description:Main Floor Full Bath, Upper Level Full Bath
- Kitchen Description:Dishwasher, Microwave, Range, Refrigerator
- Basement:Yes
- Basement Description:Crawl Space, Partial, Unfinished
- Living area:1,596 sq. ft.
Heating and cooling
- Cooling:Central Air
- Heating:Forced Air
- Central air:Yes
Structure and exterior
- Year built:1914
- Building area:1,596 sq. ft.
- Lot area:9.24 Acres
- Lot Features:Corner Lot, Suitable for Horses
- Levels:1 1/2 Story
Utilities
- Water:Well
- Sewer:Mound Septic, Private Sewer
Finances and disclosures
- Price:$349,000
- Price per sq. ft.:$155.39
- Tax amount:$2,052 (2026)
Features and amenities
- Appliances:Microwave, Range, Refrigerator, Washer
- Laundry features:Dryer, Washer
Parking
- Parking description:Detached Garage, Gravel, Heated Garage
- Garage:Yes
- Garage spaces:3
New listings near 29174 Anderson Drive
- New
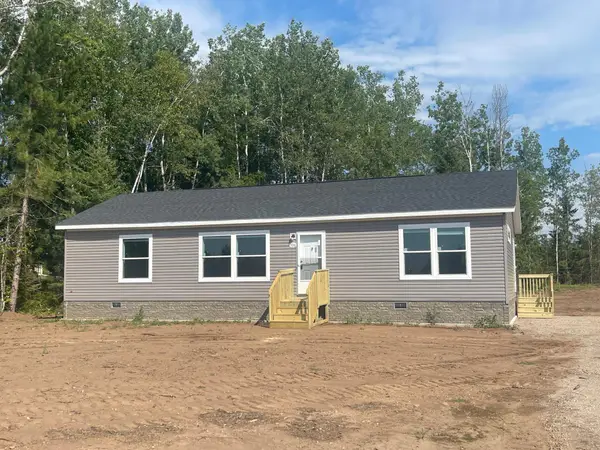 $308,900Active3 beds 2 baths1,439 sq. ft.
106 Eagle Drive, Sandstone, MN 55072
MLS# 7139287Listed by: UNITED COUNTRY REAL ESTATE MINNESOTA PROPERTIES - New
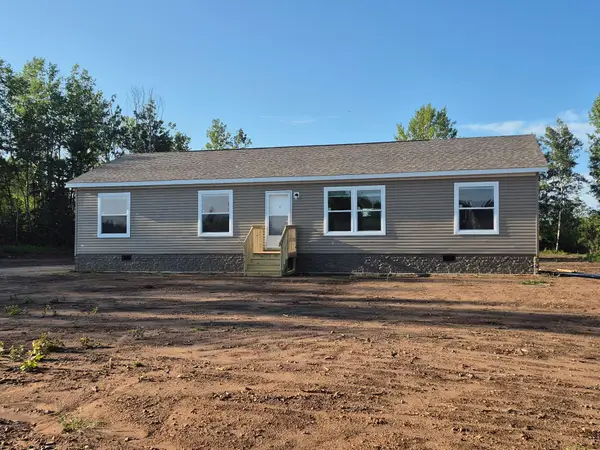 $315,900Active3 beds 2 baths1,549 sq. ft.
108 Eagle Drive, Sandstone, MN 55072
MLS# 7139366Listed by: UNITED COUNTRY REAL ESTATE MINNESOTA PROPERTIES - New
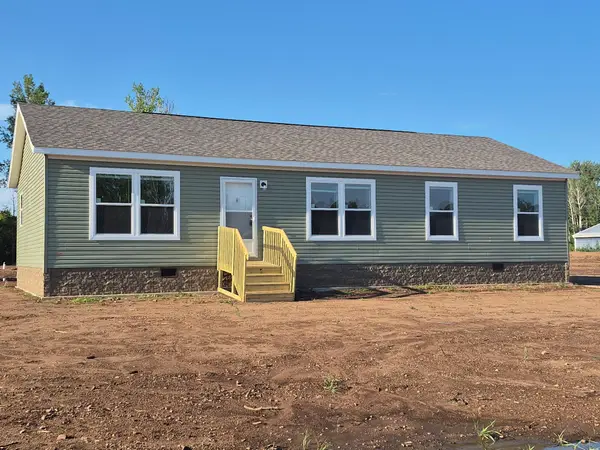 $308,900Active3 beds 2 baths1,439 sq. ft.
110 Eagle Drive, Sandstone, MN 55072
MLS# 7139461Listed by: UNITED COUNTRY REAL ESTATE MINNESOTA PROPERTIES - New
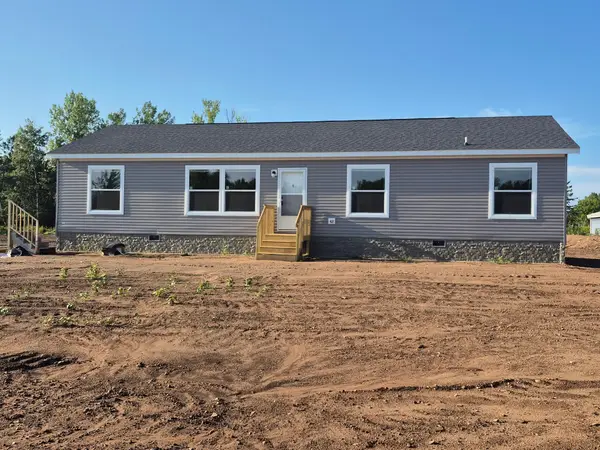 $315,900Active3 beds 2 baths1,549 sq. ft.
112 Eagle Drive, Sandstone, MN 55072
MLS# 7139602Listed by: UNITED COUNTRY REAL ESTATE MINNESOTA PROPERTIES 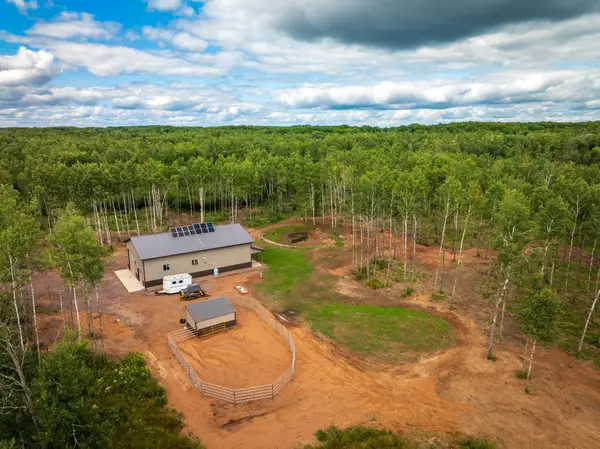 $699,000Active2 beds 1 baths1,400 sq. ft.
64680 Creekview Lane, Sandstone, MN 55072
MLS# 7129807Listed by: UNITED COUNTRY REAL ESTATE MINNESOTA PROPERTIES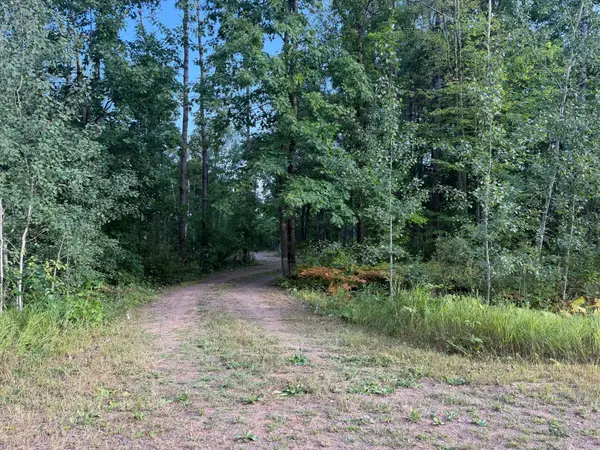 $49,500Active2.9 Acres
54590 United Country Court, Sandstone, MN 55072
MLS# 7135043Listed by: UNITED COUNTRY REAL ESTATE MINNESOTA PROPERTIES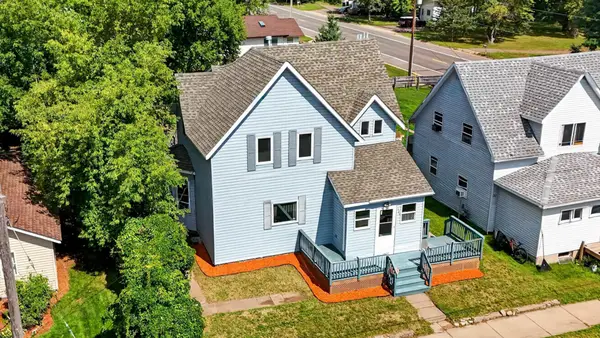 $285,000Active6 beds 2 baths2,368 sq. ft.
106 Lark Street, Sandstone, MN 55072
MLS# 7126108Listed by: LPT REALTY, LLC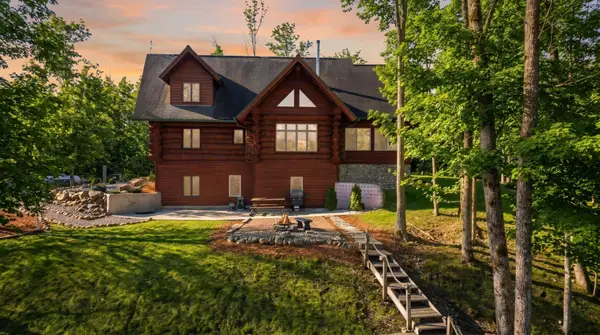 $499,000Active3 beds 3 baths2,216 sq. ft.
65260 Markville Road, Sandstone, MN 55072
MLS# 7130301Listed by: BRIDGE REALTY, LLC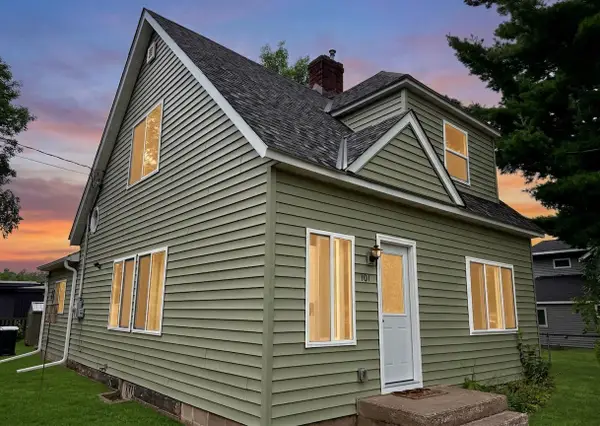 $219,999Active3 beds 2 baths1,550 sq. ft.
101 Commercial Avenue N, Sandstone, MN 55072
MLS# 7128054Listed by: REALTY EXECUTIVES TOP RESULTS


Protect your home and budget from life's surprises with an Assurant Home Warranty, backed by a partner that supports you through every step of homeownership. Explore Plans.
©2026 Century 21 Real Estate LLC. All rights reserved. CENTURY 21®, the CENTURY 21 Logo and C21® are service marks owned by Century 21 Real Estate LLC. Century 21 Real Estate LLC fully supports the principles of the Fair Housing Act and the Equal Opportunity Act. Each office is independently owned and operated. Listing information is deemed reliable but not guaranteed accurate.