
532 Old Military Road, Sandstone, MN 55072
Local realty services provided by:CENTURY 21 FM Realty
532 Old Military Road,Sandstone, MN 55072
$375,000
- 3 Beds
- 2 Baths
- 1,440 sq. ft.
- Single family
- Active
Listed by: amy harrison
Office: re/max advantage plus
MLS#:7116570
Source:NSMLS
Price summary
- Price:$375,000
- Price per sq. ft.:$260.42
About this home
Photos are from a similar home builder sold in 2025. Slab on grade with finishes not seen at this price
point! Oversized two-car garage, LP SmartSide siding, tile floors, cabinets with soft-close doors and
drawers. In-floor heat as well as ductless mini-split for heating and air conditioning. Lots of cabinet
space, nine-foot ceilings! Option to add heat to garage.
Contact an agent
Home facts
- Year built:2026
- Listing ID #:7116570
- Added:47 day(s) ago
- Updated:September 13, 2026 at 12:19 PM
Rooms and interior
- Bedrooms:3
- Total bathrooms:2
- Full bathrooms:1
- Dining Description:Breakfast Bar, Eat In Kitchen
- Bathrooms Description:Main Floor 3/4 Bath, Main Floor Full Bath
- Kitchen Description:Dishwasher, Microwave, Range, Refrigerator
- Living area:1,440 sq. ft.
Heating and cooling
- Cooling:Ductless Mini-Split
- Heating:Ductless Mini-Split, In-Floor Heating
Structure and exterior
- Roof:Age 8 Years or Less, Asphalt
- Year built:2026
- Building area:1,440 sq. ft.
- Lot area:0.17 Acres
- Lot Features:Tree Coverage - Light
- Levels:1 Story
Utilities
- Water:City Water - Connected
- Sewer:City Sewer - Connected
Finances and disclosures
- Price:$375,000
- Price per sq. ft.:$260.42
- Tax amount:$428 (2026)
Features and amenities
- Appliances:Microwave, Range, Refrigerator, Washer
- Laundry features:Dryer, Washer
- Amenities:Air-To-Air Exchanger
Parking
- Parking description:Attached Garage, Electric Vehicle Charging Station(s), Gravel
- Garage:Yes
- Garage spaces:2
New listings near 532 Old Military Road
- New
 $349,000Active4 beds 2 baths1,596 sq. ft.
29174 Anderson Drive, Sandstone, MN 55072
MLS# 7140286Listed by: LPT REALTY, LLC - New
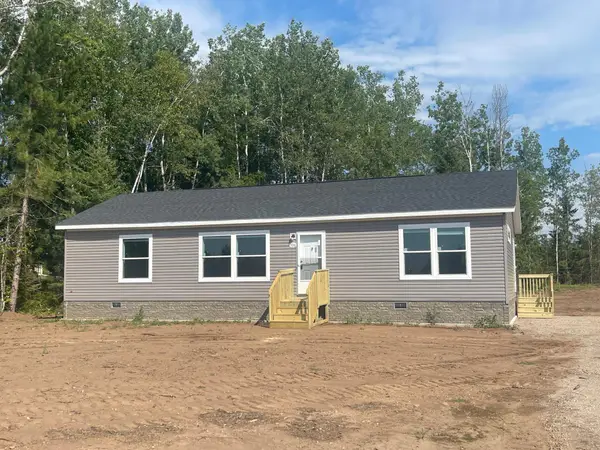 $308,900Active3 beds 2 baths1,439 sq. ft.
106 Eagle Drive, Sandstone, MN 55072
MLS# 7139287Listed by: UNITED COUNTRY REAL ESTATE MINNESOTA PROPERTIES - New
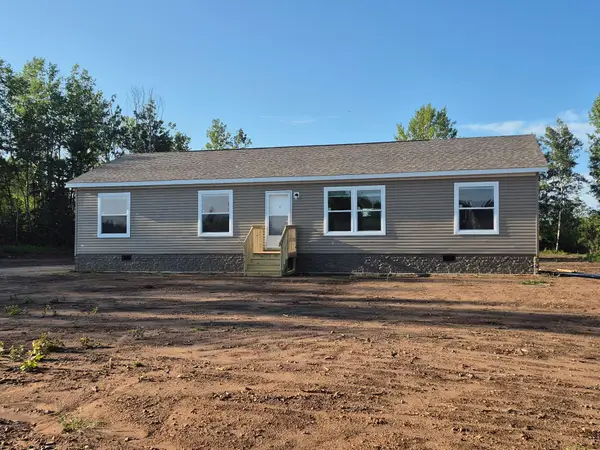 $315,900Active3 beds 2 baths1,549 sq. ft.
108 Eagle Drive, Sandstone, MN 55072
MLS# 7139366Listed by: UNITED COUNTRY REAL ESTATE MINNESOTA PROPERTIES - New
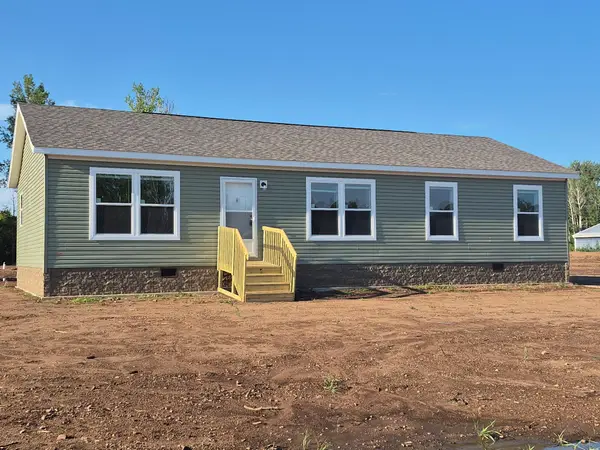 $308,900Active3 beds 2 baths1,439 sq. ft.
110 Eagle Drive, Sandstone, MN 55072
MLS# 7139461Listed by: UNITED COUNTRY REAL ESTATE MINNESOTA PROPERTIES - New
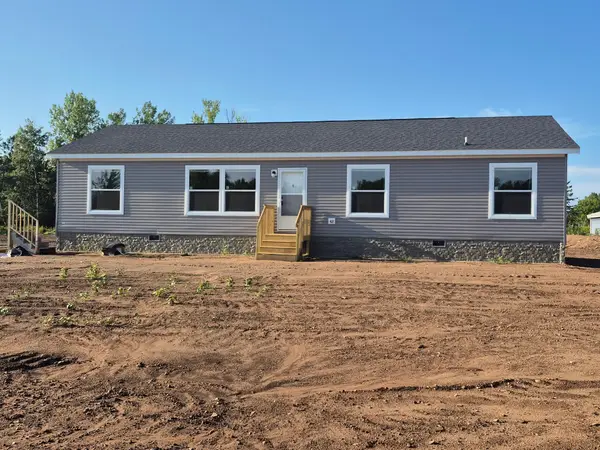 $315,900Active3 beds 2 baths1,549 sq. ft.
112 Eagle Drive, Sandstone, MN 55072
MLS# 7139602Listed by: UNITED COUNTRY REAL ESTATE MINNESOTA PROPERTIES 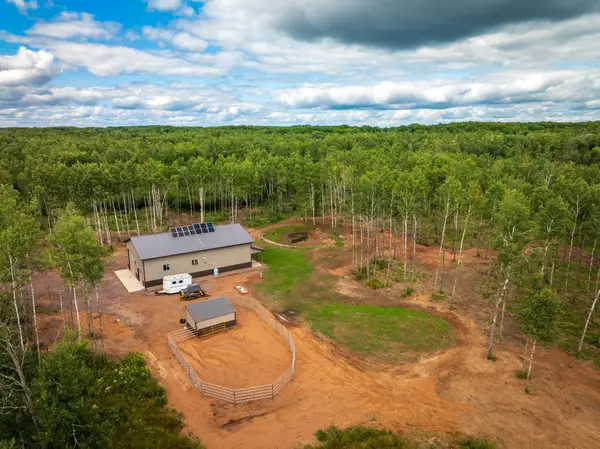 $699,000Active2 beds 1 baths1,400 sq. ft.
64680 Creekview Lane, Sandstone, MN 55072
MLS# 7129807Listed by: UNITED COUNTRY REAL ESTATE MINNESOTA PROPERTIES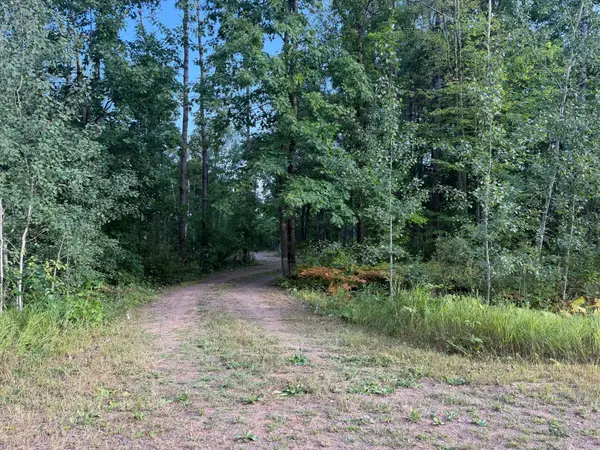 $49,500Active2.9 Acres
54590 United Country Court, Sandstone, MN 55072
MLS# 7135043Listed by: UNITED COUNTRY REAL ESTATE MINNESOTA PROPERTIES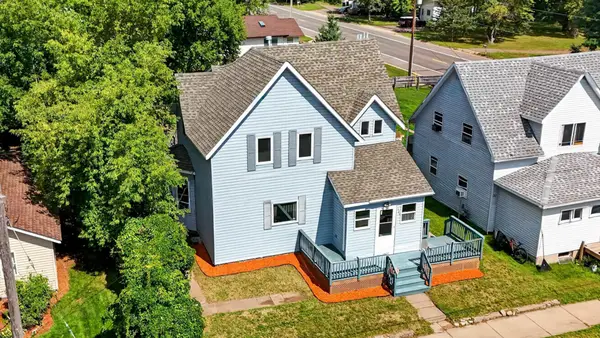 $285,000Active6 beds 2 baths2,368 sq. ft.
106 Lark Street, Sandstone, MN 55072
MLS# 7126108Listed by: LPT REALTY, LLC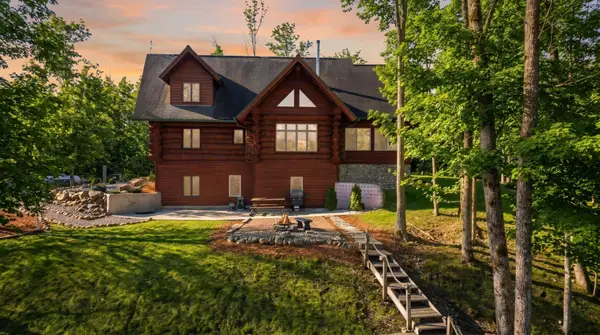 $499,000Active3 beds 3 baths2,216 sq. ft.
65260 Markville Road, Sandstone, MN 55072
MLS# 7130301Listed by: BRIDGE REALTY, LLC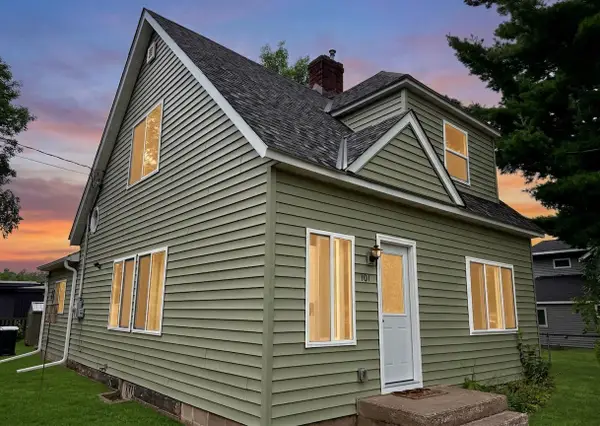 $219,999Active3 beds 2 baths1,550 sq. ft.
101 Commercial Avenue N, Sandstone, MN 55072
MLS# 7128054Listed by: REALTY EXECUTIVES TOP RESULTS


Protect your home and budget from life's surprises with an Assurant Home Warranty, backed by a partner that supports you through every step of homeownership. Explore Plans.
©2026 Century 21 Real Estate LLC. All rights reserved. CENTURY 21®, the CENTURY 21 Logo and C21® are service marks owned by Century 21 Real Estate LLC. Century 21 Real Estate LLC fully supports the principles of the Fair Housing Act and the Equal Opportunity Act. Each office is independently owned and operated. Listing information is deemed reliable but not guaranteed accurate.