
1025 4th Street N, Sartell, MN 56377
Local realty services provided by:CENTURY 21 Atwood
1025 4th Street N,Sartell, MN 56377
$339,900
- 4 Beds
- 2 Baths
- 2,300 sq. ft.
- Single family
- Active
Listed by: jeremy j danielson
Office: re/max results
MLS#:7161113
Source:NSMLS
Price summary
- Price:$339,900
- Price per sq. ft.:$146.07
About this home
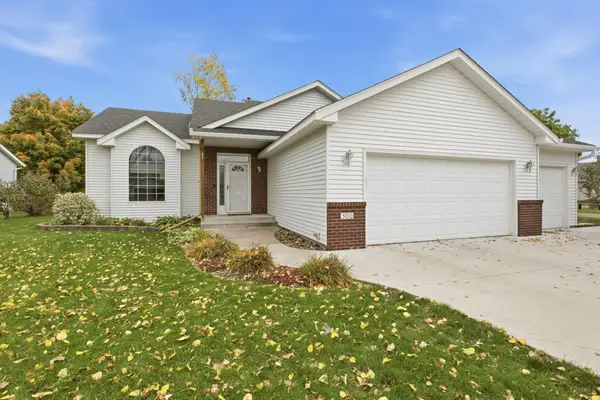
Discover the space, comfort, and convenience of this beautifully updated split-level home, ideally situated in a desirable Sartell neighborhood. Offering four bedrooms, two bathrooms, and approximately 2,300 finished square feet, this impressive property features a spacious, functional floor plan designed for comfortable everyday living and entertaining.
Fresh interior paint, new flooring, and numerous updates throughout create a welcoming atmosphere, while the generous living areas provide flexibility for a variety of lifestyles. The home’s expansive layout offers plenty of room to spread out, relax, and enjoy.
Contact an agent
Home facts
- Year built:1999
- Subdivision & Development:Rolling Meadows
- Listing ID #:7161113
- Added:7 day(s) ago
- Updated:October 24, 2026 at 12:10 PM
Rooms and interior
- Bedrooms:4
- Total bathrooms:2
- Full bathrooms:2
- Dining Description:Kitchen/Dining Room
- Bathrooms Description:Full Basement, Main Floor Full Bath, Walk-through
- Kitchen Description:Dishwasher, Disposal, Microwave, Range, Refrigerator, Stainless Steel Appliances
- Basement:Yes
- Basement Description:Block, Drain Tiled, Egress Window(s), Finished
- Living area:2,300 sq. ft.
Heating and cooling
- Cooling:Central Air
- Heating:Forced Air
- Central air:Yes
Structure and exterior
- Year built:1999
- Building area:2,300 sq. ft.
- Lot area:0.22 Acres
- Levels:Bi/Split Level
Utilities
- Water:City Water - Connected
- Sewer:City Sewer - Connected
Finances and disclosures
- Price:$339,900
- Price per sq. ft.:$146.07
- Tax amount:$4,348 (2025)
Features and amenities
- Appliances:Disposal, Microwave, Range, Refrigerator, Stainless Steel Appliances, Washer
- Laundry features:Dryer, Washer
- Amenities:Air-To-Air Exchanger
Parking
- Parking description:Attached Garage
- Garage:Yes
- Garage spaces:3
New listings near 1025 4th Street N
- Open Sat, 2:30 to 3:30pmNew
 $334,999Active2 beds 2 baths1,344 sq. ft.
1004 Oak Pond Drive, Sartell, MN 56377
MLS# 7163586Listed by: PREMIER REAL ESTATE SERVICES - New
 $119,500Active2 beds 2 baths1,020 sq. ft.
21 Perimeter Drive, Sartell, MN 56377
MLS# 7161146Listed by: MIKE IVES REALTY - New
 $349,900Active3 beds 3 baths1,940 sq. ft.
300 10th Avenue N, Sartell, MN 56377
MLS# 7158768Listed by: RE/MAX RESULTS  $749,900Active5 beds 4 baths3,403 sq. ft.
301 21st Street N, Sartell, MN 56377
MLS# 7158466Listed by: VOIGTJOHNSON- Open Sat, 10 to 11am
 $500,000Active4 beds 3 baths2,900 sq. ft.
504 Greenview Court, Sartell, MN 56377
MLS# 7155090Listed by: COLDWELL BANKER REALTY  $254,900Active3 beds 3 baths1,964 sq. ft.
316 8th Street N, Sartell, MN 56377
MLS# 7153903Listed by: CENTRAL MN REALTY LLC $489,900Active3 beds 2 baths1,651 sq. ft.
2063 Sandstone Loop N, Sartell, MN 56377
MLS# 7156926Listed by: PEMBERTON RE $300,000Active4 beds 2 baths1,748 sq. ft.
1005 4th Avenue N, Sartell, MN 56377
MLS# 7152172Listed by: VOIGTJOHNSON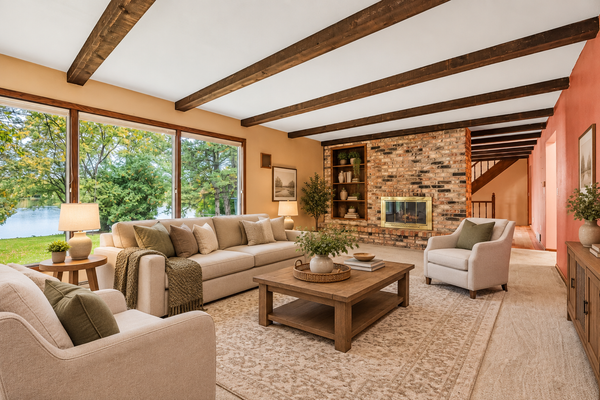 $650,000Pending4 beds 5 baths4,280 sq. ft.
3006 Riviera Road, Sartell, MN 56377
MLS# 7129915Listed by: EDINA REALTY, INC.


Protect your home and budget from life's surprises with an Assurant Home Warranty, backed by a partner that supports you through every step of homeownership. Explore Plans.
©2026 Century 21 Real Estate LLC. All rights reserved. CENTURY 21®, the CENTURY 21 Logo and C21® are service marks owned by Century 21 Real Estate LLC. Century 21 Real Estate LLC fully supports the principles of the Fair Housing Act and the Equal Opportunity Act. Each office is independently owned and operated. Listing information is deemed reliable but not guaranteed accurate.