
1409 20th Avenue S, Sartell, MN 56377
Local realty services provided by:CENTURY 21 FM Realty
1409 20th Avenue S,Sartell, MN 56377
$640,000
- 4 Beds
- 3 Baths
- 3,050 sq. ft.
- Single family
- Active
Listed by: craig hiltner, amy j hiltner
Office: voigtjohnson
MLS#:7169268
Source:NSMLS
Price summary
- Price:$640,000
- Price per sq. ft.:$198.63
- Monthly HOA dues:$48.58
About this home
Discover the perfect blend of central location, waterfront living, and everyday comfort! Located in Sartell's popular Daybreak neighborhood, this beautiful 4 bedroom, 3 bathroom rambler home offers an incredible opportunity to enjoy your own private sandy beach and dock. Stunning sunset views, kayaking, paddleboarding, wildlife viewing, or fishing right from your backyard can be your daily entertainment! Lounge on the large new patio - the perfect set up for a hot tub! Or hang out in the screened porch conveniently accessed from the kitchen and dining room. Garage is oversized 24'x40', insulated, and heated. With neighborhood walking trails, a park, and additional beach access, this home offers the perfect opportunity to enjoy the best of Sartell living!
Contact an agent
Home facts
- Year built:2013
- Subdivision & Development:Sandstone Village
- Listing ID #:7169268
- Added:1 day(s) ago
- Updated:November 07, 2026 at 05:06 PM
Rooms and interior
- Bedrooms:4
- Total bathrooms:3
- Full bathrooms:3
- Dining Description:Breakfast Bar, Informal Dining Room, Kitchen/Dining Room
- Bathrooms Description:Full Basement, Main Floor Full Bath
- Kitchen Description:Dishwasher, Disposal, Double Oven, Microwave, Range, Refrigerator, Tankless Water Heater
- Basement:Yes
- Basement Description:Finished, Walkout
- Living area:3,050 sq. ft.
Heating and cooling
- Cooling:Central Air
- Heating:Fireplace(s), Forced Air
- Central air:Yes
Structure and exterior
- Roof:Age 8 Years or Less, Asphalt
- Year built:2013
- Building area:3,050 sq. ft.
- Lot area:0.27 Acres
- Levels:1 Story
Utilities
- Water:City Water - Connected
- Sewer:City Sewer - Connected
Finances and disclosures
- Price:$640,000
- Price per sq. ft.:$198.63
- Tax amount:$8,108 (2026)
Features and amenities
- Appliances:Disposal, Microwave, Range, Refrigerator, Tankless Water Heater, Washer, Water Softener Owned
- Laundry features:Dryer, Washer
- Amenities:Air-To-Air Exchanger, Tankless Water Heater, Water Softener Owned
Parking
- Parking description:Attached Garage, Concrete, Heated Garage, Insulated Garage
- Garage:Yes
- Garage spaces:2
New listings near 1409 20th Avenue S
- Open Sat, 10am to 12pmNew
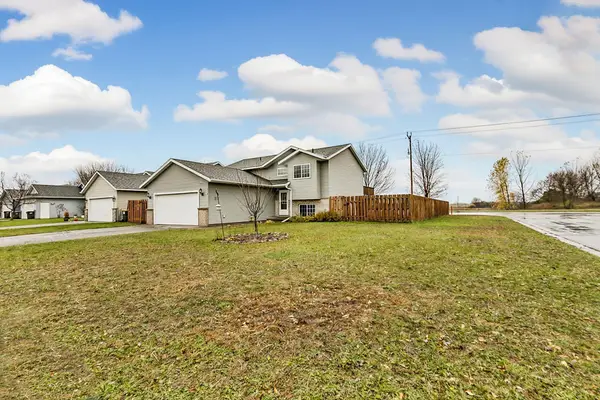 $310,000Active4 beds 2 baths1,778 sq. ft.
918 11th Street S, Sartell, MN 56377
MLS# 7167861Listed by: EDINA REALTY, INC - New
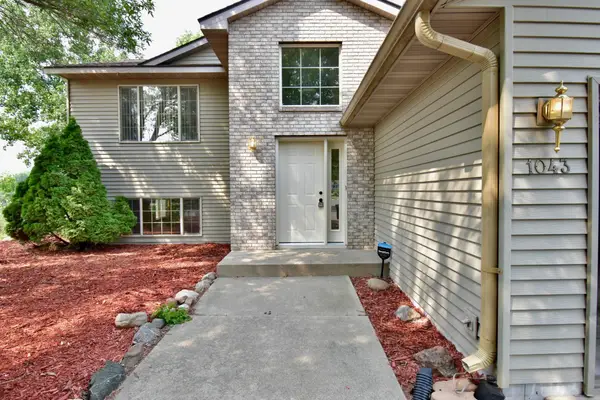 $300,000Active4 beds 2 baths2,272 sq. ft.
1043 Lawrence Circle, Sartell, MN 56377
MLS# 7167212Listed by: BRIDGE REALTY, LLC - New
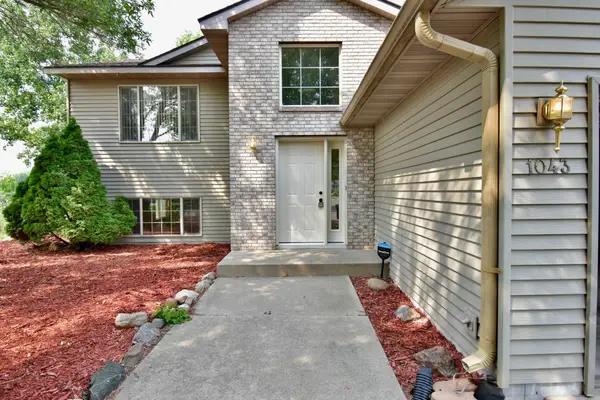 $300,000Active4 beds 2 baths2,272 sq. ft.
1043 Lawrence Circle, Sartell, MN 56377
MLS# 7167212Listed by: BRIDGE REALTY, LLC - New
 $749,999Active8 beds 4 baths5,118 sq. ft.
1000 5th Avenue E, Sartell, MN 56377
MLS# 7165912Listed by: RE/MAX RESULTS - New
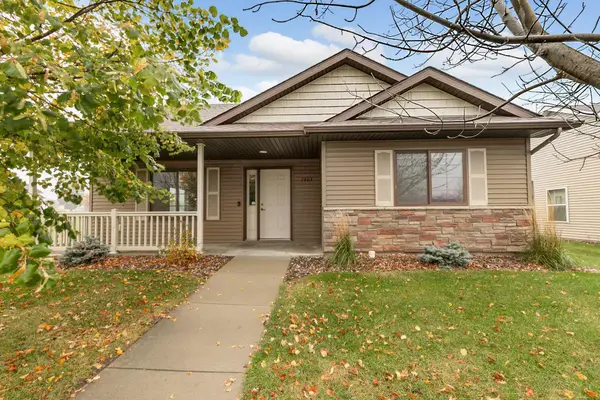 $289,900Active2 beds 2 baths1,584 sq. ft.
1803 Knottingham Drive, Sartell, MN 56377
MLS# 7165023Listed by: RE/MAX RESULTS - New
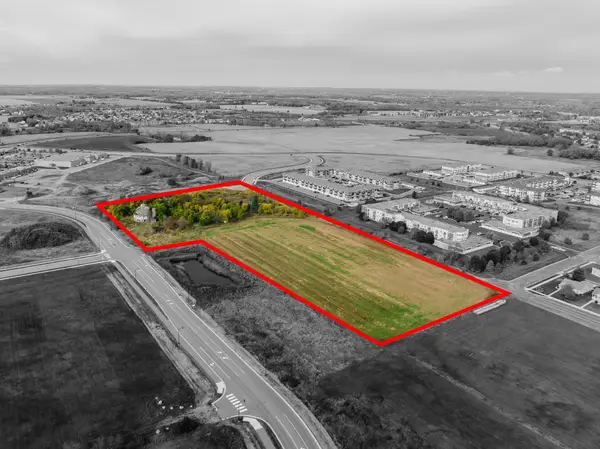 $799,900Active10.1 Acres
TBD Scout Drive S, Sartell, MN 56377
MLS# 7163796Listed by: CENTRAL MN REALTY LLC - New
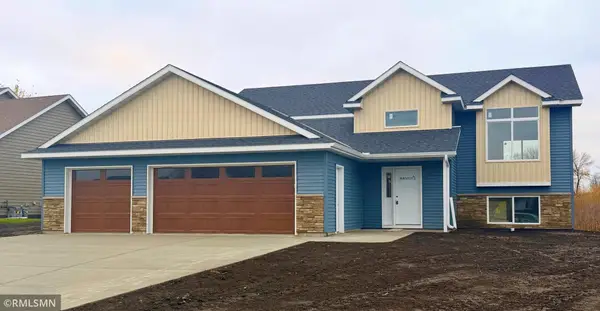 $409,900Active4 beds 3 baths2,451 sq. ft.
1800 7th Street N, Sartell, MN 56377
MLS# 7166023Listed by: JOHN RUSSELL REAL ESTATE INC. - Open Sun, 10am to 12pmNew
 $250,000Active4 beds 3 baths2,510 sq. ft.
120 Heritage Drive, Sartell, MN 56377
MLS# 7165318Listed by: MORGAN & CO. - New
 $355,000Active4 beds 3 baths2,522 sq. ft.
422 19th Avenue N, Sartell, MN 56377
MLS# 7165588Listed by: KELLER WILLIAMS INTEGRITY NW


Protect your home and budget from life's surprises with an Assurant Home Warranty, backed by a partner that supports you through every step of homeownership. Explore Plans.
©2026 Century 21 Real Estate LLC. All rights reserved. CENTURY 21®, the CENTURY 21 Logo and C21® are service marks owned by Century 21 Real Estate LLC. Century 21 Real Estate LLC fully supports the principles of the Fair Housing Act and the Equal Opportunity Act. Each office is independently owned and operated. Listing information is deemed reliable but not guaranteed accurate.