
38300 75th Avenue, Sartell, MN 56377
Local realty services provided by:CENTURY 21 Brainerd Realty, Inc.
38300 75th Avenue,Sartell, MN 56377
$425,000
- 3 Beds
- 2 Baths
- 2,016 sq. ft.
- Single family
- Coming Soon
Upcoming open houses
- Sat, Sep 2612:00 pm - 01:00 pm
Listed by: dylan gertken
Office: trust real estate company, llc.
MLS#:7145733
Source:NSMLS
Price summary
- Price:$425,000
- Price per sq. ft.:$210.81
About this home
Enjoy beautiful sunrise and sunset views from this turn-key home situated on 10 wooded acres in the Sartell School District. The inviting front porch leads into an open-concept main level with vaulted, beamed ceilings, connecting the kitchen, dining, and living spaces. Two main-floor bedrooms and a spacious bathroom with tiled shower and custom cabinetry complete the main level.
The property features forced-air natural gas heat and an exterior wood boiler, along with a 23' x 23' attached two-stall garage, 20' x 30' heated detached garage, and 26' x 30' three-sided steel structure. A great combination of privacy, space, and versatility.
Contact an agent
Home facts
- Year built:1974
- Listing ID #:7145733
- Updated:September 19, 2026 at 07:04 PM
Rooms and interior
- Bedrooms:3
- Total bathrooms:2
- Full bathrooms:2
- Kitchen Description:Dishwasher, Microwave, Range, Refrigerator
- Basement:Yes
- Basement Description:Walkout
- Living area:2,016 sq. ft.
Heating and cooling
- Cooling:Central Air
- Heating:Baseboard, Forced Air, Hot Water
- Central air:Yes
Structure and exterior
- Year built:1974
- Building area:2,016 sq. ft.
- Lot area:10 Acres
- Levels:2 Story
Utilities
- Water:Well
- Sewer:Private Sewer
Finances and disclosures
- Price:$425,000
- Price per sq. ft.:$210.81
- Tax amount:$3,888 (2025)
Features and amenities
- Appliances:Microwave, Range, Refrigerator, Washer, Water Softener Owned
- Laundry features:Dryer, Washer
- Amenities:Electric Water Heater, Water Softener Owned
Parking
- Parking description:Asphalt, Attached Garage, Detached Garage
- Garage:Yes
- Garage spaces:3
New listings near 38300 75th Avenue
 $424,860Pending4 beds 3 baths2,683 sq. ft.
2404 10th Avenue N, Sartell, MN 56377
MLS# 7146804Listed by: EXP REALTY- New
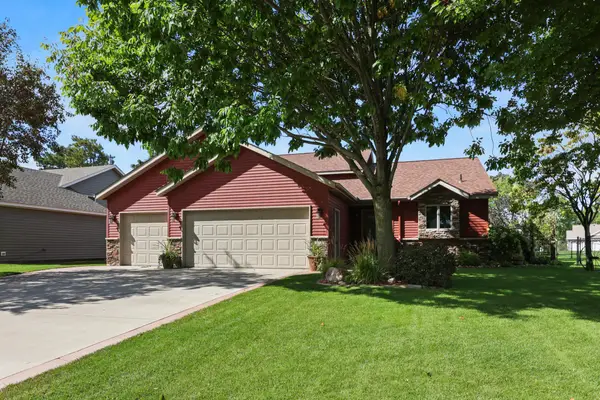 $399,900Active3 beds 2 baths1,538 sq. ft.
317 12th Avenue N, Sartell, MN 56377
MLS# 7146493Listed by: PREMIER REAL ESTATE SERVICES - New
 $159,900Active1.32 Acres
512 Northern Meadows Lane, Sartell, MN 56377
MLS# 7146044Listed by: VOIGTJOHNSON - New
 $239,900Active2 beds 2 baths1,275 sq. ft.
1313 Tennessee Drive, Sartell, MN 56377
MLS# 7143869Listed by: AGENCY NORTH REAL ESTATE, INC - Open Sun, 10 to 11:30amNew
 $529,900Active3 beds 2 baths1,651 sq. ft.
2063 Sandstone Loop N, Sartell, MN 56377
MLS# 7139538Listed by: AGENCY NORTH REAL ESTATE, INC - Open Sun, 12 to 1:30pmNew
 $329,995Active2 beds 2 baths1,520 sq. ft.
701 3rd Street S, Sartell, MN 56377
MLS# 7142442Listed by: ERA PROSPERA REAL ESTATE - New
 $189,900Active1.08 Acres
2749 Lehman Court, Sartell, MN 56377
MLS# 7143019Listed by: WERSCHAY REAL ESTATE SERVICES - Open Sun, 11am to 1pmNew
 $579,900Active4 beds 4 baths2,688 sq. ft.
2022 Sandstone Loop N, Sartell, MN 56377
MLS# 7134887Listed by: VOIGTJOHNSON - New
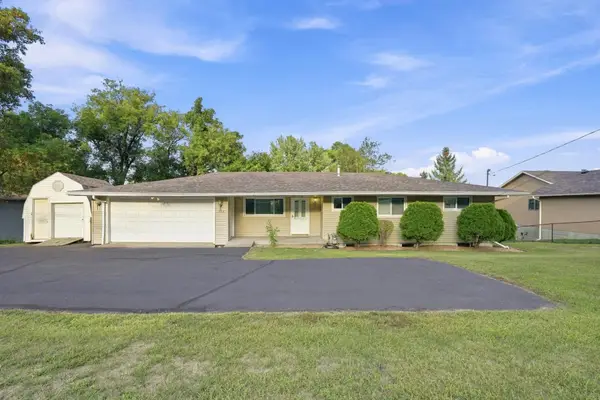 $289,900Active5 beds 2 baths2,048 sq. ft.
316 Riverside Avenue S, Sartell, MN 56377
MLS# 7142000Listed by: HALLER REALTY INC.


Protect your home and budget from life's surprises with an Assurant Home Warranty, backed by a partner that supports you through every step of homeownership. Explore Plans.
©2026 Century 21 Real Estate LLC. All rights reserved. CENTURY 21®, the CENTURY 21 Logo and C21® are service marks owned by Century 21 Real Estate LLC. Century 21 Real Estate LLC fully supports the principles of the Fair Housing Act and the Equal Opportunity Act. Each office is independently owned and operated. Listing information is deemed reliable but not guaranteed accurate.