
414 Elm Street S, Sauk Centre, MN 56378
Local realty services provided by:CENTURY 21 Brainerd Realty, Inc.
414 Elm Street S,Sauk Centre, MN 56378
$259,500
- 4 Beds
- 2 Baths
- 2,116 sq. ft.
- Single family
- Pending
Listed by: peter j. nelson
Office: main street real estate
MLS#:7045070
Source:NSMLS
Price summary
- Price:$259,500
- Price per sq. ft.:$112.05
About this home
Must see this 4 bed 2 bath classic foursquare two-story home! It is full of charm, with original woodwork & floors. You’ll love the large kitchen with gas range, walk-in pantry & dedicated mudroom. Relax inside by the fireplace or out on the oversized deck with fully fenced backyard. There are mature black raspberry, gooseberry & currant bushes, apple & plum trees. Extra deep two car garage has plenty of space for your workshop, tools & toys! (buyers agent to verify all measurements & info.)
Contact an agent
Home facts
- Year built:1923
- Listing ID #:7045070
- Added:102 day(s) ago
- Updated:July 10, 2026 at 09:47 AM
Rooms and interior
- Bedrooms:4
- Total bathrooms:2
- Full bathrooms:1
- Dining Description:Informal Dining Room
- Bathrooms Description:3/4 Basement, Upper Level Full Bath
- Basement:Yes
- Basement Description:Concrete, Finished, Storage Space
- Living area:2,116 sq. ft.
Heating and cooling
- Cooling:Window Unit(s)
- Heating:Boiler, Hot Water
Structure and exterior
- Roof:Age 8 Years or Less, Asphalt, Pitched
- Year built:1923
- Building area:2,116 sq. ft.
- Lot area:0.25 Acres
- Lot Features:Tree Coverage - Light
- Levels:2 Story
Utilities
- Water:City Water - Connected
- Sewer:City Sewer - Connected
Finances and disclosures
- Price:$259,500
- Price per sq. ft.:$112.05
- Tax amount:$3,988 (2025)
Parking
- Parking description:Concrete, Detached Garage
- Garage:Yes
- Garage spaces:2
New listings near 414 Elm Street S
- New
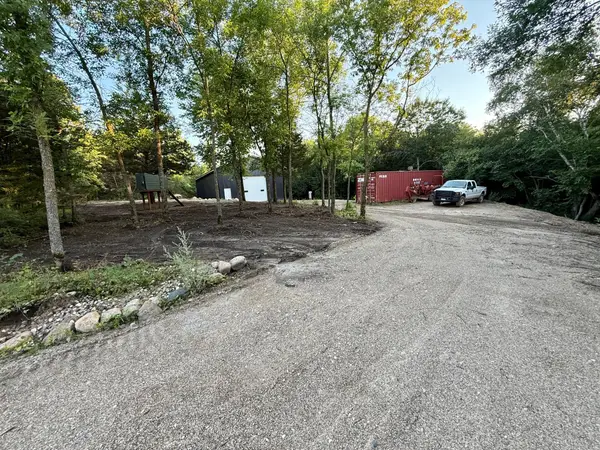 $235,000Active-- beds -- baths
13473 Bittner Drive, Sauk Centre, MN 56378
MLS# 7100728Listed by: MAIN STREET REAL ESTATE - New
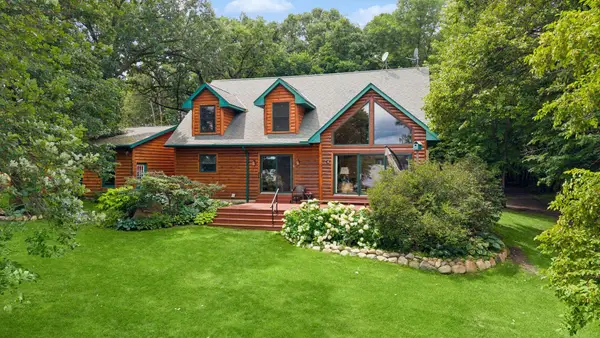 $699,000Active5 beds 2 baths2,124 sq. ft.
12340 Us 71, Sauk Centre, MN 56378
MLS# 7105713Listed by: DANE ARTHUR REAL ESTATE AGENCY - New
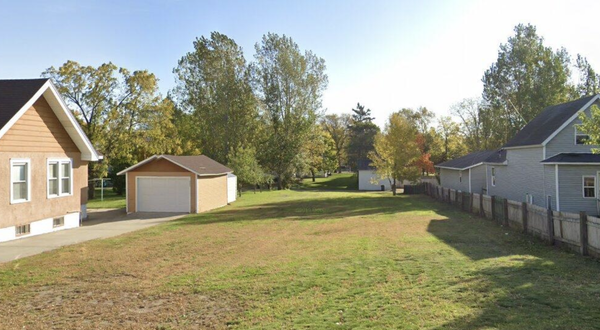 $22,500Active0.26 Acres
625 Getty Street S, Sauk Centre, MN 56378
MLS# 7103999Listed by: CENTRAL MN REALTY LLC - New
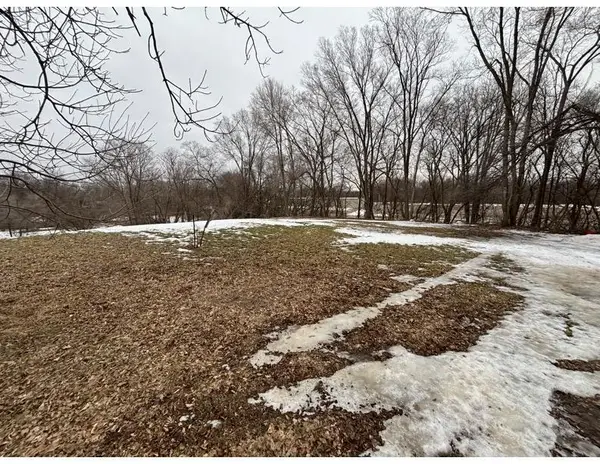 $37,500Active1.84 Acres
200 Ash Street N, Sauk Centre, MN 56378
MLS# 7104001Listed by: CENTRAL MN REALTY LLC 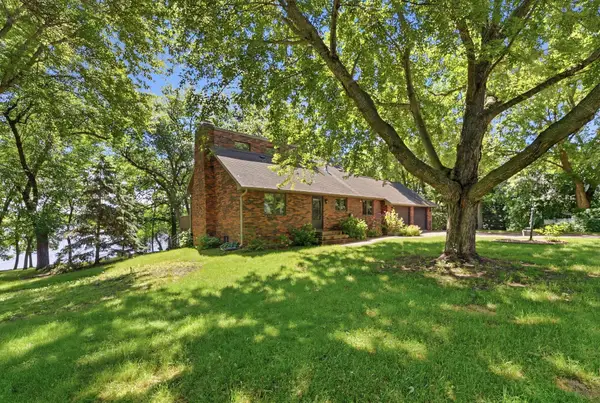 $659,900Pending3 beds 3 baths2,618 sq. ft.
40077 Sauk Lake Road, Sauk Centre, MN 56378
MLS# 7099704Listed by: CENTRAL MN REALTY LLC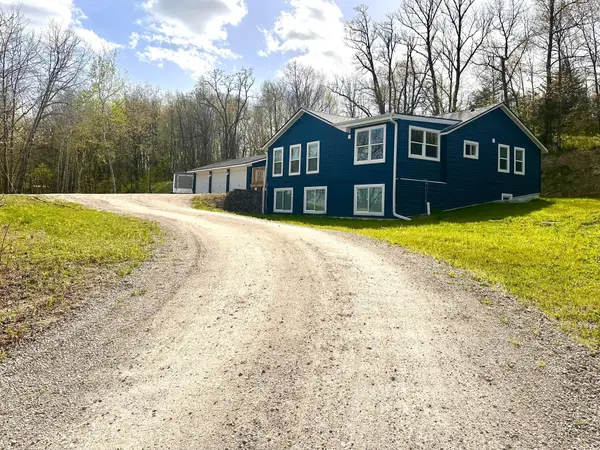 $464,000Active5 beds 2 baths2,592 sq. ft.
15367 Us 71, Sauk Centre, MN 56378
MLS# 7099020Listed by: CENTRAL MN REALTY LLC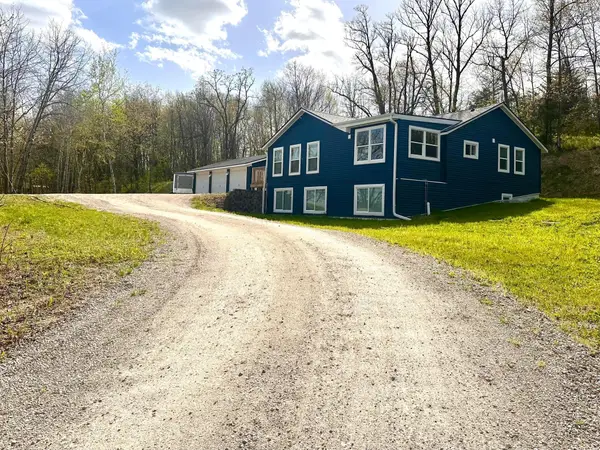 $464,000Active5 beds 2 baths2,592 sq. ft.
15367 Us 71, Sauk Centre, MN 56378
MLS# 7099020Listed by: CENTRAL MN REALTY LLC- Open Thu, 5 to 7pm
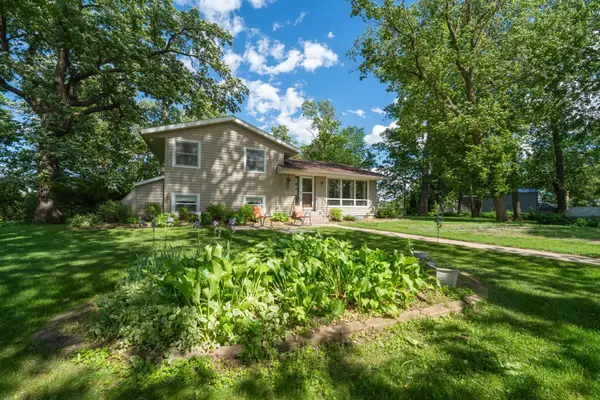 $459,999Active3 beds 2 baths1,840 sq. ft.
44836 Sauk View Drive, Sauk Centre, MN 56378
MLS# 7027353Listed by: COLDWELL BANKER CROWN REALTORS 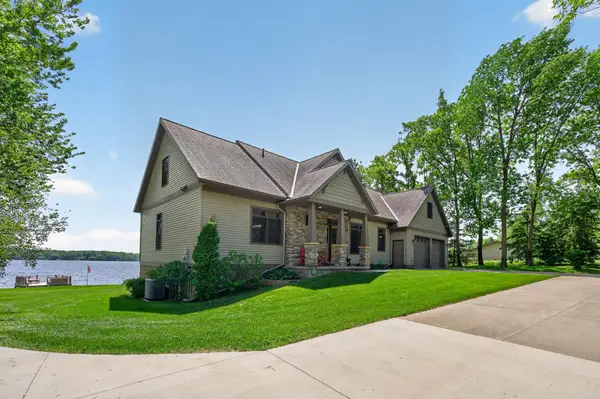 $1,150,000Active4 beds 5 baths3,526 sq. ft.
12892 Bass Trail, Sauk Centre, MN 56378
MLS# 7079767Listed by: EXP REALTY $625,000Active3 beds 3 baths2,009 sq. ft.
11383 Alcott Drive, Sauk Centre, MN 56378
MLS# 7090516Listed by: EXP REALTY


Protect your home and budget from life's surprises with an Assurant Home Warranty, backed by a partner that supports you through every step of homeownership. Explore Plans.
©2026 Century 21 Real Estate LLC. All rights reserved. CENTURY 21®, the CENTURY 21 Logo and C21® are service marks owned by Century 21 Real Estate LLC. Century 21 Real Estate LLC fully supports the principles of the Fair Housing Act and the Equal Opportunity Act. Each office is independently owned and operated. Listing information is deemed reliable but not guaranteed accurate.