
500 Hickman Drive, Sauk Centre, MN 56378
Local realty services provided by:CENTURY 21 FM Realty
500 Hickman Drive,Sauk Centre, MN 56378
$599,900
- 3 Beds
- 3 Baths
- 1,534 sq. ft.
- Single family
- Active
Listed by: neal leagjeld, scott h kowski
Office: coldwell banker crown realtors
MLS#:7048268
Source:ND_FMAAR
Price summary
- Price:$599,900
- Price per sq. ft.:$391.07
About this home
Built in 1974 with an addition in 2000 here is a 3 bed 2.5 bath Walk-Out Rambler on a level .48 Acre lot on 2126 Acre Big Sauk Lake w/ 101 feet of frontage!! Property Features: City Water/Sewer, Steel Siding, New Roof in 2025, Oversized 26x34 2 stall garage, Nice Deck Overlooking Lake, Large Primary Suite, Full Finished basement & Multiple living spaces throughout the home!!
Contact an agent
Home facts
- Year built:1974
- Subdivision & Development:James B Hendryx Add
- Listing ID #:7048268
- Added:152 day(s) ago
- Updated:September 05, 2026 at 03:54 PM
Rooms and interior
- Bedrooms:3
- Total bathrooms:3
- Full bathrooms:2
- Living area:1,534 sq. ft.
Heating and cooling
- Cooling:Central Air
- Heating:Forced Air
- Central air:Yes
Structure and exterior
- Year built:1974
- Building area:1,534 sq. ft.
- Lot area:0.48 Acres
- Exterior Features:Patio
Utilities
- Water:City Water/Connected
- Sewer:City Sewer/Connected
Finances and disclosures
- Price:$599,900
- Price per sq. ft.:$391.07
- Tax amount:$6,864
Parking
- Garage spaces:2
New listings near 500 Hickman Drive
 $44,900Active1.27 Acres
TBD 444th St., Sauk Centre, MN 56378
MLS# 7138560Listed by: CENTRAL MN REALTY LLC $315,000Active3 beds 1 baths1,832 sq. ft.
11328 County 11, Sauk Centre, MN 56378
MLS# 7136306Listed by: MAIN STREET REAL ESTATE $159,900Active5 beds 2 baths2,111 sq. ft.
709 Pine Street S, Sauk Centre, MN 56378
MLS# 7134205Listed by: COLDWELL BANKER CROWN REALTORS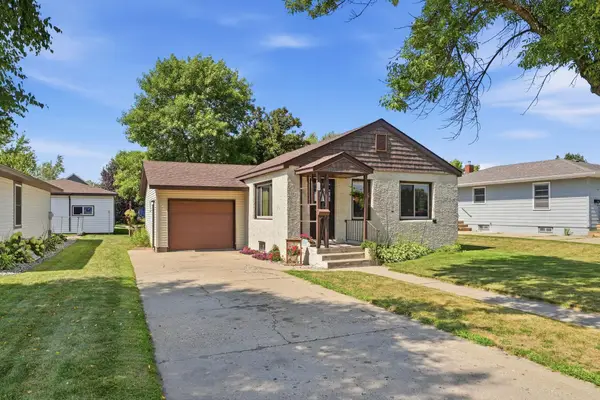 $184,900Active2 beds 2 baths1,268 sq. ft.
409 Main Street N, Sauk Centre, MN 56378
MLS# 7133035Listed by: CENTRAL MN REALTY LLC- Open Sat, 11am to 1pm
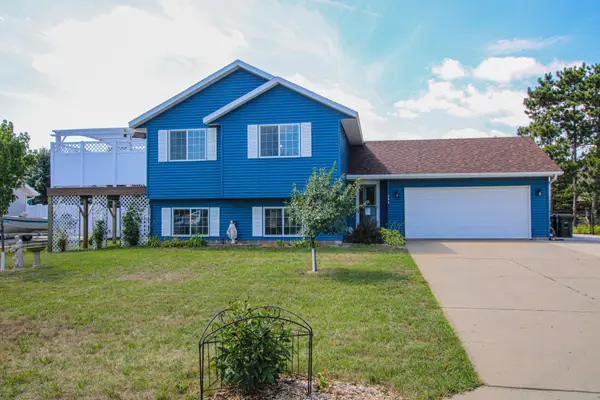 $329,900Active3 beds 2 baths1,848 sq. ft.
384 Morning View Lane, Sauk Centre, MN 56378
MLS# 7130054Listed by: COLDWELL BANKER CROWN REALTORS 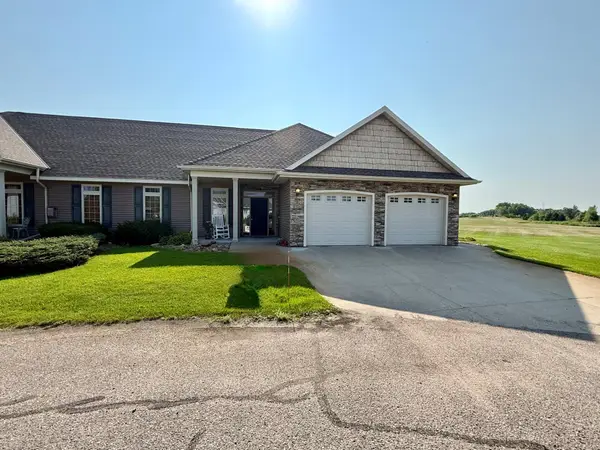 $345,000Pending3 beds 2 baths1,732 sq. ft.
39202 Wild Rose Court, Sauk Centre, MN 56378
MLS# 7130347Listed by: MAIN STREET REAL ESTATE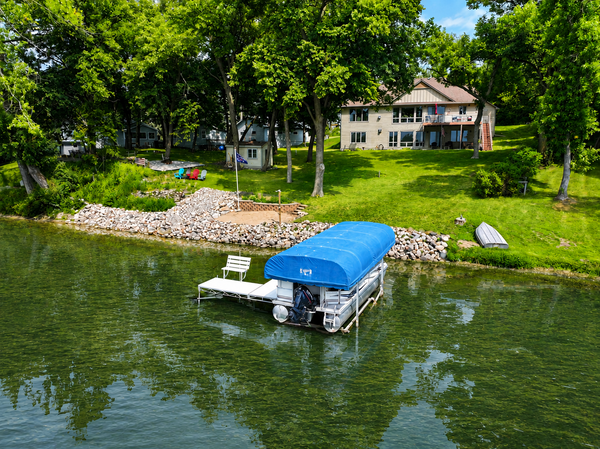 $839,000Active5 beds 3 baths3,672 sq. ft.
12949 Birch Drive, Sauk Centre, MN 56378
MLS# 7120871Listed by: CENTRAL MN REALTY LLC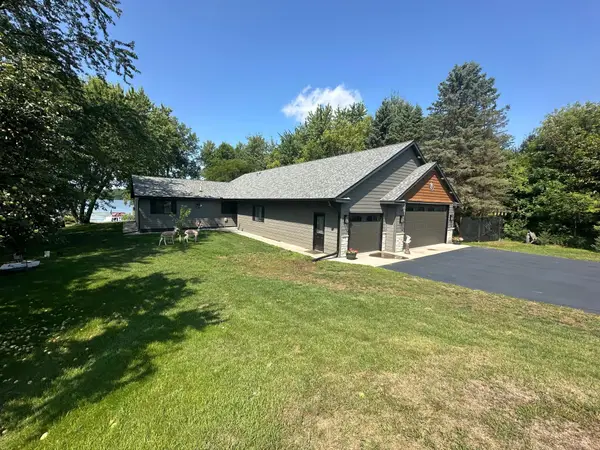 $799,000Active2 beds 3 baths2,160 sq. ft.
11489 Alcott Drive, Sauk Centre, MN 56378
MLS# 7128523Listed by: CENTRAL MN REALTY LLC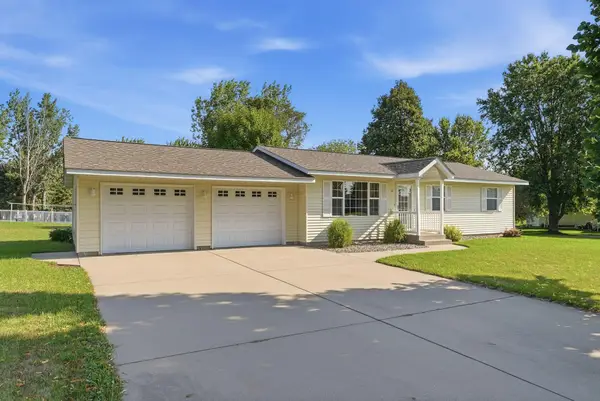 $245,000Pending3 beds 1 baths1,008 sq. ft.
22 6th Street S, Sauk Centre, MN 56378
MLS# 7128901Listed by: CENTRAL MN REALTY LLC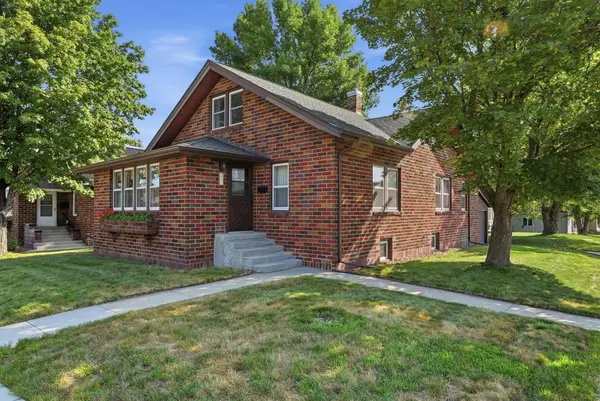 $199,900Pending3 beds 2 baths1,420 sq. ft.
231 Maple Street, Sauk Centre, MN 56378
MLS# 7128963Listed by: CENTRAL MN REALTY LLC


Protect your home and budget from life's surprises with an Assurant Home Warranty, backed by a partner that supports you through every step of homeownership. Explore Plans.
©2026 Century 21 Real Estate LLC. All rights reserved. CENTURY 21®, the CENTURY 21 Logo and C21® are service marks owned by Century 21 Real Estate LLC. Century 21 Real Estate LLC fully supports the principles of the Fair Housing Act and the Equal Opportunity Act. Each office is independently owned and operated. Listing information is deemed reliable but not guaranteed accurate.