
500 Hickman Drive, Sauk Centre, MN 56378
Local realty services provided by:CENTURY 21 Moline Realty, Inc
500 Hickman Drive,Sauk Centre, MN 56378
$549,900
- 3 Beds
- 3 Baths
- 3,124 sq. ft.
- Single family
- Active
Listed by: alexis n. biondich
Office: keller williams select realty
MLS#:7145710
Source:NSMLS
Price summary
- Price:$549,900
- Price per sq. ft.:$358.47
About this home
That's life with 101 feet of lake frontage — this walk-out rambler sits on a level .48-acre lot with the water right in your backyard. Start mornings on the deck with your coffee, watch the light dance across 2,126-acre Big Sauk Lake, and let the sunset tell you when it's time to slow down.
Inside, it's open and easy. The large primary suite is your retreat, and the finished walk-out basement gives everyone room to spread out — with doors that lead straight to the lake. The oversized two-stall garage swallows kayaks, fishing gear, and everything in between.
Come see it for yourself, You'll want to stay for the sunset.
Contact an agent
Home facts
- Year built:1974
- Subdivision & Development:James B Hendryx Add
- Listing ID #:7145710
- Added:1 day(s) ago
- Updated:September 23, 2026 at 01:07 AM
Rooms and interior
- Bedrooms:3
- Total bathrooms:3
- Full bathrooms:2
- Dining Description:Breakfast Bar, Eat In Kitchen, Informal Dining Room
- Bathrooms Description:3/4 Basement, Main Floor Full Bath, Walk-through
- Kitchen Description:Dishwasher, Microwave, Range, Refrigerator
- Basement:Yes
- Basement Description:Daylight / Lookout Windows, Finished, Storage Space, Walkout
- Living area:3,124 sq. ft.
Heating and cooling
- Cooling:Central Air
- Heating:Baseboard, Boiler, Forced Air, In-Floor Heating
- Central air:Yes
Structure and exterior
- Roof:Age 8 Years or Less, Asphalt
- Year built:1974
- Building area:3,124 sq. ft.
- Lot area:0.54 Acres
- Lot Features:Accessible Shoreline, Tree Coverage - Medium, Underground Utilities
- Levels:1 Story
Utilities
- Water:City Water - Connected
- Sewer:City Sewer - Connected
Finances and disclosures
- Price:$549,900
- Price per sq. ft.:$358.47
- Tax amount:$6,880 (2026)
Features and amenities
- Appliances:Microwave, Range, Refrigerator, Washer, Water Softener Owned
- Laundry features:Dryer, Washer
- Amenities:Air-To-Air Exchanger, Water Softener Owned
Parking
- Parking description:Asphalt, Attached Garage, Insulated Garage, Storage
- Garage:Yes
- Garage spaces:3
New listings near 500 Hickman Drive
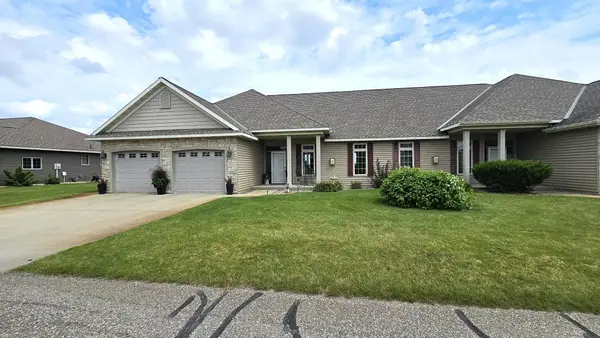 $362,000Pending3 beds 2 baths1,608 sq. ft.
39324 Wild Rose Court, Sauk Centre, MN 56378
MLS# 7106155Listed by: EDINA REALTY, INC- New
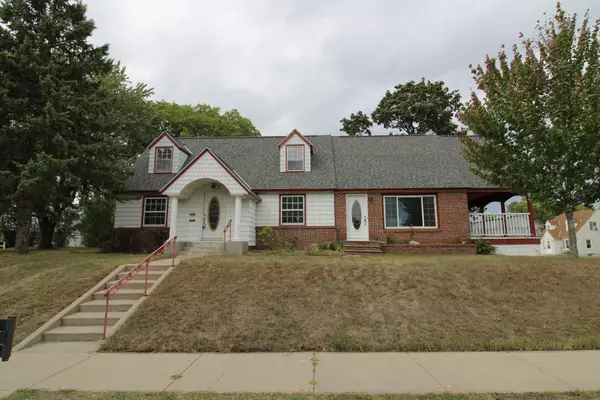 $224,900Active3 beds 2 baths2,194 sq. ft.
404 5th Street S, Sauk Centre, MN 56378
MLS# 7142687Listed by: CENTRAL MN REALTY LLC  $44,900Active1.11 Acres
TBD 444th Street, Sauk Centre, MN 56378
MLS# 7138525Listed by: CENTRAL MN REALTY LLC $315,000Active3 beds 1 baths1,832 sq. ft.
11328 County 11, Sauk Centre, MN 56378
MLS# 7136306Listed by: MAIN STREET REAL ESTATE $149,900Active5 beds 2 baths2,111 sq. ft.
709 Pine Street S, Sauk Centre, MN 56378
MLS# 7134205Listed by: COLDWELL BANKER CROWN REALTORS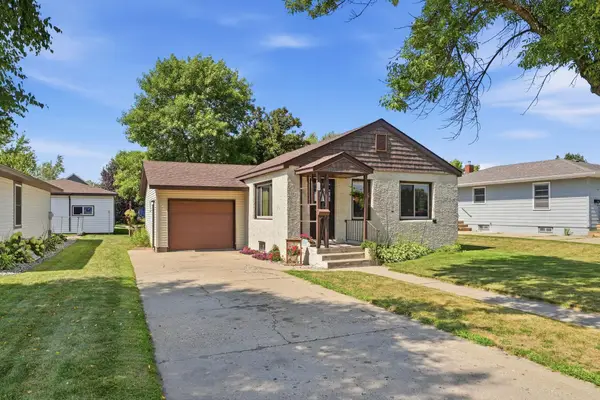 $184,900Active2 beds 2 baths1,268 sq. ft.
409 Main Street N, Sauk Centre, MN 56378
MLS# 7133035Listed by: CENTRAL MN REALTY LLC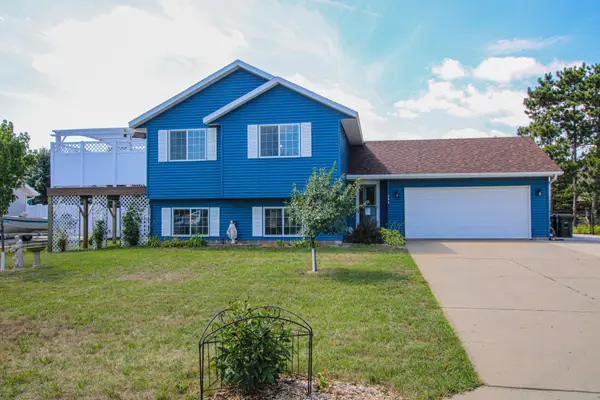 $329,900Active3 beds 2 baths1,848 sq. ft.
384 Morning View Lane, Sauk Centre, MN 56378
MLS# 7130054Listed by: COLDWELL BANKER CROWN REALTORS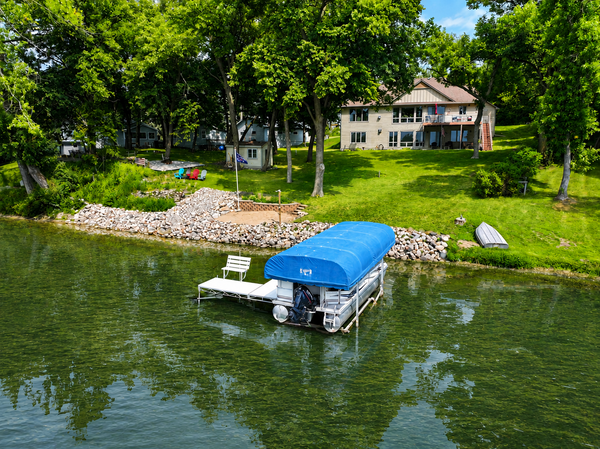 $839,000Pending5 beds 3 baths3,672 sq. ft.
12949 Birch Drive, Sauk Centre, MN 56378
MLS# 7120871Listed by: CENTRAL MN REALTY LLC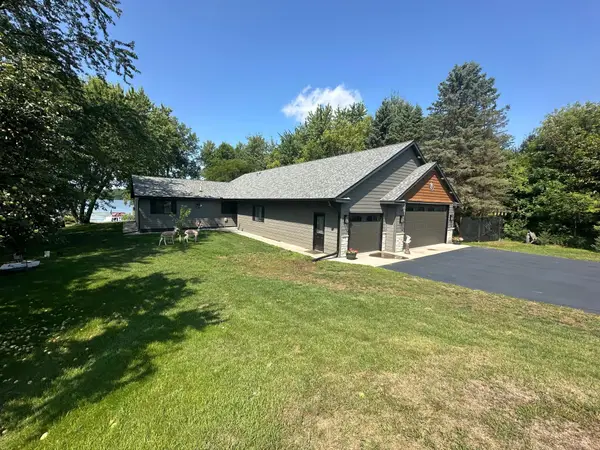 $789,000Active2 beds 3 baths2,160 sq. ft.
11489 Alcott Drive, Sauk Centre, MN 56378
MLS# 7128523Listed by: CENTRAL MN REALTY LLC


Protect your home and budget from life's surprises with an Assurant Home Warranty, backed by a partner that supports you through every step of homeownership. Explore Plans.
©2026 Century 21 Real Estate LLC. All rights reserved. CENTURY 21®, the CENTURY 21 Logo and C21® are service marks owned by Century 21 Real Estate LLC. Century 21 Real Estate LLC fully supports the principles of the Fair Housing Act and the Equal Opportunity Act. Each office is independently owned and operated. Listing information is deemed reliable but not guaranteed accurate.