
1150 Oakcrest Drive, Sauk Rapids, MN 56379
Local realty services provided by:CENTURY 21 FM Realty
1150 Oakcrest Drive,Sauk Rapids, MN 56379
$549,900
- 5 Beds
- 4 Baths
- 3,660 sq. ft.
- Single family
- Active
Listed by: tiffany m marshall
Office: keller williams classic realty
MLS#:7107518
Source:ND_FMAAR
Price summary
- Price:$549,900
- Price per sq. ft.:$150.25
About this home
Welcome home to this beautifully maintained 2004 walkout rambler offering 3,367 finished square feet of exceptional living space in one of Sauk Rapids’ most picturesque settings. Backing to a serene wetland, this impressive property combines quality craftsmanship, thoughtful upgrades, and outstanding privacy.
Designed with comfortable main-level living in mind, the home features 5 bedrooms (including 3 bedrooms on the main level), 4 baths, soaring 9-foot ceilings, and six-panel doors throughout. The inviting living room showcases custom oak built-ins, a cozy gas fireplace, and an elegant tray ceiling, creating a warm and welcoming gathering space.
The spacious kitchen is sure to impress with custom oak cabinetry, beautiful granite countertops, a large center island with breakfast bar, new black stainless steel refrigerator, pantry with rollout shelves, and both under-cabinet and above-cabinet lighting. The adjoining informal dining area opens to a maintenance-free deck, providing the perfect place to relax while overlooking the beautifully landscaped backyard and tranquil wetland views.
The main-level primary suite is a private retreat featuring a tray ceiling with ceiling fan, generous walk-in closet, and a private ¾ bath with double sinks. The main-floor laundry room includes built-in cabinetry, LG front loader washer and dryer, a broom closet, and a convenient half bath located right off of the garage entrance to the home.
The finished walkout lower level offers exceptional additional living space with in-floor heat with individual thermostats in every room. Enjoy a spacious family room with a second gas fireplace with stone-surround, an enormous entertainment area perfect for game nights or gatherings, an additional two bedrooms, a 3/4 bath, and an abundance of storage space.
Outside, the meticulously maintained grounds are equally impressive. The landscaped yard features mature trees, colorful shrubs and botanicals, a sprinkler system, decorative poured concrete edging, and a beautiful poured concrete fire pit—creating a private backyard oasis. The home’s attractive steel siding and brick exterior, welcoming front porch, maintenance-free composite deck, and walkout concrete patio provide lasting curb appeal and low-maintenance living.
Car enthusiasts and hobbyists will appreciate the extra-deep, heated and insulated three-car garage, complete with an oversized workshop area, 8-foot tall garage doors, floor drain, and both hot and cold water access.
Additional amenities include an in-ceiling speaker system throughout the home, a security system, quality finishes, and exceptional pride of ownership at every turn.
This remarkable home offers the perfect combination of luxury, functionality, and peaceful natural surroundings. Don’t miss your opportunity to own this exceptional Sauk Rapids property!...
Contact an agent
Home facts
- Year built:2004
- Listing ID #:7107518
- Added:13 day(s) ago
- Updated:July 24, 2026 at 07:09 PM
Rooms and interior
- Bedrooms:5
- Total bathrooms:4
- Full bathrooms:1
- Half bathrooms:1
- Rooms Total:14
- Living area:3,660 sq. ft.
Heating and cooling
- Cooling:Central Air
- Heating:Forced Air
- Central air:Yes
Structure and exterior
- Year built:2004
- Building area:3,660 sq. ft.
- Lot area:0.65 Acres
- Construction Materials:Brick
- Exterior Features:Patio
Utilities
- Water:City Water - In Street
- Sewer:City Sewer/Connected
Finances and disclosures
- Price:$549,900
- Price per sq. ft.:$150.25
- Tax amount:$5,810
Parking
- Parking description:Heated Garage
- Garage spaces:3
New listings near 1150 Oakcrest Drive
- Open Sat, 9 to 10:30amNew
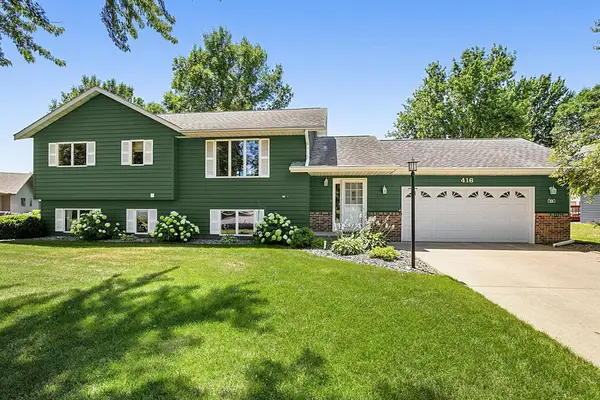 $314,900Active4 beds 3 baths1,997 sq. ft.
416 13th Street N, Sauk Rapids, MN 56379
MLS# 7112612Listed by: PREMIER REAL ESTATE SERVICES - New
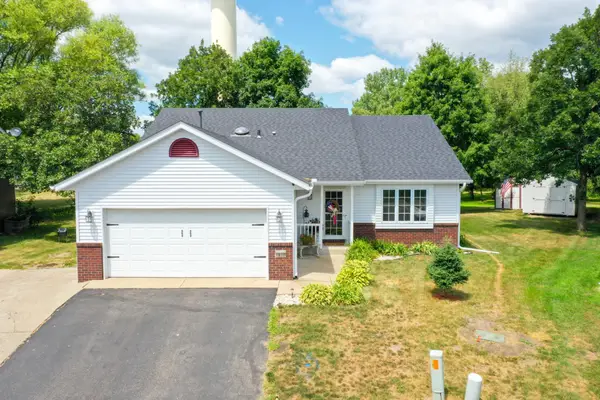 $275,000Active3 beds 2 baths1,806 sq. ft.
1410 Summit Avenue N, Sauk Rapids, MN 56379
MLS# 7113853Listed by: AXEN REALTY - Coming Soon
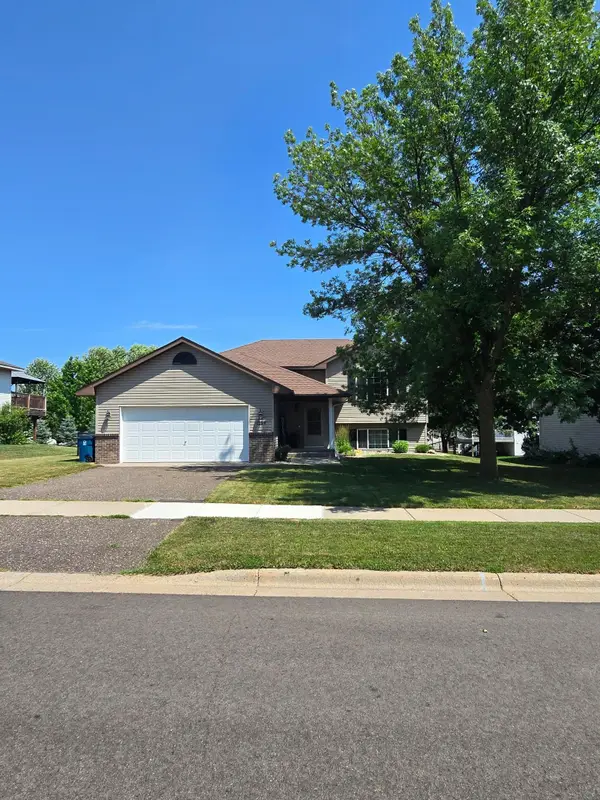 $319,900Coming Soon4 beds 2 baths
1264 Stone Ridge Road, Sauk Rapids, MN 56379
MLS# 7112065Listed by: AGENCY NORTH REAL ESTATE, INC - New
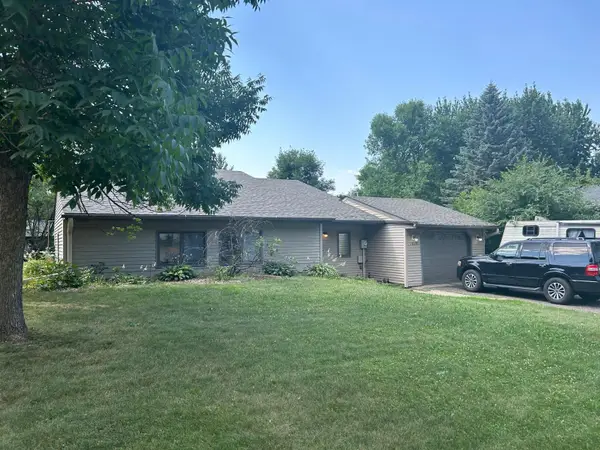 $250,000Active3 beds 2 baths2,398 sq. ft.
1014 Benedict Drive, Sauk Rapids, MN 56379
MLS# 7114416Listed by: JEFF HAGEL - New
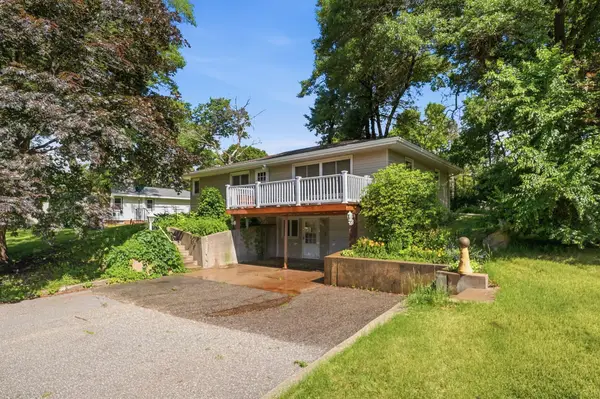 $220,000Active4 beds 2 baths2,128 sq. ft.
1505 Scenic Drive Nw, Sauk Rapids, MN 56379
MLS# 7106645Listed by: VOIGTJOHNSON - New
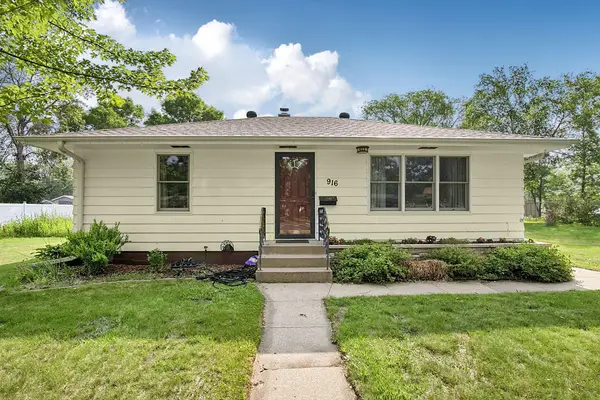 $259,900Active3 beds 2 baths2,052 sq. ft.
916 River Avenue S, Sauk Rapids, MN 56379
MLS# 7107805Listed by: TRUST REAL ESTATE COMPANY, LLC - New
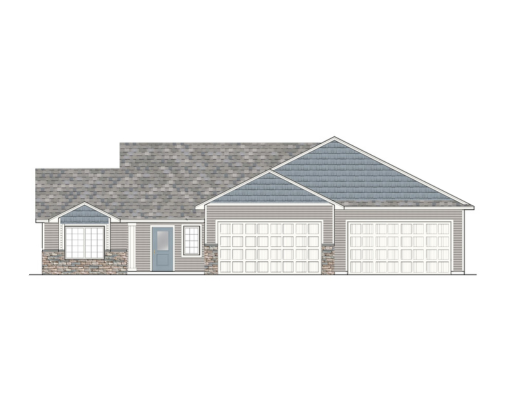 $405,650Active3 beds 2 baths1,745 sq. ft.
2861 29th Street Ne, Sauk Rapids, MN 56379
MLS# 7107172Listed by: EXP REALTY - Open Sun, 1 to 2:30pmNew
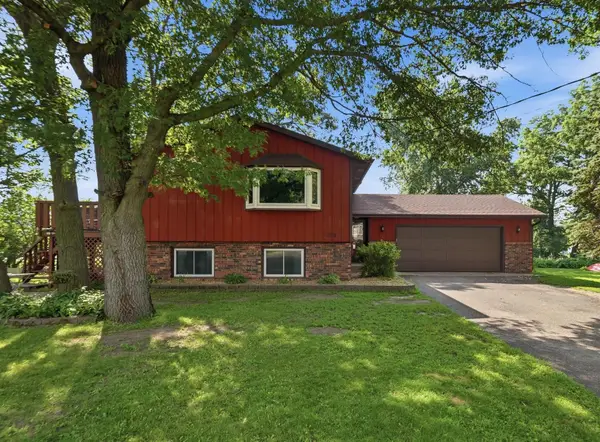 $279,500Active3 beds 2 baths1,848 sq. ft.
1018 3rd Street N, Sauk Rapids, MN 56379
MLS# 7106848Listed by: NEW CENTURY REAL ESTATE - New
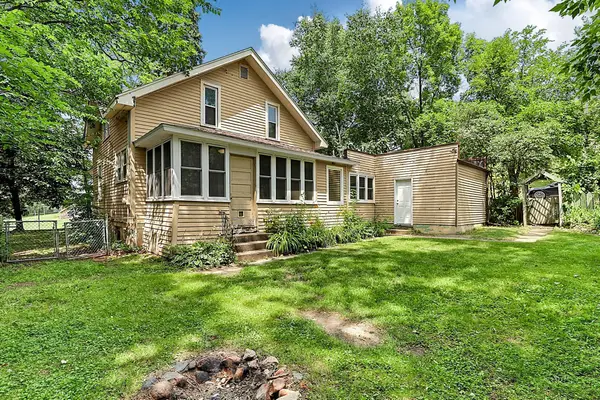 $159,900Active2 beds 2 baths1,802 sq. ft.
101 4th Avenue S, Sauk Rapids, MN 56379
MLS# 7110017Listed by: TRUE NEIGHBOR REALTY - New
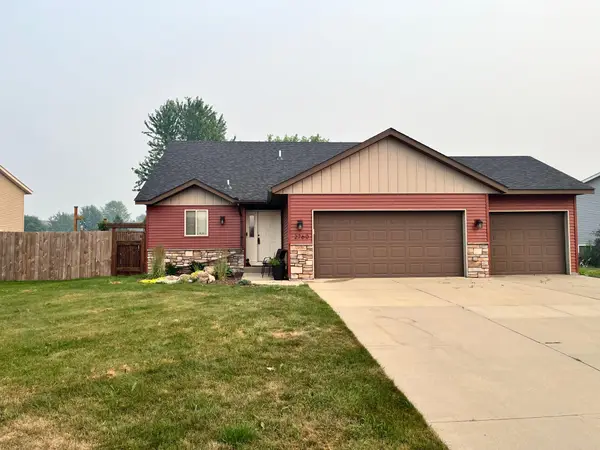 $299,250Active3 beds 2 baths1,705 sq. ft.
2760 Ocarina Drive, Sauk Rapids, MN 56379
MLS# 7109547Listed by: SHREWD REAL ESTATE


Protect your home and budget from life's surprises with an Assurant Home Warranty, backed by a partner that supports you through every step of homeownership. Explore Plans.
©2026 Century 21 Real Estate LLC. All rights reserved. CENTURY 21®, the CENTURY 21 Logo and C21® are service marks owned by Century 21 Real Estate LLC. Century 21 Real Estate LLC fully supports the principles of the Fair Housing Act and the Equal Opportunity Act. Each office is independently owned and operated. Listing information is deemed reliable but not guaranteed accurate.