
1264 Stone Ridge Road, Sauk Rapids, MN 56379
Local realty services provided by:CENTURY 21 Atwood
1264 Stone Ridge Road,Sauk Rapids, MN 56379
$319,900
- 4 Beds
- 2 Baths
- - sq. ft.
- Single family
- Coming Soon
Listed by: jeff udy, george fortier
Office: agency north real estate, inc
MLS#:7112065
Source:NSMLS
Price summary
- Price:$319,900
About this home
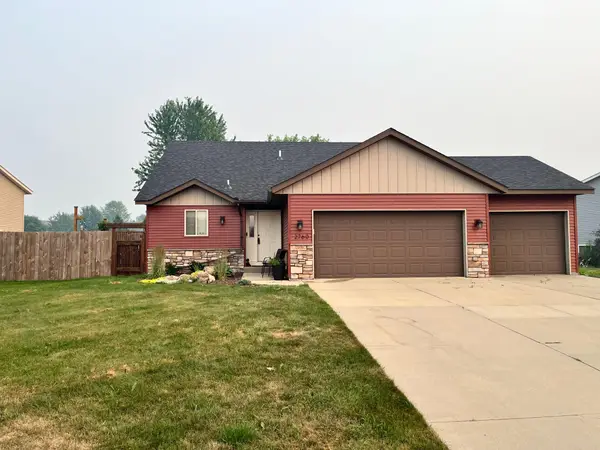
This beautifully maintained 4BR 2BA split-level home offers the perfect combination of comfort, style, and outdoor living in a desirable neighborhood. From the moment you arrive, you'll appreciate the attractive curb appeal, mature shade trees, and landscaped yard.
Step inside to discover a warm and inviting floor plan filled with natural light and comfortable living spaces. The kitchen features stainless steel appliances, ample counter space, and a dining area with direct access to the spacious deck—perfect for grilling, entertaining, or enjoying peaceful evenings overlooking the backyard.
The fully fenced backyard offers plenty of space for kids, pets, and outdoor activities, while mature trees provide shade and privacy. The lower-level family room is the perfect place to gather for movie nights, game days, or simply relax by the cozy wood-burning stove.
Contact an agent
Home facts
- Year built:2001
- Listing ID #:7112065
- Updated:July 25, 2026 at 12:39 PM
Rooms and interior
- Bedrooms:4
- Total bathrooms:2
- Full bathrooms:2
- Dining Description:Eat In Kitchen, Kitchen/Dining Room
- Bathrooms Description:Full Basement, Main Floor Full Bath
- Kitchen Description:Dishwasher, Exhaust Fan, Microwave, Range, Refrigerator, Stainless Steel Appliances
- Basement:Yes
- Basement Description:Egress Window(s), Finished, Full
Heating and cooling
- Cooling:Central Air
- Heating:Forced Air
- Central air:Yes
Structure and exterior
- Roof:Age Over 8 Years, Asphalt
- Year built:2001
- Construction Materials:Block
- Levels:Bi/Split Level
Utilities
- Water:City Water - Connected
- Sewer:City Sewer - Connected
Finances and disclosures
- Price:$319,900
- Tax amount:$3,076 (2025)
Features and amenities
- Appliances:Exhaust Fan, Microwave, Range, Refrigerator, Stainless Steel Appliances, Washer, Water Softener Owned
- Laundry features:Dryer, Washer
- Amenities:Gas Water Heater, Water Softener Owned
Parking
- Parking description:Asphalt, Attached Garage
- Garage:Yes
- Garage spaces:2
New listings near 1264 Stone Ridge Road
- New
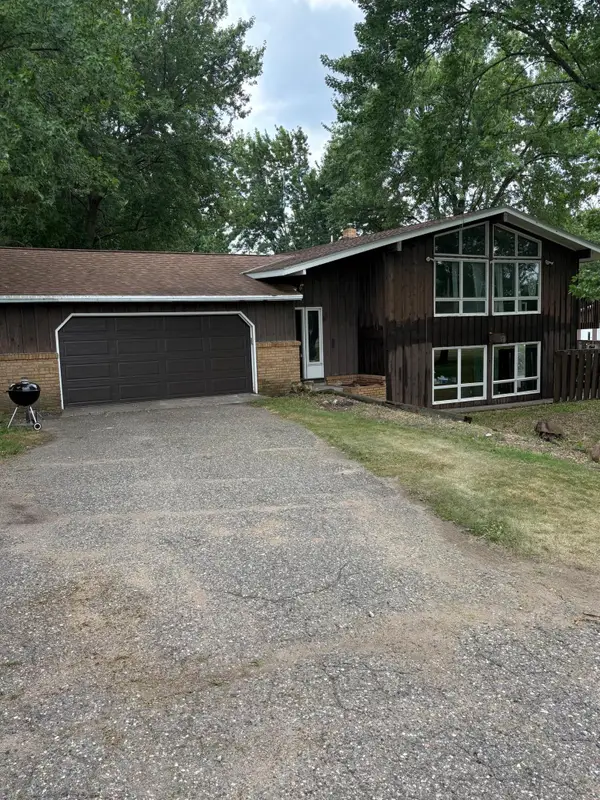 $307,700Active3 beds 3 baths2,499 sq. ft.
2146 15th Street Ne, Sauk Rapids, MN 56379
MLS# 7115965Listed by: PREMIER REAL ESTATE SERVICES - Coming Soon
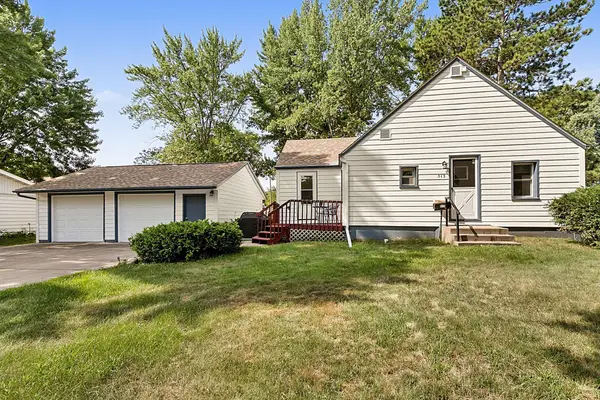 $235,000Coming Soon3 beds 3 baths
513 6th Avenue N, Sauk Rapids, MN 56379
MLS# 7107893Listed by: COLDWELL BANKER REALTY - New
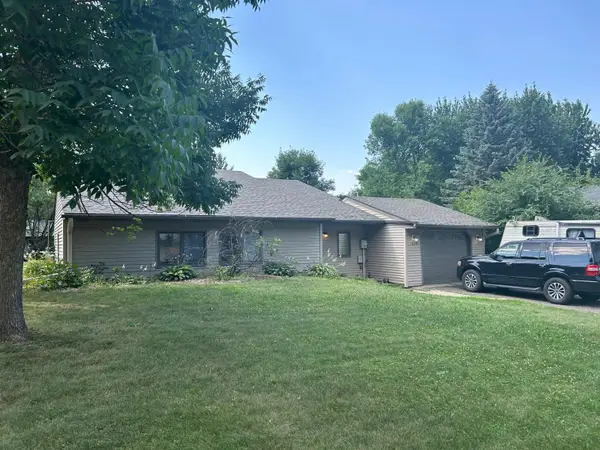 $250,000Active3 beds 2 baths1,575 sq. ft.
1014 Benedict Drive, Sauk Rapids, MN 56379
MLS# 7114416Listed by: JEFF HAGEL - New
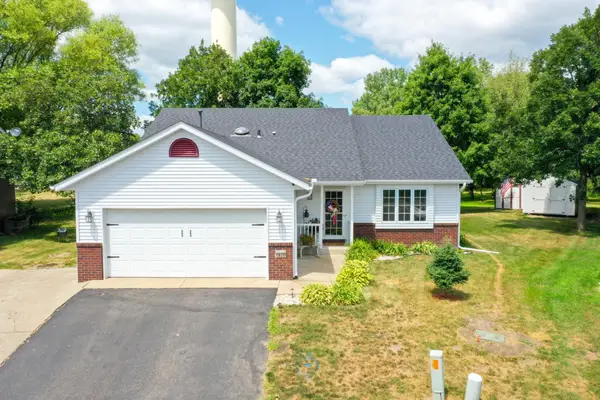 $275,000Active3 beds 2 baths1,645 sq. ft.
1410 Summit Avenue N, Sauk Rapids, MN 56379
MLS# 7113853Listed by: AXEN REALTY - Open Sat, 9 to 10:30amNew
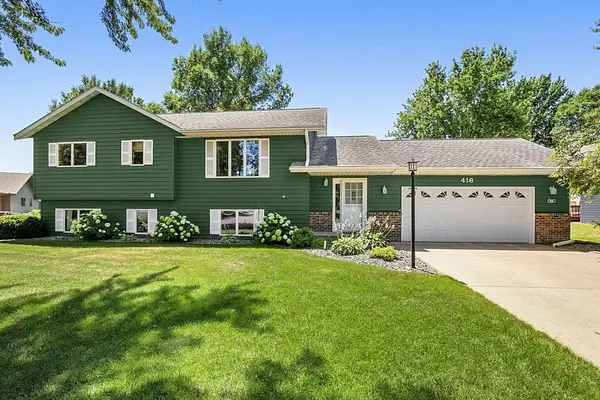 $314,900Active4 beds 3 baths2,109 sq. ft.
416 13th Street N, Sauk Rapids, MN 56379
MLS# 7112612Listed by: PREMIER REAL ESTATE SERVICES - New
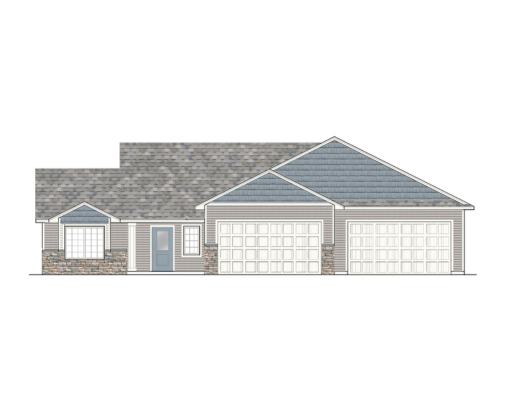 $405,650Active3 beds 2 baths1,745 sq. ft.
2861 29th Street Ne, Sauk Rapids, MN 56379
MLS# 7107172Listed by: EXP REALTY - New
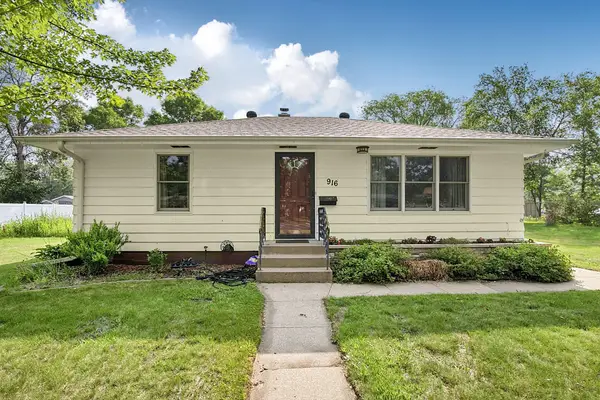 $259,900Active3 beds 2 baths2,052 sq. ft.
916 River Avenue S, Sauk Rapids, MN 56379
MLS# 7107805Listed by: TRUST REAL ESTATE COMPANY, LLC - New
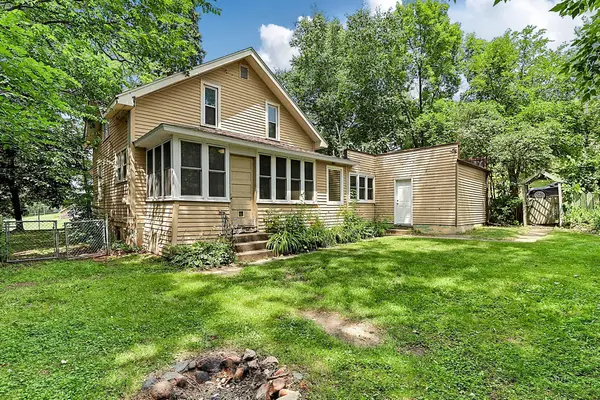 $159,900Active2 beds 2 baths1,381 sq. ft.
101 4th Avenue S, Sauk Rapids, MN 56379
MLS# 7110017Listed by: TRUE NEIGHBOR REALTY - New
 $299,250Active3 beds 2 baths1,536 sq. ft.
2760 Ocarina Drive, Sauk Rapids, MN 56379
MLS# 7109547Listed by: SHREWD REAL ESTATE


Protect your home and budget from life's surprises with an Assurant Home Warranty, backed by a partner that supports you through every step of homeownership. Explore Plans.
©2026 Century 21 Real Estate LLC. All rights reserved. CENTURY 21®, the CENTURY 21 Logo and C21® are service marks owned by Century 21 Real Estate LLC. Century 21 Real Estate LLC fully supports the principles of the Fair Housing Act and the Equal Opportunity Act. Each office is independently owned and operated. Listing information is deemed reliable but not guaranteed accurate.