
1296 Fieldstone Drive, Sauk Rapids, MN 56379
Local realty services provided by:CENTURY 21 FM Realty
1296 Fieldstone Drive,Sauk Rapids, MN 56379
$305,000
- 3 Beds
- 3 Baths
- 1,676 sq. ft.
- Single family
- Coming Soon
Listed by: novefate andales miller
Office: pemberton re
MLS#:7162541
Source:NSMLS
Price summary
- Price:$305,000
- Price per sq. ft.:$176.5
About this home
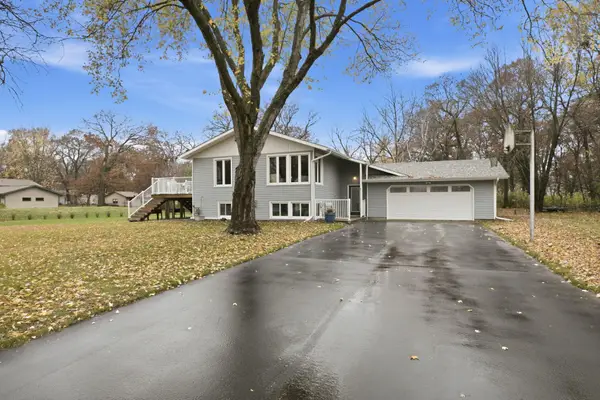
Welcome home to 1296 Fieldstone Drive! Enjoy comfortable living, thoughtful updates, and inviting spaces both inside and out. Cozy up by the gas fireplace with remote, or relax in the living room with new motorized shades. The primary bedroom features a walk-in closet, bathroom access, and a unique attached headboard with electrical access. You'll appreciate newer appliances and blinds throughout, plus new vinyl plank flooring and carpeting in the lower level, updated lighting and fan, a new vanity and sink, and clog-resistant toilets in both bathrooms. Outside, enjoy the patio and pergola, which stays!
Additional perks include a 2024 roof, the maintenance-free deck, new Andersen windows throughout the home, new garage motor, a new water heater, and an owned water softener that could be connected. So many thoughtful touches make this home one you'll want to see!
Contact an agent
Home facts
- Year built:2000
- Subdivision & Development:Stone Ridge
- Listing ID #:7162541
- Updated:November 07, 2026 at 01:41 PM
Rooms and interior
- Bedrooms:3
- Total bathrooms:3
- Full bathrooms:2
- Half bathrooms:1
- Basement:Yes
- Basement Description:Walkout
- Living area:1,676 sq. ft.
Heating and cooling
- Cooling:Central Air
- Heating:Forced Air
- Central air:Yes
Structure and exterior
- Year built:2000
- Building area:1,676 sq. ft.
- Lot area:0.23 Acres
- Levels:3 Level Split
Utilities
- Water:City Water - Connected
- Sewer:City Sewer - Connected
Finances and disclosures
- Price:$305,000
- Price per sq. ft.:$176.5
- Tax amount:$3,562 (2026)
Parking
- Parking description:Attached Garage
- Garage:Yes
- Garage spaces:3
New listings near 1296 Fieldstone Drive
- Open Sat, 1 to 2:30pmNew
 $349,900Active4 beds 2 baths2,008 sq. ft.
4755 Mayflower Road Nw, Sauk Rapids, MN 56379
MLS# 7168394Listed by: RE/MAX RESULTS 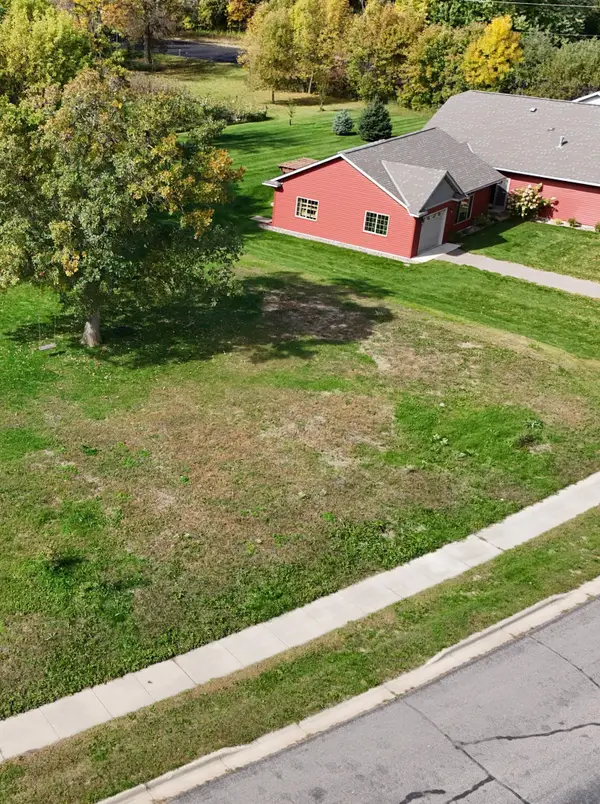 $25,000Pending0.18 Acres
2363 Providence Place Ne, Sauk Rapids, MN 56379
MLS# 7166646Listed by: PREMIER REAL ESTATE SERVICES- $25,000Pending0.18 Acres
2363 Providence Place Ne, Sauk Rapids, MN 56379
MLS# 7166646Listed by: PREMIER REAL ESTATE SERVICES - Open Mon, 3:30 to 4:30pmNew
 $300,000Active3 beds 2 baths1,492 sq. ft.
1425 Marigold Road Nw, Sauk Rapids, MN 56379
MLS# 7163333Listed by: VOIGTJOHNSON 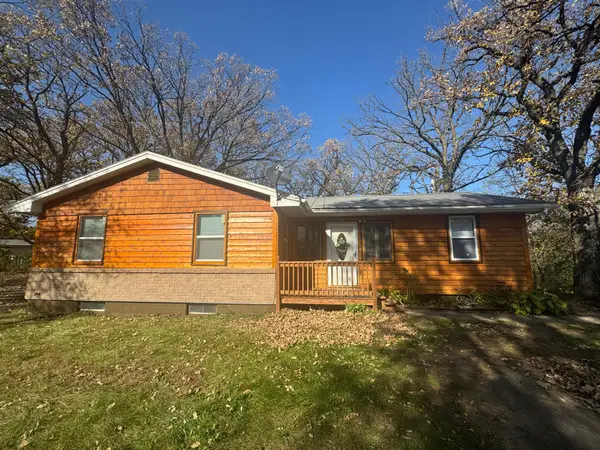 $249,900Pending3 beds 1 baths1,140 sq. ft.
5317 13th Street Ne, Sauk Rapids, MN 56379
MLS# 7165922Listed by: KERBER CASTLE REALTY GROUP- New
 $429,999Active5 beds 3 baths2,524 sq. ft.
1256 Osauka Road Ne, Sauk Rapids, MN 56379
MLS# 7165107Listed by: PREMIER REAL ESTATE SERVICES - Open Tue, 3:30 to 4:30pm
 $369,900Active4 beds 3 baths2,328 sq. ft.
3284 Orchard Avenue Ne, Sauk Rapids, MN 56379
MLS# 7158008Listed by: VOIGTJOHNSON  $319,000Active4.25 Acres
TBD Old Stone Way Ne, Sauk Rapids, MN 56379
MLS# 7162316Listed by: EXECUTIVE REALTY OF ST. CLOUD- Open Sat, 9am to 7pm
 $246,000Active3 beds 2 baths1,437 sq. ft.
905 4th Avenue N, Sauk Rapids, MN 56379
MLS# 7161851Listed by: OPENDOOR BROKERAGE, LLC


Protect your home and budget from life's surprises with an Assurant Home Warranty, backed by a partner that supports you through every step of homeownership. Explore Plans.
©2026 Century 21 Real Estate LLC. All rights reserved. CENTURY 21®, the CENTURY 21 Logo and C21® are service marks owned by Century 21 Real Estate LLC. Century 21 Real Estate LLC fully supports the principles of the Fair Housing Act and the Equal Opportunity Act. Each office is independently owned and operated. Listing information is deemed reliable but not guaranteed accurate.