
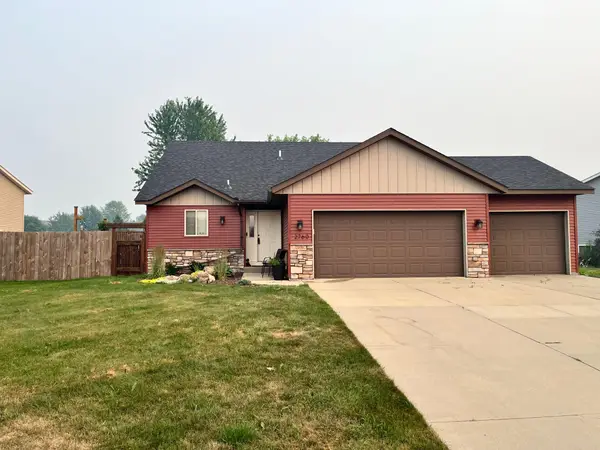
1410 Summit Avenue N, Sauk Rapids, MN 56379
Local realty services provided by:CENTURY 21 Brainerd Realty, Inc.
1410 Summit Avenue N,Sauk Rapids, MN 56379
$275,000
- 3 Beds
- 2 Baths
- 1,645 sq. ft.
- Single family
- Active
Listed by: dylan shaw
Office: axen realty
MLS#:7113853
Source:NSMLS
Price summary
- Price:$275,000
- Price per sq. ft.:$152.27
About this home
Move-in ready and meticulously updated! This 3-bedroom, 2-bathroom home offers a heated 2-car garage and a long list of major updates already done for you. New furnace and A/C (2025), new roof and steel siding (2023), and new gutters (2023) which means the big-ticket items are covered. Inside, enjoy a fully updated kitchen with all-new appliances (2024) plus a new garbage disposal (2024), new carpet throughout and updated bathroom flooring (2023). A backyard shed (2022) adds extra storage space. This one checks all the boxes — schedule your showing today!
Contact an agent
Home facts
- Year built:1996
- Listing ID #:7113853
- Added:3 day(s) ago
- Updated:July 25, 2026 at 12:39 PM
Rooms and interior
- Bedrooms:3
- Total bathrooms:2
- Full bathrooms:1
- Dining Description:Informal Dining Room
- Bathrooms Description:3/4 Basement, Upper Level Full Bath
- Kitchen Description:Dishwasher, Disposal, Freezer, Microwave, Range, Refrigerator, Stainless Steel Appliances
- Basement:Yes
- Basement Description:Finished, Sump Pump
- Living area:1,645 sq. ft.
Heating and cooling
- Cooling:Central Air
- Heating:Forced Air
- Central air:Yes
Structure and exterior
- Roof:Age 8 Years or Less, Asphalt
- Year built:1996
- Building area:1,645 sq. ft.
- Lot area:0.19 Acres
- Lot Features:Irregular Lot
- Construction Materials:Block
- Levels:3 Level Split
Utilities
- Water:City Water - Connected
- Sewer:City Sewer - Connected
Finances and disclosures
- Price:$275,000
- Price per sq. ft.:$152.27
- Tax amount:$2,808 (2025)
Features and amenities
- Appliances:Disposal, Microwave, Range, Refrigerator, Stainless Steel Appliances, Washer, Water Softener Owned
- Laundry features:Dryer, Washer
- Amenities:Gas Water Heater, Water Softener Owned
Parking
- Parking description:Asphalt, Attached Garage, Heated Garage
- Garage:Yes
- Garage spaces:2
New listings near 1410 Summit Avenue N
- New
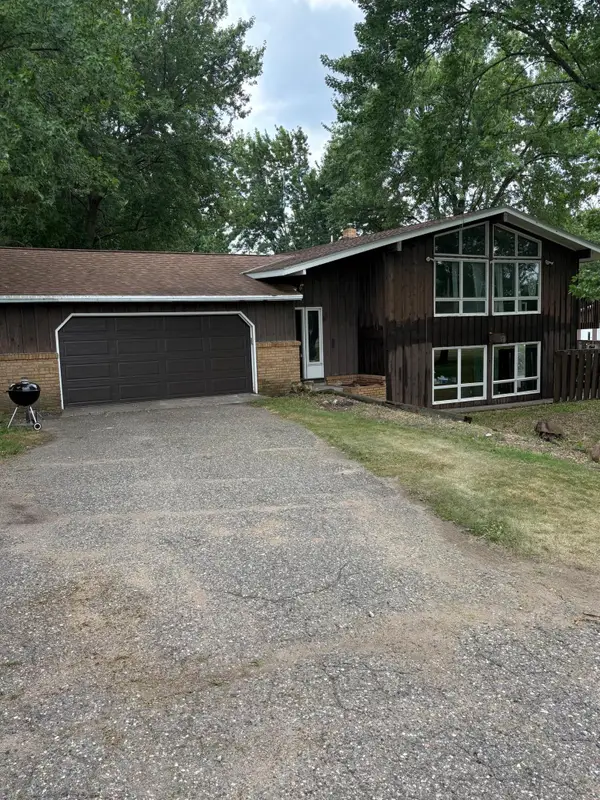 $307,700Active3 beds 3 baths2,499 sq. ft.
2146 15th Street Ne, Sauk Rapids, MN 56379
MLS# 7115965Listed by: PREMIER REAL ESTATE SERVICES - Coming Soon
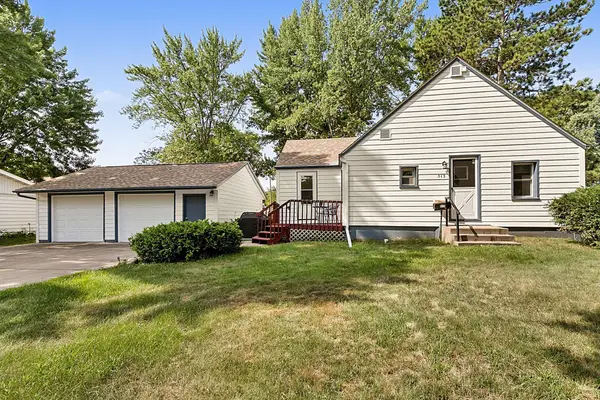 $235,000Coming Soon3 beds 3 baths
513 6th Avenue N, Sauk Rapids, MN 56379
MLS# 7107893Listed by: COLDWELL BANKER REALTY - Coming Soon
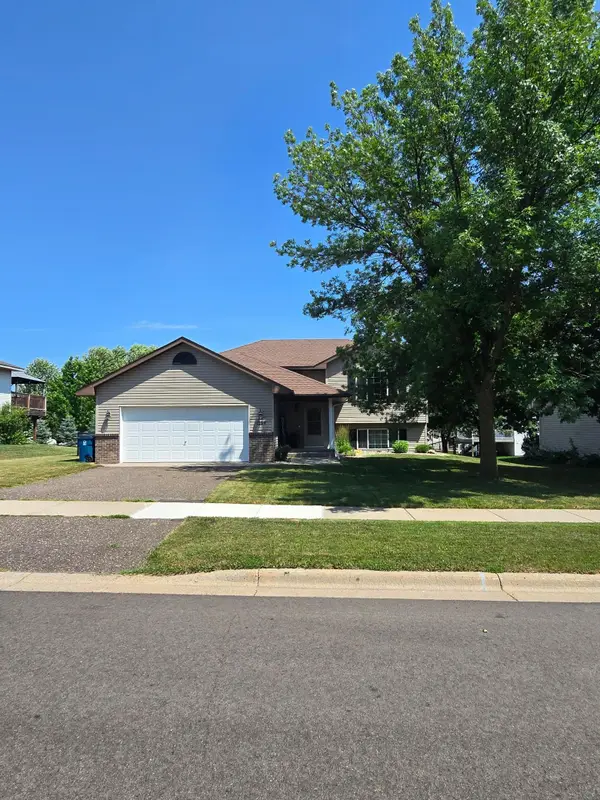 $319,900Coming Soon4 beds 2 baths
1264 Stone Ridge Road, Sauk Rapids, MN 56379
MLS# 7112065Listed by: AGENCY NORTH REAL ESTATE, INC - New
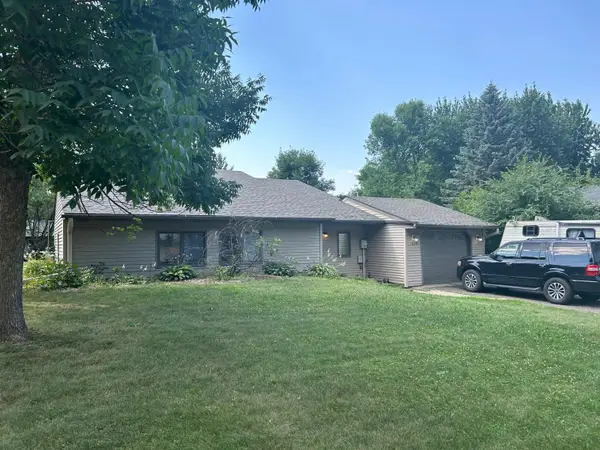 $250,000Active3 beds 2 baths1,575 sq. ft.
1014 Benedict Drive, Sauk Rapids, MN 56379
MLS# 7114416Listed by: JEFF HAGEL - Open Sat, 9 to 10:30amNew
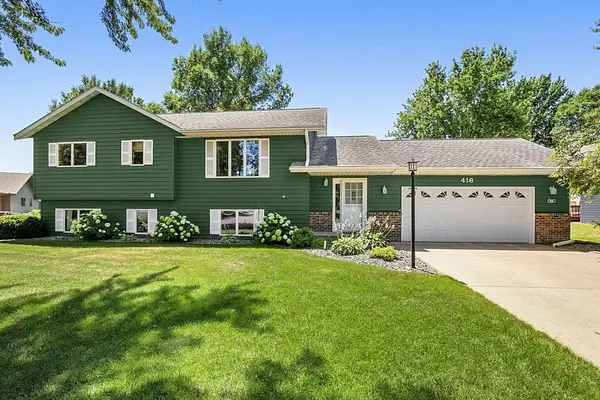 $314,900Active4 beds 3 baths2,109 sq. ft.
416 13th Street N, Sauk Rapids, MN 56379
MLS# 7112612Listed by: PREMIER REAL ESTATE SERVICES - New
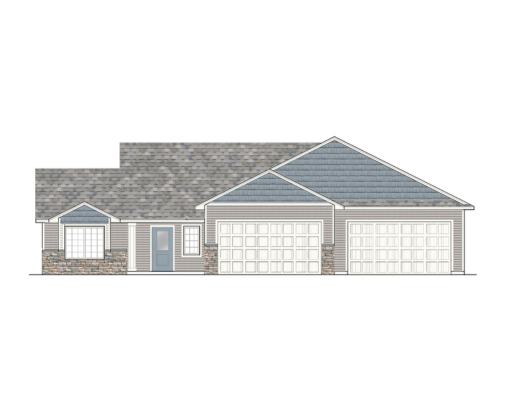 $405,650Active3 beds 2 baths1,745 sq. ft.
2861 29th Street Ne, Sauk Rapids, MN 56379
MLS# 7107172Listed by: EXP REALTY - New
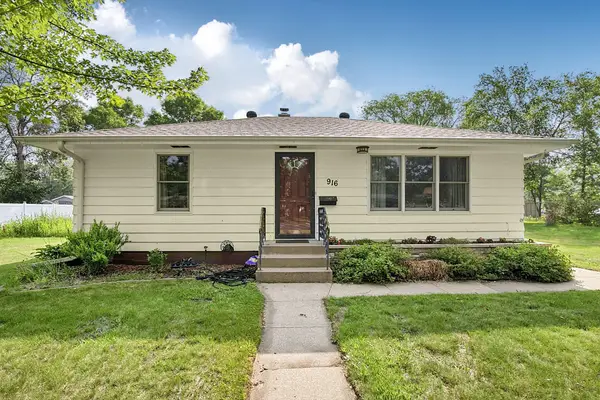 $259,900Active3 beds 2 baths2,052 sq. ft.
916 River Avenue S, Sauk Rapids, MN 56379
MLS# 7107805Listed by: TRUST REAL ESTATE COMPANY, LLC - New
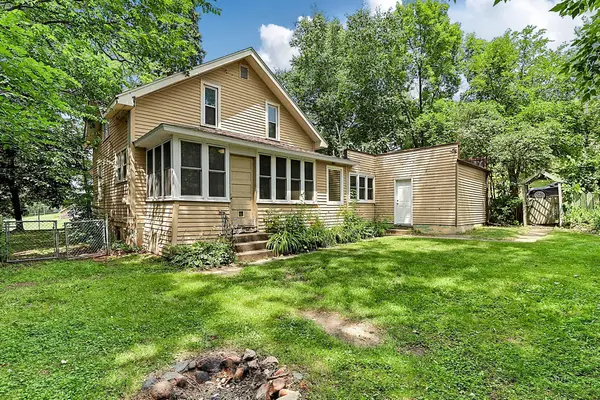 $159,900Active2 beds 2 baths1,381 sq. ft.
101 4th Avenue S, Sauk Rapids, MN 56379
MLS# 7110017Listed by: TRUE NEIGHBOR REALTY - New
 $299,250Active3 beds 2 baths1,536 sq. ft.
2760 Ocarina Drive, Sauk Rapids, MN 56379
MLS# 7109547Listed by: SHREWD REAL ESTATE


Protect your home and budget from life's surprises with an Assurant Home Warranty, backed by a partner that supports you through every step of homeownership. Explore Plans.
©2026 Century 21 Real Estate LLC. All rights reserved. CENTURY 21®, the CENTURY 21 Logo and C21® are service marks owned by Century 21 Real Estate LLC. Century 21 Real Estate LLC fully supports the principles of the Fair Housing Act and the Equal Opportunity Act. Each office is independently owned and operated. Listing information is deemed reliable but not guaranteed accurate.