
5565 NE River Road, Sauk Rapids, MN 56379
Local realty services provided by:CENTURY 21 First Realty, Inc.
5565 NE River Road,Sauk Rapids, MN 56379
$569,000
- 4 Beds
- 3 Baths
- 3,137 sq. ft.
- Single family
- Active
Listed by:
 Louise Mehr(320) 252 - 4908CENTURY 21 First Realty, Inc.
Office: century 21 first realty, inc.
MLS#:7041287
Source:NSMLS
Price summary
- Price:$569,000
- Price per sq. ft.:$136.65
About this home
Enjoy Mississippi River living with 100 feet of shoreline, beautiful river views, and unforgettable sunsets! This 4-bedroom, 3 updated bath home sits on a spacious, level lot and offers the convenience of one-level living, including main-floor laundry.
The spacious living room features vaulted ceilings, a gas fireplace, and floor-to-ceiling windows that showcase the river views, fill the home with natural light, and provide a front-row seat to the gorgeous sunsets that light up the river in the evenings. Hardwood floors run throughout, complemented by tile flooring in the bathrooms and fresh, neutral paint.
Step outside to the covered back patio, the perfect place to relax or entertain family and friends. The level backyard offers plenty of room for barbecues, yard games, or evenings around a fire. Plenty of shoreline to dock a boat or pontoon for endless fun on the river. Public river access is just up the road.
The finished basement provides additional living and entertaining space and includes a convenient dry bar. An additional detached 2-car garage with an oversized garage door offers excellent space for vehicles, recreational equipment, a workshop, or extra storage. **Septic is designed for a 3 bedroom....
Contact an agent
Home facts
- Year built:1958
- Subdivision & Development:Stanleys Add
- Listing ID #:7041287
- Added:53 day(s) ago
- Updated:October 06, 2026 at 12:49 PM
Rooms and interior
- Bedrooms:4
- Total bathrooms:3
- Full bathrooms:2
- Dining Description:Separate/Formal Dining Room
- Bathrooms Description:3/4 Basement, Main Floor 3/4 Bath, Main Floor Full Bath
- Kitchen Description:Microwave, Range, Refrigerator, Stainless Steel Appliances
- Basement:Yes
- Basement Description:Finished, Full
- Living area:3,137 sq. ft.
Heating and cooling
- Cooling:Central Air
- Heating:Forced Air
- Central air:Yes
Structure and exterior
- Roof:Age 8 Years or Less
- Year built:1958
- Building area:3,137 sq. ft.
- Lot area:0.87 Acres
- Lot Features:Tree Coverage - Light
- Levels:1 Story
Utilities
- Water:Well
- Sewer:Septic System Compliant - Yes
Finances and disclosures
- Price:$569,000
- Price per sq. ft.:$136.65
- Tax amount:$5,052 (2026)
Features and amenities
- Appliances:Microwave, Range, Refrigerator, Stainless Steel Appliances, Washer
- Laundry features:Dryer, Washer
Parking
- Parking description:Asphalt, Attached Garage, Detached Garage, Garage Door Opener, Multiple Garages
- Garage:Yes
- Garage spaces:4
New listings near 5565 NE River Road
- Open Thu, 4 to 6pmNew
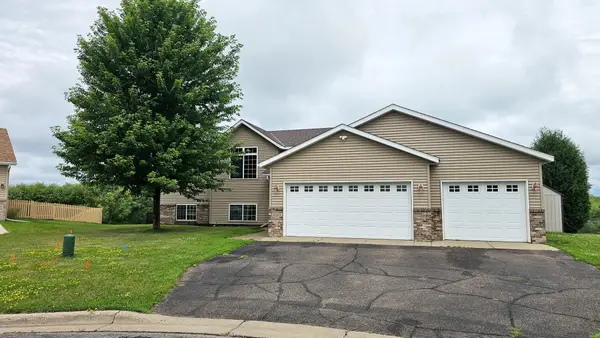 $380,000Active5 beds 3 baths2,407 sq. ft.
2019 Martini Drive, Sauk Rapids, MN 56379
MLS# 7155125Listed by: EDINA REALTY, INC - Open Fri, 4 to 6pmNew
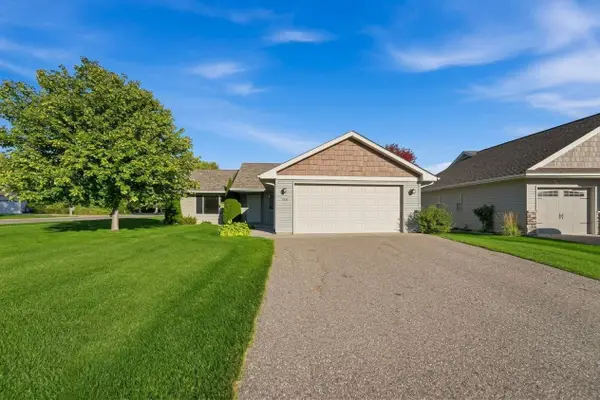 $324,900Active3 beds 2 baths1,236 sq. ft.
1651 Payton Court Ne, Sauk Rapids, MN 56379
MLS# 7151573Listed by: CENTRAL MN REALTY LLC - New
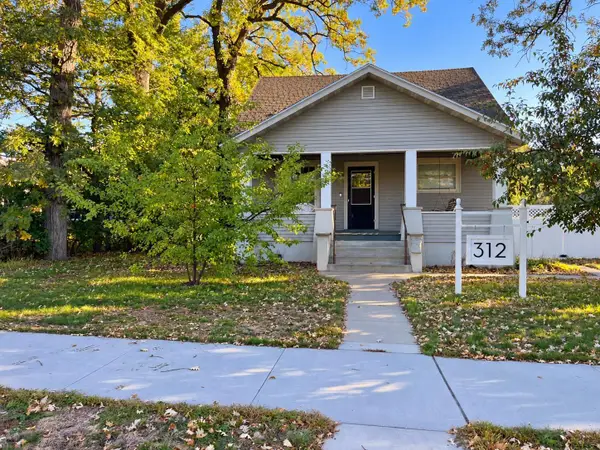 $225,000Active3 beds 3 baths2,660 sq. ft.
312 2nd Avenue N, Sauk Rapids, MN 56379
MLS# 7125920Listed by: EDINA REALTY, INC - New
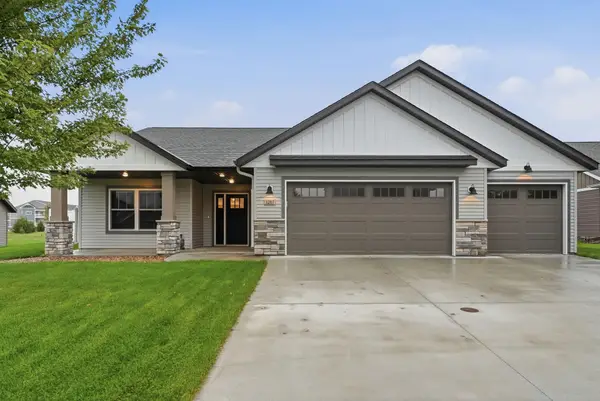 $449,000Active2 beds 2 baths1,537 sq. ft.
3267 Old Stone Way Ne, Sauk Rapids, MN 56379
MLS# 7150367Listed by: PEMBERTON RE - New
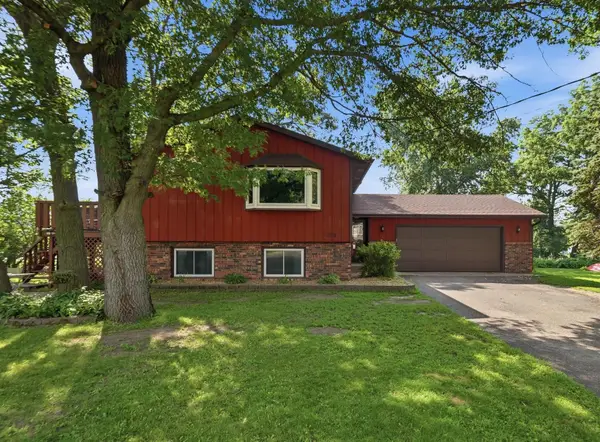 $249,500Active3 beds 2 baths1,848 sq. ft.
1018 3rd Street N, Sauk Rapids, MN 56379
MLS# 7154221Listed by: NEW CENTURY REAL ESTATE - Open Thu, 5 to 6pmNew
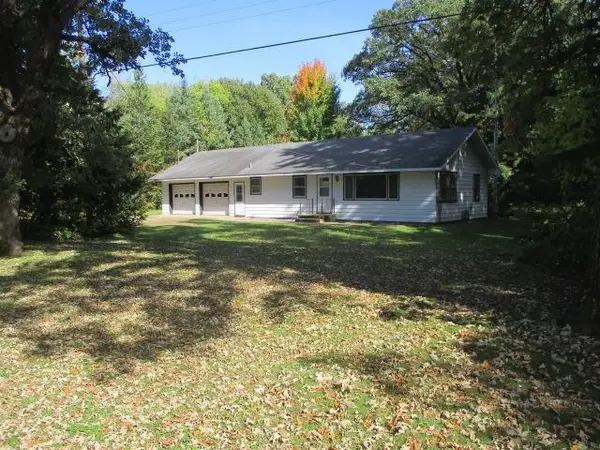 $1Active4 beds 2 baths1,527 sq. ft.
6102 NE River Road, Sauk Rapids, MN 56379
MLS# 7152843Listed by: GRANITE REALTY OF MN - New
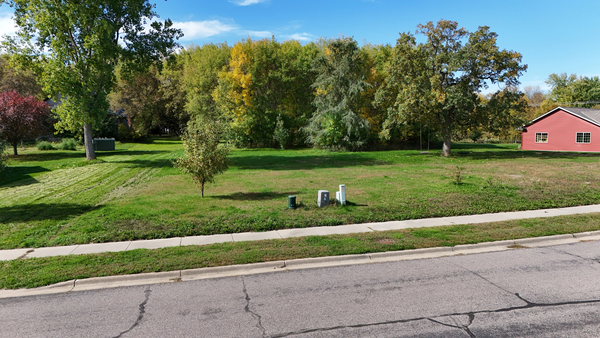 $25,000Active0.17 Acres
2355 Providence Place Ne, Sauk Rapids, MN 56379
MLS# 7153030Listed by: PREMIER REAL ESTATE SERVICES - New
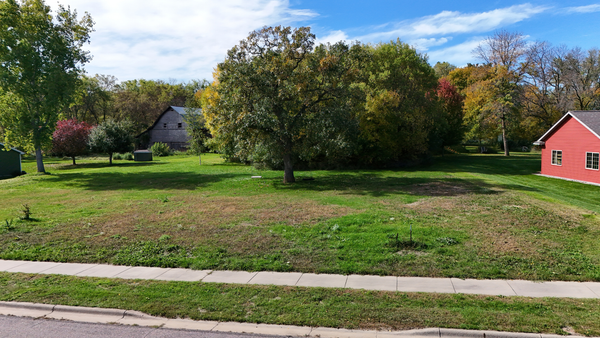 $25,000Active0.17 Acres
2359 Providence Place Ne, Sauk Rapids, MN 56379
MLS# 7153050Listed by: PREMIER REAL ESTATE SERVICES - New
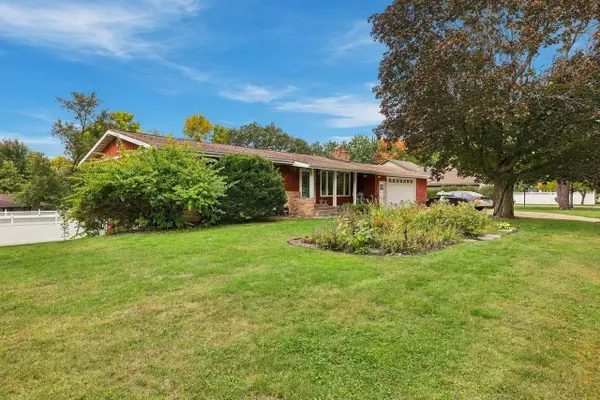 $399,900Active4 beds 3 baths3,260 sq. ft.
516 9 1/2 Street N, Sauk Rapids, MN 56379
MLS# 7152815Listed by: COLDWELL BANKER REALTY - New
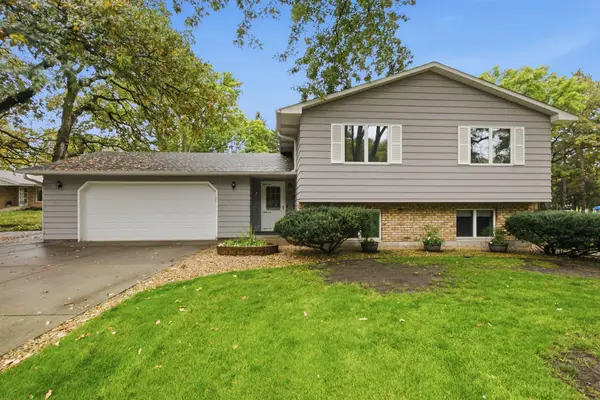 $289,900Active4 beds 2 baths1,916 sq. ft.
424 5th Street S, Sauk Rapids, MN 56379
MLS# 7149100Listed by: VOIGTJOHNSON


Protect your home and budget from life's surprises with an Assurant Home Warranty, backed by a partner that supports you through every step of homeownership. Explore Plans.
©2026 Century 21 Real Estate LLC. All rights reserved. CENTURY 21®, the CENTURY 21 Logo and C21® are service marks owned by Century 21 Real Estate LLC. Century 21 Real Estate LLC fully supports the principles of the Fair Housing Act and the Equal Opportunity Act. Each office is independently owned and operated. Listing information is deemed reliable but not guaranteed accurate.