
609 4th Avenue N, Sauk Rapids, MN 56379
Local realty services provided by:CENTURY 21 FM Realty
609 4th Avenue N,Sauk Rapids, MN 56379
$259,900
- 4 Beds
- 1 Baths
- 2,027 sq. ft.
- Single family
- Pending
Listed by: steven m. baklaich
Office: re/max results
MLS#:7078523
Source:ND_FMAAR
Price summary
- Price:$259,900
- Price per sq. ft.:$128.22
About this home
Totally remodeled and move-in ready 4 bed rambler in Sauk Rapids features newer roof, furnace, A/C and kitchen appliances.
Features include energy efficient gas furnace with programmable thermostat, New carpet and paint, ceramic flooring and bath finish, huge exposed aggregate patio, walkout basement and two big sheds. Mature trees and campfire pit in back.
3 main floor bedrooms are ample size. Open space in lower-level utility room maybe give possible future 2nd bath.
Contact an agent
Home facts
- Year built:1960
- Listing ID #:7078523
- Added:60 day(s) ago
- Updated:July 25, 2026 at 08:17 AM
Rooms and interior
- Bedrooms:4
- Total bathrooms:1
- Full bathrooms:1
- Rooms Total:10
- Living area:2,027 sq. ft.
Heating and cooling
- Cooling:Central Air
- Heating:Forced Air
- Central air:Yes
Structure and exterior
- Year built:1960
- Building area:2,027 sq. ft.
- Lot area:0.24 Acres
- Exterior Features:Patio
Utilities
- Water:City Water/Connected
- Sewer:City Sewer/Connected
Finances and disclosures
- Price:$259,900
- Price per sq. ft.:$128.22
- Tax amount:$2,454
Parking
- Garage spaces:1
New listings near 609 4th Avenue N
- New
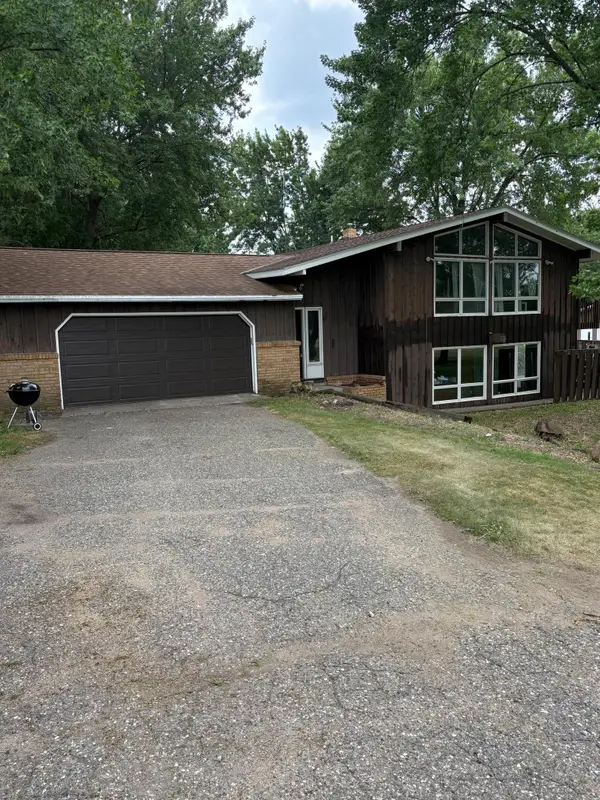 $307,700Active3 beds 3 baths2,499 sq. ft.
2146 15th Street Ne, Sauk Rapids, MN 56379
MLS# 7115965Listed by: PREMIER REAL ESTATE SERVICES - Coming Soon
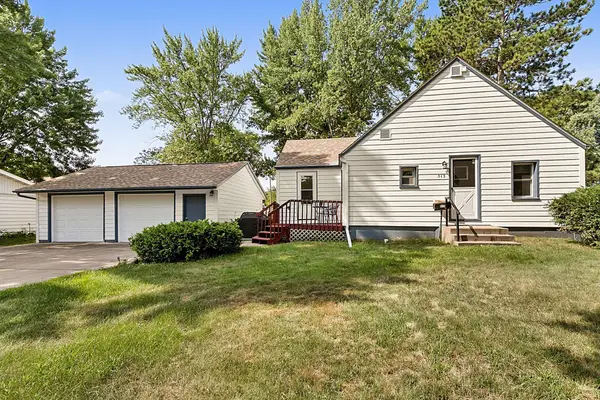 $235,000Coming Soon3 beds 3 baths
513 6th Avenue N, Sauk Rapids, MN 56379
MLS# 7107893Listed by: COLDWELL BANKER REALTY - Open Sat, 9 to 10:30amNew
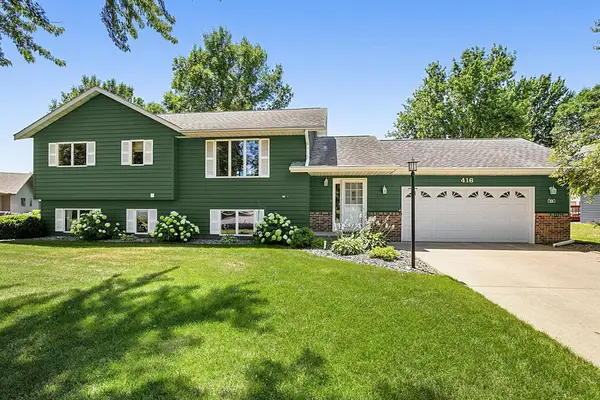 $314,900Active4 beds 3 baths1,997 sq. ft.
416 13th Street N, Sauk Rapids, MN 56379
MLS# 7112612Listed by: PREMIER REAL ESTATE SERVICES - New
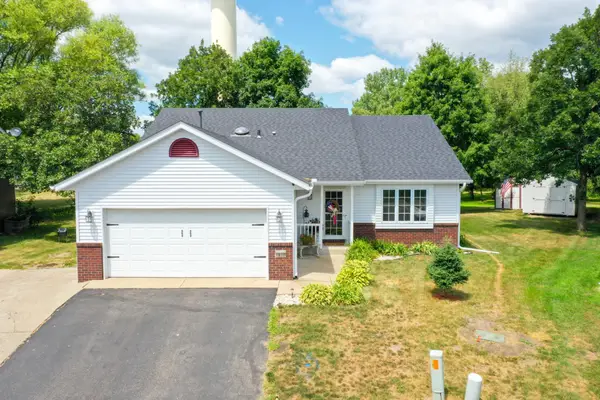 $275,000Active3 beds 2 baths1,806 sq. ft.
1410 Summit Avenue N, Sauk Rapids, MN 56379
MLS# 7113853Listed by: AXEN REALTY - Coming Soon
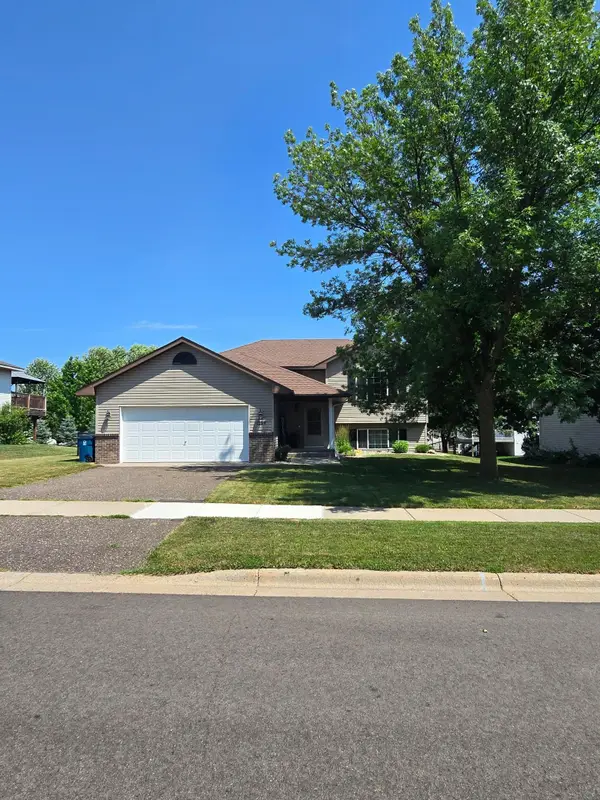 $319,900Coming Soon4 beds 2 baths
1264 Stone Ridge Road, Sauk Rapids, MN 56379
MLS# 7112065Listed by: AGENCY NORTH REAL ESTATE, INC - New
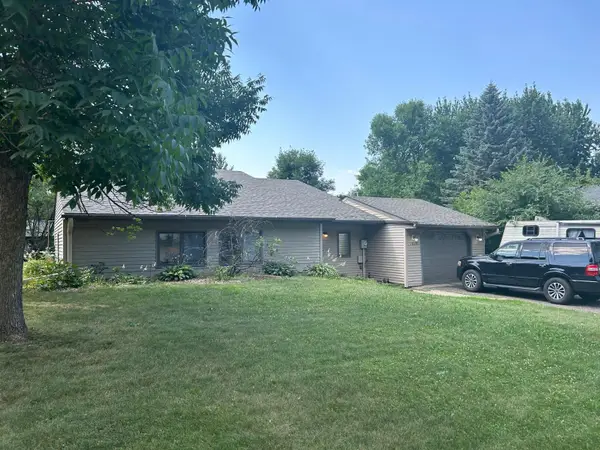 $250,000Active3 beds 2 baths2,398 sq. ft.
1014 Benedict Drive, Sauk Rapids, MN 56379
MLS# 7114416Listed by: JEFF HAGEL - New
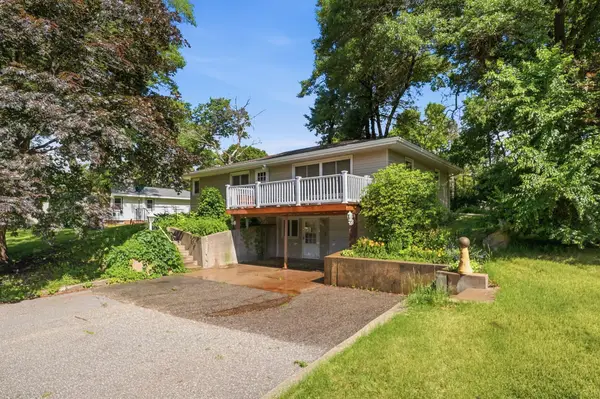 $220,000Active4 beds 2 baths2,128 sq. ft.
1505 Scenic Drive Nw, Sauk Rapids, MN 56379
MLS# 7106645Listed by: VOIGTJOHNSON - New
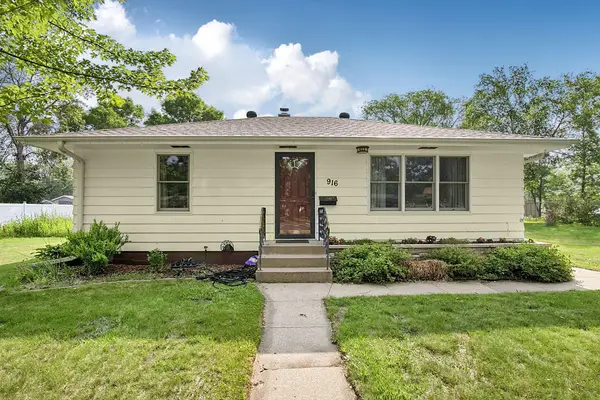 $259,900Active3 beds 2 baths2,052 sq. ft.
916 River Avenue S, Sauk Rapids, MN 56379
MLS# 7107805Listed by: TRUST REAL ESTATE COMPANY, LLC - New
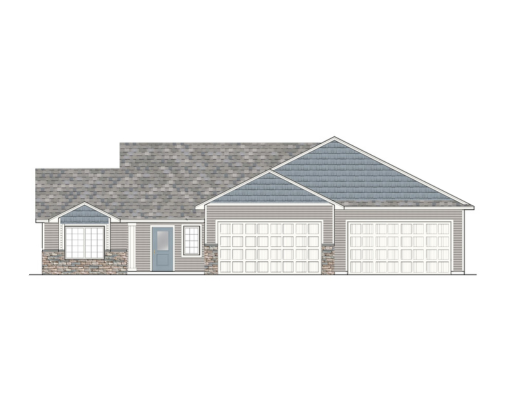 $405,650Active3 beds 2 baths1,745 sq. ft.
2861 29th Street Ne, Sauk Rapids, MN 56379
MLS# 7107172Listed by: EXP REALTY - Open Sun, 1 to 2:30pmNew
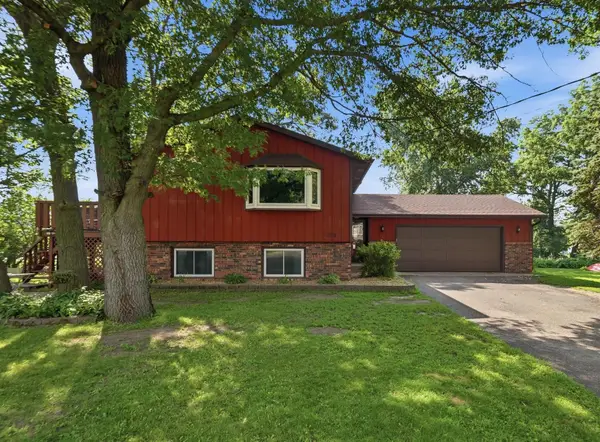 $279,500Active3 beds 2 baths1,848 sq. ft.
1018 3rd Street N, Sauk Rapids, MN 56379
MLS# 7106848Listed by: NEW CENTURY REAL ESTATE


Protect your home and budget from life's surprises with an Assurant Home Warranty, backed by a partner that supports you through every step of homeownership. Explore Plans.
©2026 Century 21 Real Estate LLC. All rights reserved. CENTURY 21®, the CENTURY 21 Logo and C21® are service marks owned by Century 21 Real Estate LLC. Century 21 Real Estate LLC fully supports the principles of the Fair Housing Act and the Equal Opportunity Act. Each office is independently owned and operated. Listing information is deemed reliable but not guaranteed accurate.