
13512 Kentucky Avenue, Savage, MN 55378
Local realty services provided by:CENTURY 21 Atwood
13512 Kentucky Avenue,Savage, MN 55378
$565,000
- 4 Beds
- 3 Baths
- 2,420 sq. ft.
- Single family
- Active
Listed by: lisa m ford, chico ford
Office: edina realty, inc.
MLS#:7148772
Source:NSMLS
Price summary
- Price:$565,000
- Price per sq. ft.:$154.79
- Monthly HOA dues:$44
About this home
A SELLER-PAID INTEREST RATE REDUCTION INCENTIVE makes this exceptional home an even greater opportunity! Your Providence Ponds dream home is ready! Tucked into one of the area's most beloved neighborhoods, this beautifully maintained 2017 Lennar home delivers the rare trifecta: space, style, and serious future potential — all in the highly rated Prior Lake-Savage School District.
Step inside and feel the flow. The open-concept main level is made for everyday living and weekend entertaining alike — a chef-friendly kitchen with an oversized island spills effortlessly into the dining and living areas, where a cozy gas fireplace sets the mood.
Upstairs, convenience meets comfort. All four bedrooms sit on one level, including a private primary suite with a walk-in closet and spa-like ensuite bath. Bonus: upper-level laundry means no more hauling baskets up and down the stairs!
Outside, the fun begins. Park all the toys in the oversized three-car garage, then let the kids and dogs loose on the nearly one-third-acre flat backyard — perfect for games, gardens, and summer gatherings.
And here's your equity opportunity: the unfinished lower level offers 1,200+ square feet just waiting for your vision — think home theater, gym, guest suite, or playroom. The possibilities are yours to create.
Minutes from parks, trails, shopping, and restaurants, this move-in-ready home is the full package: location, layout, and value.
Don't just read about it — see it for yourself today!...
Contact an agent
Home facts
- Year built:2017
- Subdivision & Development:Providence Ponds Third Add
- Listing ID #:7148772
- Added:31 day(s) ago
- Updated:October 24, 2026 at 12:33 PM
Rooms and interior
- Bedrooms:4
- Total bathrooms:3
- Full bathrooms:2
- Half bathrooms:1
- Dining Description:Breakfast Bar, Informal Dining Room
- Bathrooms Description:Bathroom Ensuite, Main Floor 1/2 Bath, Rough In, Separate Shower and Tub, Upper Level Full Bath
- Kitchen Description:Dishwasher, Disposal, Microwave, Range, Refrigerator, Stainless Steel Appliances
- Basement:Yes
- Basement Description:Drain Tiled, Egress Window(s), Full, Sump Pump, Unfinished
- Living area:2,420 sq. ft.
Heating and cooling
- Cooling:Central Air
- Heating:Fireplace(s), Forced Air
- Central air:Yes
Structure and exterior
- Roof:Asphalt
- Year built:2017
- Building area:2,420 sq. ft.
- Lot area:0.32 Acres
- Lot Features:Tree Coverage - Light
- Levels:2 Story
Utilities
- Water:City Water - Connected
- Sewer:City Sewer - Connected
Finances and disclosures
- Price:$565,000
- Price per sq. ft.:$154.79
Features and amenities
- Appliances:Disposal, Microwave, Range, Refrigerator, Stainless Steel Appliances, Washer
- Laundry features:Dryer, Washer
- Amenities:Air-To-Air Exchanger, Gas Water Heater
Parking
- Parking description:Asphalt, Attached Garage, Garage Door Opener
- Garage:Yes
- Garage spaces:3
New listings near 13512 Kentucky Avenue
- Coming Soon
 $630,000Coming Soon4 beds 4 baths3,094 sq. ft.
15727 Wyoming Avenue, Savage, MN 55378
MLS# 7162247Listed by: HOMES BUY MK LLC - Coming Soon
 $415,000Coming Soon2 beds 2 baths1,946 sq. ft.
13585 Vernon Avenue, Savage, MN 55378
MLS# 7128314Listed by: EDINA REALTY, INC. - New
 $474,900Active4 beds 4 baths3,452 sq. ft.
13956 Shoreside Court, Savage, MN 55378
MLS# 7163175Listed by: RE/MAX ADVANTAGE PLUS - Open Sun, 2 to 4pmNew
 $549,900Active3 beds 3 baths2,029 sq. ft.
5054 Edgewater Drive, Savage, MN 55378
MLS# 7164076Listed by: RE/MAX ADVANTAGE PLUS - Open Sun, 11am to 1pmNew
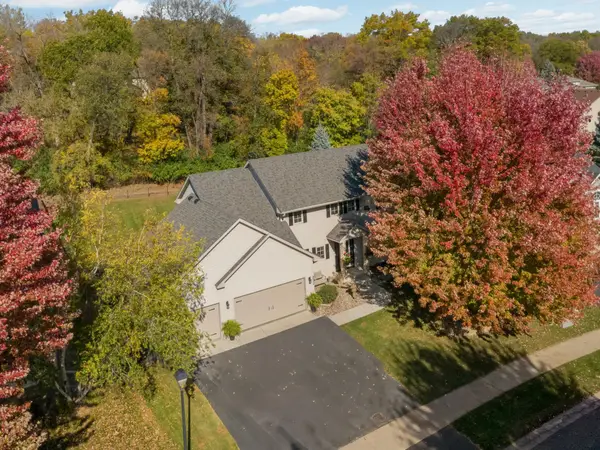 $524,900Active5 beds 4 baths3,150 sq. ft.
8924 Heatherton Ridge Drive, Savage, MN 55378
MLS# 7163961Listed by: RE/MAX ADVANTAGE PLUS - New
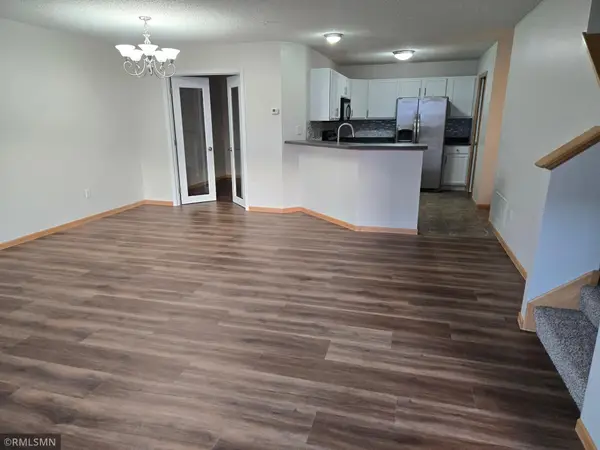 $253,000Active2 beds 3 baths1,408 sq. ft.
14973 Mustang Path #1604, Savage, MN 55378
MLS# 7163620Listed by: ADVISOR REALTY GROUP, LLC - New
 $515,000Active5 beds 4 baths2,810 sq. ft.
14512 Kipling Avenue S, Savage, MN 55378
MLS# 7163200Listed by: RE/MAX ADVANTAGE PLUS - New
 $430,000Active3 beds 2 baths1,954 sq. ft.
12933 Quentin Avenue S, Savage, MN 55378
MLS# 7162415Listed by: TANGLETOWN REALTY - New
 $299,900Active3 beds 3 baths3,262 sq. ft.
9101 154th Street W, Prior Lake, MN 55372
MLS# 7134400Listed by: EDINA REALTY, INC. - New
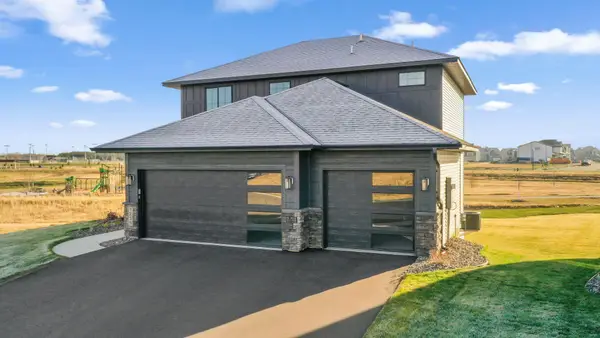 $659,800Active3 beds 3 baths2,128 sq. ft.
15781 Aquila Avenue, Savage, MN 55378
MLS# 7161643Listed by: KEYLAND REALTY, LLC


Protect your home and budget from life's surprises with an Assurant Home Warranty, backed by a partner that supports you through every step of homeownership. Explore Plans.
©2026 Century 21 Real Estate LLC. All rights reserved. CENTURY 21®, the CENTURY 21 Logo and C21® are service marks owned by Century 21 Real Estate LLC. Century 21 Real Estate LLC fully supports the principles of the Fair Housing Act and the Equal Opportunity Act. Each office is independently owned and operated. Listing information is deemed reliable but not guaranteed accurate.