
13719 Ashcroft Road, Savage, MN 55378
Local realty services provided by:CENTURY 21 Atwood
13719 Ashcroft Road,Savage, MN 55378
$625,000
- 4 Beds
- 5 Baths
- 3,093 sq. ft.
- Single family
- Active
Listed by: paul bothof
Office: re/max advantage plus
MLS#:7116551
Source:NSMLS
Price summary
- Price:$625,000
- Price per sq. ft.:$189.22
- Monthly HOA dues:$35
About this home
Located in The Pointe, one of Savage's most desirable neighborhoods within the Prior Lake-Savage School District, this well-maintained two-story offers four bedrooms, five baths, a heated three-car garage that's EV charger ready, and a floor plan designed for comfortable everyday living.
The vaulted kitchen, dining, and family room is filled with natural light from expansive windows, creating an open, welcoming space for gathering with family and friends. Step outside to the freshly stained deck, where there's plenty of room for summer dinners, morning coffee, or simply enjoying the backyard. A home office, formal dining room, and main-floor laundry round out the thoughtfully designed main level.
Upstairs, you'll find three generously sized bedrooms, including a spacious primary suite with a private bath and walk-in closet. The walkout lower level expands the living space with a large family room, wet bar with an adjacent half bath, a fourth bedroom with its own three-quarter ensuite bath, and a versatile flex room that's perfect for a home gym, hobby room, office, or playroom. Step outside to a spacious backyard with plenty of room to relax, play, or entertain.
Timeless curb appeal, a brick front exterior, mature landscaping, and a location in one of Savage's most established neighborhoods make this a home that's ready to enjoy from day one....
Contact an agent
Home facts
- Year built:2000
- Subdivision & Development:Pointe Ninth Add
- Listing ID #:7116551
- Added:1 day(s) ago
- Updated:July 31, 2026 at 04:09 PM
Rooms and interior
- Bedrooms:4
- Total bathrooms:5
- Full bathrooms:2
- Half bathrooms:2
- Dining Description:Eat In Kitchen, Kitchen/Dining Room, Separate/Formal Dining Room
- Bathrooms Description:1/2 Basement, 3/4 Basement, Main Floor 1/2 Bath, Upper Level Full Bath
- Kitchen Description:Dishwasher, Disposal, Microwave, Refrigerator, Stainless Steel Appliances
- Basement:Yes
- Basement Description:Drainage System, Finished, Sump Pump, Walkout
- Living area:3,093 sq. ft.
Heating and cooling
- Cooling:Central Air
- Heating:Forced Air
- Central air:Yes
Structure and exterior
- Roof:Age Over 8 Years, Asphalt
- Year built:2000
- Building area:3,093 sq. ft.
- Lot area:0.25 Acres
- Lot Features:Tree Coverage - Light
- Levels:2 Story
Utilities
- Water:City Water - Connected
- Sewer:City Sewer - Connected
Finances and disclosures
- Price:$625,000
- Price per sq. ft.:$189.22
- Tax amount:$5,620 (2026)
Features and amenities
- Appliances:Disposal, Microwave, Refrigerator, Stainless Steel Appliances, Washer, Water Softener Owned
- Laundry features:Dryer, Washer
- Amenities:Air-To-Air Exchanger, Gas Water Heater, Water Softener Owned
Parking
- Parking description:Attached Garage
- Garage:Yes
- Garage spaces:3
New listings near 13719 Ashcroft Road
- New
 $625,000Active5 beds 4 baths3,656 sq. ft.
6308 134th Lane, Savage, MN 55378
MLS# 7077624Listed by: EDINA REALTY, INC. - New
 $425,000Active4 beds 3 baths2,576 sq. ft.
4891 S Park Drive, Savage, MN 55378
MLS# 7119362Listed by: COLDWELL BANKER REALTY - SOUTHWEST REGIONAL - New
 $395,000Active4 beds 2 baths1,905 sq. ft.
12692 Monterey Avenue S, Savage, MN 55378
MLS# 7117212Listed by: RE/MAX ADVANTAGE PLUS - New
 $249,900Active2 beds 2 baths1,512 sq. ft.
14494 Sumter Avenue, Savage, MN 55378
MLS# 7117829Listed by: MIDWEST REALTY SERVICES - Open Sat, 10:30am to 12pmNew
 $395,000Active2 beds 2 baths2,298 sq. ft.
14313 Savanna Oaks Drive, Savage, MN 55378
MLS# 7116335Listed by: COLDWELL BANKER REALTY - LAKES - Open Sat, 11am to 12:30pmNew
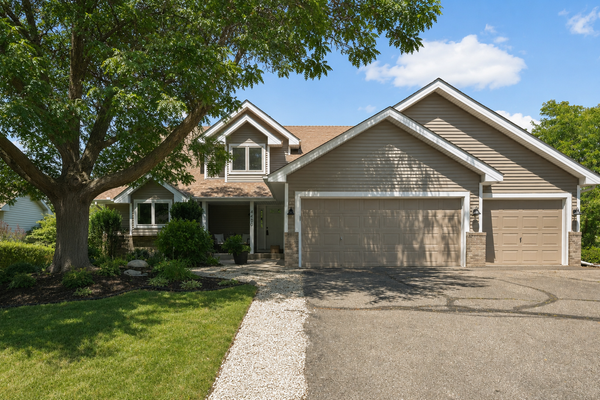 $474,900Active4 beds 4 baths3,204 sq. ft.
4400 W 150th Street, Savage, MN 55378
MLS# 7105819Listed by: RE/MAX RESULTS - Open Sat, 11am to 12:30pmNew
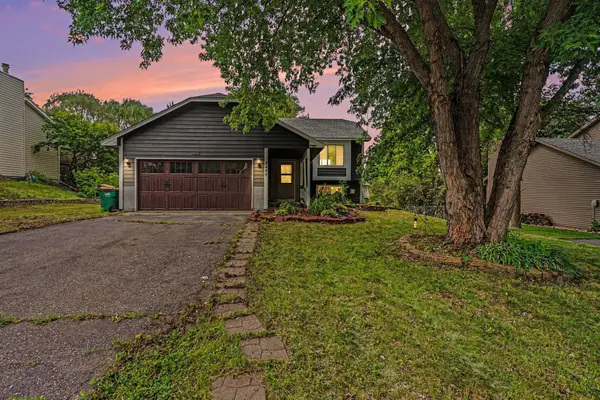 $389,900Active4 beds 3 baths2,031 sq. ft.
4449 W 144th Street, Savage, MN 55378
MLS# 7113137Listed by: KELLER WILLIAMS REALTY INTEGRITY - Open Sat, 11am to 12:30pmNew
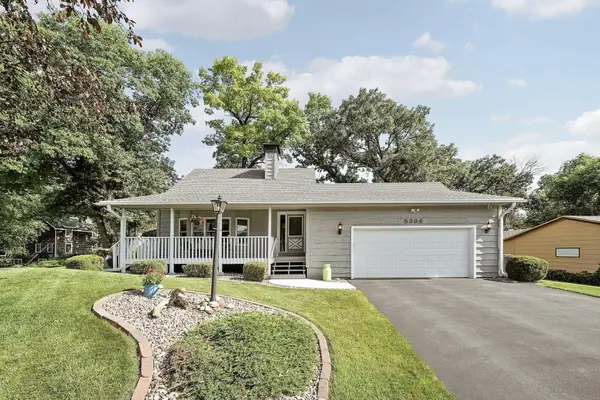 $450,000Active3 beds 3 baths2,274 sq. ft.
5364 W 132nd Street, Savage, MN 55378
MLS# 7117224Listed by: ENGEL & VOLKERS PRIOR LAKE - Open Sun, 11am to 12:30pmNew
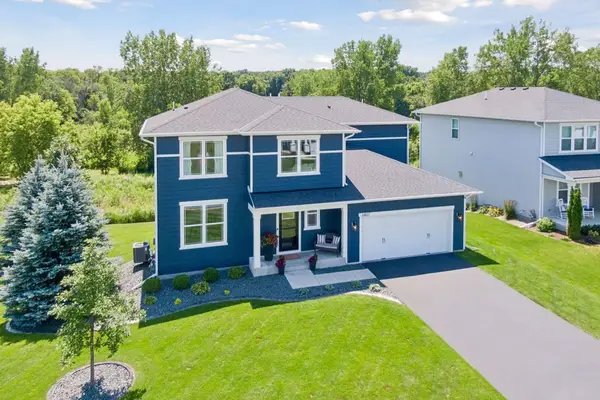 $599,900Active4 beds 3 baths2,454 sq. ft.
6807 157th Street, Savage, MN 55378
MLS# 7107146Listed by: IMAGINE REALTY


Protect your home and budget from life's surprises with an Assurant Home Warranty, backed by a partner that supports you through every step of homeownership. Explore Plans.
©2026 Century 21 Real Estate LLC. All rights reserved. CENTURY 21®, the CENTURY 21 Logo and C21® are service marks owned by Century 21 Real Estate LLC. Century 21 Real Estate LLC fully supports the principles of the Fair Housing Act and the Equal Opportunity Act. Each office is independently owned and operated. Listing information is deemed reliable but not guaranteed accurate.