
14023 N Walters Way, Savage, MN 55378
Local realty services provided by:CENTURY 21 FM Realty
14023 N Walters Way,Savage, MN 55378
$495,000
- 3 Beds
- 3 Baths
- 2,978 sq. ft.
- Single family
- Active
Listed by: paul m bothof
Office: re/max advantage plus
MLS#:7134416
Source:ND_FMAAR
Price summary
- Price:$495,000
- Price per sq. ft.:$156.15
- Monthly HOA dues:$350
About this home
Enjoy the ease of townhome living in this well-maintained 3-bedroom, 3-bath walkout rambler twin home tucked away on a quiet street in Savage. Set within a small, self-managed homeowners association, this home offers a peaceful setting with a private, wooded backyard that provides beautiful views and a little extra breathing room.
The thoughtful walkout rambler layout offers comfortable main level living with additional finished space below for guests, hobbies, or everyday living. Whether you're looking to simplify without sacrificing space or just want a low maintenance home in a terrific location with convenient access to parks, shopping, restaurants, and major roadways, this is one you'll want to see.
Contact an agent
Home facts
- Year built:2004
- Subdivision & Development:Oak Hollow
- Listing ID #:7134416
- Added:54 day(s) ago
- Updated:October 25, 2026 at 03:54 PM
Rooms and interior
- Bedrooms:3
- Total bathrooms:3
- Full bathrooms:2
- Half bathrooms:1
- Living area:2,978 sq. ft.
Heating and cooling
- Cooling:Central Air
- Heating:Forced Air, Natural Gas
- Central air:Yes
Structure and exterior
- Year built:2004
- Building area:2,978 sq. ft.
- Lot area:0.15 Acres
- Construction Materials:Vinyl
Utilities
- Water:City Water/Connected
- Sewer:City Sewer/Connected
Finances and disclosures
- Price:$495,000
- Price per sq. ft.:$156.15
- Tax amount:$4,650
Parking
- Garage spaces:2
New listings near 14023 N Walters Way
- Coming Soon
 $630,000Coming Soon4 beds 4 baths3,094 sq. ft.
15727 Wyoming Avenue, Savage, MN 55378
MLS# 7162247Listed by: HOMES BUY MK LLC - Coming Soon
 $415,000Coming Soon2 beds 2 baths1,946 sq. ft.
13585 Vernon Avenue, Savage, MN 55378
MLS# 7128314Listed by: EDINA REALTY, INC. - New
 $665,300Active2 beds 2 baths1,719 sq. ft.
8395 159th Street, Savage, MN 55378
MLS# 7164686Listed by: KEYLAND REALTY, LLC - New
 $474,900Active4 beds 4 baths3,452 sq. ft.
13956 Shoreside Court, Savage, MN 55378
MLS# 7163175Listed by: RE/MAX ADVANTAGE PLUS - Open Sun, 2 to 4pmNew
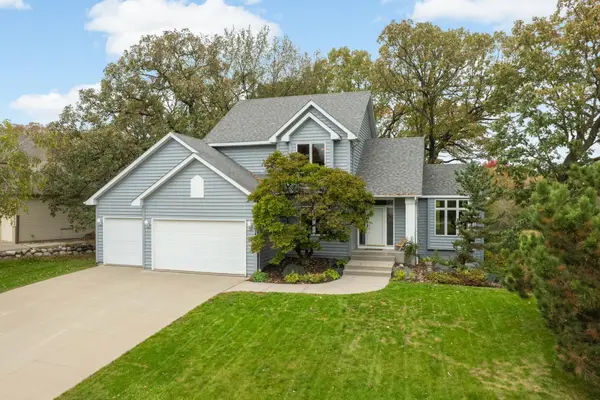 $549,900Active3 beds 3 baths2,029 sq. ft.
5054 Edgewater Drive, Savage, MN 55378
MLS# 7164076Listed by: RE/MAX ADVANTAGE PLUS - Open Sun, 11am to 1pmNew
 $524,900Active5 beds 4 baths3,150 sq. ft.
8924 Heatherton Ridge Drive, Savage, MN 55378
MLS# 7163961Listed by: RE/MAX ADVANTAGE PLUS - New
 $253,000Active2 beds 3 baths1,408 sq. ft.
14973 Mustang Path #1604, Savage, MN 55378
MLS# 7163620Listed by: ADVISOR REALTY GROUP, LLC - New
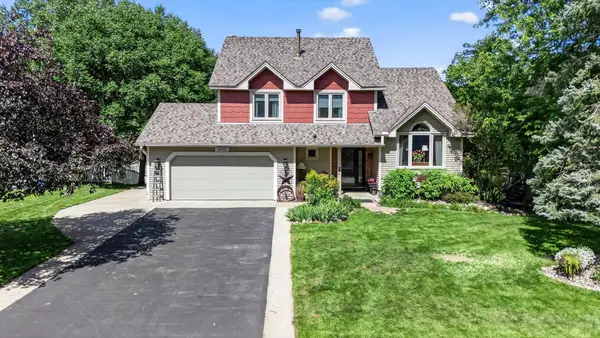 $515,000Active5 beds 4 baths2,810 sq. ft.
14512 Kipling Avenue S, Savage, MN 55378
MLS# 7163200Listed by: RE/MAX ADVANTAGE PLUS - New
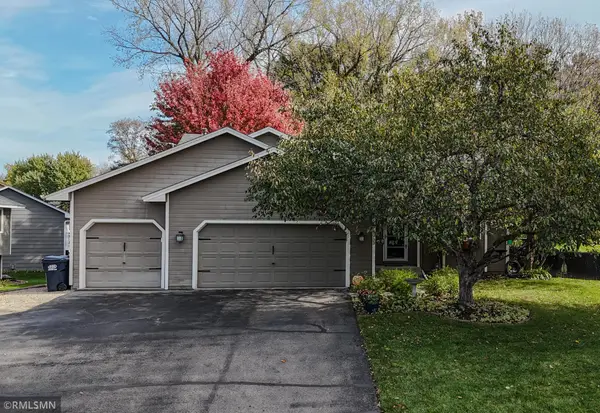 $430,000Active3 beds 2 baths1,954 sq. ft.
12933 Quentin Avenue S, Savage, MN 55378
MLS# 7162415Listed by: TANGLETOWN REALTY - New
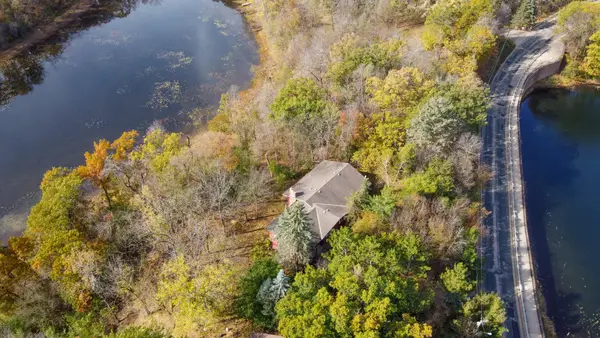 $299,900Active3 beds 3 baths3,262 sq. ft.
9101 154th Street W, Prior Lake, MN 55372
MLS# 7134400Listed by: EDINA REALTY, INC.


Protect your home and budget from life's surprises with an Assurant Home Warranty, backed by a partner that supports you through every step of homeownership. Explore Plans.
©2026 Century 21 Real Estate LLC. All rights reserved. CENTURY 21®, the CENTURY 21 Logo and C21® are service marks owned by Century 21 Real Estate LLC. Century 21 Real Estate LLC fully supports the principles of the Fair Housing Act and the Equal Opportunity Act. Each office is independently owned and operated. Listing information is deemed reliable but not guaranteed accurate.